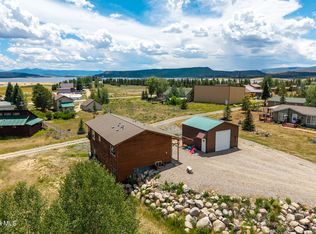
Freshly updated and ready for its next chapter, this spacious Grand Lake retreat is where relaxed mountain living and year-round adventure come together. Set on a corner lot just above Lake Granby, the home offers room to gather, unwind and create the kind of memories that make Grand County feel like home.
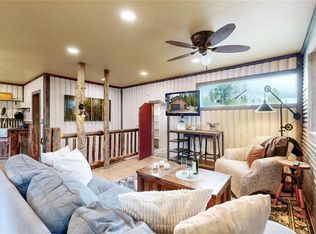
Step inside to find fresh paint, updated furnishings and warm, inviting spaces designed for time together. The flexible floor plan provides plenty of room for family and guests, including an upper-level bonus room that can become a game/kids room, movie lounge, bunkroom or private retreat. Whether everyone is gathered around the fireplace after a day on the mountain or enjoying a quiet evening with space to spread out, this home adapts beautifully to the way you want to live. The primary suite feels like a retreat of its own, complete with a private porch entrance, gas fireplace and beautifully tiled walk-in shower--the perfect place to recharge after skiing, hiking or a day on the lake. Outside, the deck and covered patio invite slow mornings with coffee, summer barbecues and evenings beneath Colorado's wide-open skies.
A two-car garage, generous storage, owner's closet, laundry area and fenced dog run add the practical comforts that make extended stays and full-time mountain living easier. Located minutes from Lake Granby, Grand Lake Village, Rocky Mountain National Park and endless outdoor recreation, this is more than a place to stay--it is a home base for the mountain lifestyle you have been dreaming about.
Active
$790,000
1369 GCR 64, Grand Lake, CO 80447
5beds
2,830sqft
:
Get pre-qualified$4,754/mo
Residential
Built in 1962
0.26 Acres Lot
$763,900 Zestimate®
$279/sqft
$-- HOA
What's special
- 16 days |
- 919 |
- 38 |
Zillow last checked:
Listing updated:
Listed by:
Rebecca Smyth 970-531-1268,
eXp Realty, LLC,
Member Non,
NON-MEMBER AGENCY
Source: GCBOR,MLS#: 26-1083
Facts & features
Interior
Bedrooms & bathrooms
- Bedrooms: 5
- Bathrooms: 3
- Full bathrooms: 1
- 3/4 bathrooms: 1
- 1/2 bathrooms: 1
Heating
- Baseboard, Natural Gas, Fireplace(s)
Appliances
- Included: Dishwasher, Disposal, Microwave, Oven, Range, Refrigerator, Washer/Dryer
- Laundry: Main Level, Dryer Hookup, Washer Hookup
Features
- Ceiling Fan(s), Eat-in Kitchen, New Paint
Interior area
- Total structure area: 3,598
- Total interior livable area: 2,830 sqft
Video & virtual tour
Property
Parking
- Total spaces: 2
- Parking features: Additional Parking, RV Access/Parking
- Garage spaces: 2
Features
- Levels: One and One Half
- Patio & porch: Covered Patio, Deck
- Exterior features: Dog Run
- Fencing: Fenced
Lot
- Size: 0.26 Acres
- Dimensions: 11,326 sqft
- Features: Cul-De-Sac, Level, Trees, Corner Lot, Front Yard, See Remarks
Details
- Parcel number: 119125312001
Construction
Type & style
- Home type: SingleFamily
- Property subtype: Residential
Materials
- Frame, Log
Condition
- New construction: No
- Year built: 1962
Utilities & green energy
- Sewer: Public Sewer
- Water: Public
Community & HOA
Community
- Subdivision: Y-Lee
HOA
- Has HOA: No
- Amenities included: Laundry, Storage, Owners Closet
Location
- Region: Grand Lake
Financial & listing details
- Price per square foot: $279/sqft
- Tax assessed value: $715,360
- Annual tax amount: $2,547
- Date on market: 7/24/2026
- Cumulative days on market: 21 days
- Listing terms: Cash,Conventional
- Lease term: Short Term Lease
Estimated market value
$763,900
$726,000 - $802,000
$4,480/mo
Price history
| Date | Event | Price |
|---|---|---|
| 7/24/2026 | Listed for sale | $790,000-3.7%$279/sqft |
Source: eXp Realty #26-1083 Report a problem | ||
| 2/8/2026 | Listing removed | $820,000$290/sqft |
Source: eXp Realty #25-1139 Report a problem | ||
| 10/20/2025 | Price change | $820,000-2.4%$290/sqft |
Source: GCBOR #25-1139 Report a problem | ||
| 8/7/2025 | Listed for sale | $840,000$297/sqft |
Source: GCBOR #25-1139 Report a problem | ||
Public tax history
| Year | Property taxes | Tax assessment |
|---|---|---|
| 2024 | $2,602 +18.9% | $47,930 -6.2% |
| 2023 | $2,188 -4.2% | $51,100 +43% |
| 2022 | $2,284 | $35,730 -2.8% |
| 2021 | -- | $36,760 +52.5% |
| 2020 | $1,364 +22% | $24,100 |
| 2019 | $1,118 +5.9% | $24,100 +14.2% |
| 2017 | $1,055 -11.5% | $21,110 +19.1% |
| 2016 | $1,192 +36.2% | $17,730 |
| 2015 | $875 | $17,730 +17.7% |
| 2014 | $875 -21.2% | $15,070 -22% |
| 2012 | $1,110 -16.3% | $19,320 |
| 2011 | $1,327 -0.3% | $19,320 -21.4% |
| 2010 | $1,331 -15.7% | $24,580 -14.3% |
| 2009 | $1,578 | $28,690 |
| 2008 | $1,578 +10.8% | $28,690 |
| 2007 | $1,425 | $28,690 |
Find assessor info on the county website
Monthly payment
Est. payment
Payment breakdown
Explore the cost of this home by adjusting the details. Changes won't be saved.Climate risks
Neighborhood: 80447
Nearby schools
GreatSchools rating
- 3/10Granby Elementary SchoolGrades: PK-5Distance: 8.2 mi
- 7/10East Grand Middle SchoolGrades: 6-8Distance: 8.1 mi
- 4/10Middle Park High SchoolGrades: 9-12Distance: 7.9 mi
Schools provided by the listing agent
- Elementary: Granby
- Middle: East Grand
- High: Middle Park
Source: GCBOR. This data may not be complete. We recommend contacting the local school district to confirm school assignments for this home.
- $397,5002 bd1 ba896 sqft1359 Gcr #64, Grand Lake, CO 80447Off Market
- $553,2002 bd1 ba972 sqft49 County Road 648, Grand Lake, CO 80447Off Market

- $701,2004 bd1 ba2.4k sqft1411 County Road 64, Grand Lake, CO 80447Off Market

- $849,9004 bd2 ba2.3k sqft496 County Road 649, Grand Lake, CO 80447For Sale
- $1,095,3004 bd3 ba2.8k sqft366 Gcr #4980, Grand Lake, CO 80447Off Market
- $37,000-- bd-- ba-- sqft366 Gcr #4571, Grand Lake, CO 80447Off Market
- $666,9003 bd1 ba1.6k sqft366 Gcr #6482, Grand Lake, CO 80447Off Market
- $631,4003 bd1 ba1.4k sqft366 Gcr #6410, Grand Lake, CO 80447Off Market
A local agent can set up tours, give advice and negotiate with sellers.
Similar homes
- $724,0004 bd2 ba2.5k sqft339 County Road 645, Grand Lake, CO 80447For Sale

 MLS ID #9202998, Zachariah Lloyd, LIV Sothebys International Realty- Breckenridge. REcolorado as distributed by MLS GRID
 - $849,0004 bd3 ba2k sqft214 GCR 644, Grand Lake, CO 80447For Sale
 MLS ID #26-1094, Katherine Ellis, Coldwell Banker Realty. GCBOR
 - $849,9004 bd2 ba2.3k sqft496 County Road 649, Grand Lake, CO 80447For SaleMLS ID #3734337, Shannon Conry, RE/MAX Alliance. REcolorado as distributed by MLS GRID
- $849,9006 bd3 ba2.5k sqft496 GCR 649, Grand Lake, CO 80447For Sale
 MLS ID #26-702, Shannon N Conry, Re/Max Alliance. GCBOR
 - $724,0004 bd2 ba2.1k sqft339 GCR 645, Grand Lake, CO 80447For SaleMLS ID #26-443, Zach Lloyd, LIV Sotheby's International DT. GCBOR
- $849,0003 bd3 ba2.5k sqft153 County Road 6480, Grand Lake, CO 80447For SaleMLS ID #26-934, Andrea L Cox, Re/Max Resorts Of Grand County. GCBOR
- $725,0002 bd2 ba1.5k sqft1229 GCR 64, Grand Lake, CO 80447For SaleMLS ID #8693304, Lisa Simpson, Mountain Lake Properties. REcolorado as distributed by MLS GRID
- $975,0004 bd3 ba2.5k sqft96 Grand County Road 6482, Grand Lake, CO 80447For SaleMLS ID #7014584, Lisa Simpson, Mountain Lake Properties. REcolorado as distributed by MLS GRID
- $789,0006 bd3 ba2.5k sqft711 GCR 4980, Grand Lake, CO 80447For SaleMLS ID #26-1115, Amanda Solomon, Real Estate of Winter Park. GCBOR
- $799,0002 bd2 ba2.1k sqft215 GCR 451, Grand Lake, CO 80447For SaleMLS ID #26-950, Lindsey A Morrow, Keller Williams Top of the Rockies Grand County. GCBOR
- $845,0003 bd2 ba1.6k sqft914 Grand County Road 64, Grand Lake, CO 80447For SaleMLS ID #4199827, Donna Ready, Mountain Lake Properties. REcolorado as distributed by MLS GRID
- $764,0002 bd2 ba1.6k sqft73 GCR 6529, Grand Lake, CO 80447For SaleMLS ID #25-1211, Madison Tonn, Real Estate of Winter Park. GCBOR
- $955,0006 bd4 ba3.1k sqft300 County Rd 4431, Grand Lake, CO 80447For SaleMLS ID #26-279, Megan Waymire, Re/Max Peak to Peak. GCBOR
- $789,0006 bd3 ba3.2k sqft711 County Road 4980, Grand Lake, CO 80447For SaleMLS ID #3563963, Amanda Solomon, Real Estate of Winter Park. REcolorado as distributed by MLS GRID
- $639,0003 bd2 ba1.9k sqft319 Mountain View Drive, Grand Lake, CO 80447For Sale
 MLS ID #S1070582, Carrie George, Keller Williams Top Of Rockies. Altitude Realtors
 - $649,0002 bd2 ba3.1k sqft30 County Road 4451, Grand Lake, CO 80447For SaleMLS ID #9706229, Andrea Cox, RE/MAX Resorts of Grand County,. REcolorado as distributed by MLS GRID
- $749,0004 bd3 ba1.5k sqft86 County Road 4982, Grand Lake, CO 80447For SaleMLS ID #26-885, Andrea L Cox, Re/Max Resorts Of Grand County. GCBOR
- $999,0005 bd5 ba3.3k sqft600 GCR 4480, Grand Lake, CO 80447For SaleMLS ID #25-1573, Prescott Sutcliffe, Keller Williams Advantage Realty, LLC. GCBOR
- $799,9003 bd3 ba2.5k sqft156 GCR 410, Granby, CO 80446For SaleMLS ID #26-449, Erin Life, Re/Max Peak to Peak. GCBOR
- $658,0003 bd2 ba1.6k sqft143 Grand County Road 443, Grand Lake, CO 80447For SaleMLS ID #7368448, Donna Ready, Mountain Lake Properties. REcolorado as distributed by MLS GRID
