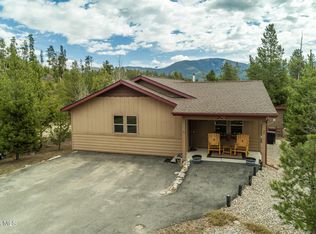
Seller is Motivated! Price reduced! Meticulously maintained and move-in ready, this charming two-bedroom, two-bath mountain retreat offers the perfect blend of comfort, functionality, and peaceful surroundings. Nestled on a quiet lot, the property enjoys open space on one side and a neighboring one-acre parcel on the other--creating a sense of privacy and room to breathe that lives larger than its footprint. The inviting ranch-style layout is designed for easy mountain living, featuring an expansive great room with vaulted ceilings, upgraded flooring, and a cozy wood-burning stove--ideal for gathering after a day outdoors. The kitchen is thoughtfully appointed with granite countertops, stainless steel appliances, and flows seamlessly into the spacious dining area.
Plenty of room for a large table. The primary suite offers two generous closets and a full bath, while the guest bedroom is equally well-sized with ample storage. A future carport or garage is already considered, with a framed "secret" access door in place at the front of the home. Step outside to the sunny deck--perfect for morning coffee or evening BBQs--while enjoying the tranquil setting. Quality wood blinds enhance many of the windows, adding warmth and style throughout. This home is being offered mostly furnished and is truly turnkey--simply bring your groceries and start enjoying your mountain getaway. Additional features include an oversized laundry room with upgraded storage and folding space, plus exterior access to a private sauna--perfect for unwinding on crisp winter nights. A large storage shed provides room for all your gear, and the tall, mostly finished lower-level space (accessed from beneath the deck) offers excellent potential as a game room, bunk area, or private retreat for guests and family. Seller has updated since they purchased the property with new appliances, new washer/dryer all in one, new granite countertop, new furniture, water softener, and a traditional sauna.
For sale
$649,000
30 County Road 4451, Grand Lake, CO 80447
2beds
3,168sqft
:
Get pre-qualified$3,953/mo
Single Family Residence
Built in 2012
9,147 Square Feet Lot
$626,700 Zestimate®
$205/sqft
$-- HOA
What's special
- 12 days |
- 253 |
- 14 |
Zillow last checked:
Listing updated:
Listed by:
Andrea Cox 970-627-8001,
RE/MAX Resorts of Grand County,
Source: REcolorado as distributed by MLS GRID,MLS#: 9706229
Facts & features
Interior
Bedrooms & bathrooms
- Bedrooms: 2
- Bathrooms: 2
- Full bathrooms: 2
- Main level bathrooms: 2
- Main level bedrooms: 2
Bedroom
- Features: Primary Suite
- Level: Main
Bedroom
- Level: Main
Bathroom
- Features: Primary Suite
- Level: Main
Bathroom
- Level: Main
Kitchen
- Level: Main
Laundry
- Level: Main
Living room
- Level: Main
Heating
- Forced Air
Cooling
- None
Appliances
- Included: Cooktop, Dishwasher, Microwave, Oven, Range, Refrigerator, Washer
Features
- Ceiling Fan(s), Eat-in Kitchen, Five Piece Bath, No Stairs, Sauna
- Basement: Crawl Space
- Number of fireplaces: 1
- Fireplace features: Living Room, Wood Burning
- Furnished: Yes
Interior area
- Total structure area: 3,168
- Total interior livable area: 3,168 sqft
- Finished area above ground: 1,480
Property
Parking
- Total spaces: 4
Features
- Levels: One
- Stories: 1
- Patio & porch: Deck, Front Porch
- Exterior features: Balcony
Lot
- Size: 9,147 Square Feet
- Features: Cul-De-Sac, Level, Many Trees
Details
- Parcel number: R176350
- Zoning: AA0
- Special conditions: Standard
Construction
Type & style
- Home type: SingleFamily
- Property subtype: Single Family Residence
Materials
- Frame
- Roof: Composition
Condition
- Year built: 2012
Utilities & green energy
- Water: Well
- Utilities for property: Electricity Connected, Natural Gas Connected
Community & HOA
Community
- Security: Video Doorbell
- Subdivision: Eggert
HOA
- Has HOA: No
Location
- Region: Grand Lake
Financial & listing details
- Price per square foot: $205/sqft
- Annual tax amount: $2,274
- Date on market: 7/23/2026
- Listing terms: Cash,Conventional
- Exclusions: Personal Pictures, Photos, Clothes Of The Seller
- Ownership: Individual
- Electric utility on property: Yes
Estimated market value
$626,700
$595,000 - $658,000
$4,145/mo
Price history
| Date | Event | Price |
|---|---|---|
| 7/23/2026 | Listed for sale | $649,000-3.9%$205/sqft |
Source:  REcolorado as distributed by MLS GRID #9706229 Report a problem REcolorado as distributed by MLS GRID #9706229 Report a problem | ||
| 12/15/2021 | Listing removed | -- |
Source:  RE/MAX International Report a problem RE/MAX International Report a problem | ||
| 11/15/2021 | Pending sale | $675,000$213/sqft |
Source: RE/MAX International #4953707 Report a problem | ||
| 7/24/2021 | Listed for sale | $675,000$213/sqft |
Source: RE/MAX International #4953707 Report a problem | ||
Public tax history
Tax history is unavailable.
Monthly payment
Est. payment
Payment breakdown
Explore the cost of this home by adjusting the details. Changes won't be saved.Climate risks
Neighborhood: 80447
Getting around
1 / 100
Car-DependentNearby schools
GreatSchools rating
- 3/10Granby Elementary SchoolGrades: PK-5Distance: 8.8 mi
- 7/10East Grand Middle SchoolGrades: 6-8Distance: 8.8 mi
- 4/10Middle Park High SchoolGrades: 9-12Distance: 8.6 mi
Schools provided by the listing agent
- Elementary: Granby
- Middle: East Grand
- High: Middle Park
- District: East Grand 2
Source: REcolorado as distributed by MLS GRID. This data may not be complete. We recommend contacting the local school district to confirm school assignments for this home.
- $649,0002 bd2 ba1.4k sqft30 Gcr #4451, Grand Lake, CO 80447For Sale
- $478,0002 bd2 ba1.3k sqft14 Gcr #4451, Grand Lake, CO 80447Sold

- $2,849,5004 bd3 ba4k sqft39 Gcr #685, Grand Lake, CO 80447Off Market
- $852,5002 bd1 ba1.9k sqft39 Gcr #4607, Grand Lake, CO 80447Off Market
- $234,200-- bd-- ba-- sqft39 Gcr #4621, Grand Lake, CO 80447Off Market
- $18,740-- bd-- ba-- sqft39 Gcr #4612, Grand Lake, CO 80447Off Market
- $31,7001 bd-- ba480 sqft39 Gcr #496, Grand Lake, CO 80447Off Market
- $778,1003 bd1 ba1.3k sqft39 Gcr #4946, Grand Lake, CO 80447Off Market
A local agent can set up tours, give advice and negotiate with sellers.
Similar homes
- $639,0003 bd2 ba1.9k sqft319 Mountain View Drive, Grand Lake, CO 80447For Sale
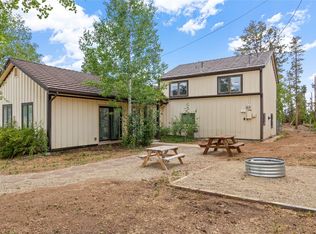
 MLS ID #S1070582, Carrie George, Keller Williams Top Of Rockies. Altitude Realtors
 - $658,0003 bd2 ba1.6k sqft143 Grand County Road 443, Grand Lake, CO 80447For Sale

 MLS ID #7368448, Donna Ready, Mountain Lake Properties. REcolorado as distributed by MLS GRID
 - $599,9002 bd2 ba1.9k sqft146 County Road 6524, Grand Lake, CO 80447For Sale
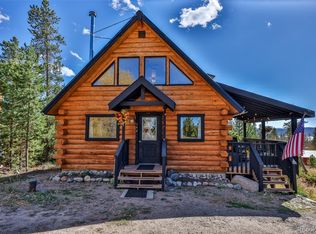 MLS ID #5954809, Shurie Anderson, RE/MAX Resorts of Grand County,. REcolorado as distributed by MLS GRID
 - $790,0005 bd3 ba2.8k sqft1369 GCR 64, Grand Lake, CO 80447For Sale
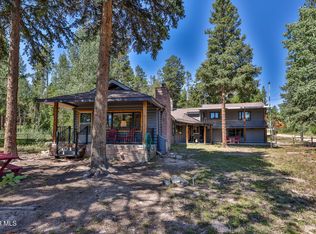 MLS ID #26-1083, Rebecca Smyth, eXp Realty, LLC. GCBOR
 - $849,0004 bd3 ba2k sqft214 GCR 644, Grand Lake, CO 80447For SaleMLS ID #26-1094, Katherine Ellis, Coldwell Banker Realty. GCBOR
- $764,0002 bd2 ba1.6k sqft73 GCR 6529, Grand Lake, CO 80447For SaleMLS ID #25-1211, Madison Tonn, Real Estate of Winter Park. GCBOR
- $724,0004 bd2 ba2.5k sqft339 County Road 645, Grand Lake, CO 80447For SaleMLS ID #9202998, Zachariah Lloyd, LIV Sothebys International Realty- Breckenridge. REcolorado as distributed by MLS GRID
- $799,0002 bd2 ba2.1k sqft215 GCR 451, Grand Lake, CO 80447For SaleMLS ID #26-950, Lindsey A Morrow, Keller Williams Top of the Rockies Grand County. GCBOR
- $849,0003 bd3 ba2.5k sqft153 County Road 6480, Grand Lake, CO 80447For SaleMLS ID #26-934, Andrea L Cox, Re/Max Resorts Of Grand County. GCBOR
- $724,0004 bd2 ba2.1k sqft339 GCR 645, Grand Lake, CO 80447For SaleMLS ID #26-443, Zach Lloyd, LIV Sotheby's International DT. GCBOR
- $749,0004 bd2 ba2.5k sqft1388 GCR 64, Grand Lake, CO 80447For SaleMLS ID #25-1294, Laura P. Zietz, LIV Sotheby's International DT. GCBOR
- $749,0003 bd4 ba2k sqft240 GCR 4980, Grand Lake, CO 80447For SaleMLS ID #26-849, Katherine Ellis, Coldwell Banker Realty. GCBOR
- $849,9004 bd2 ba2.3k sqft496 County Road 649, Grand Lake, CO 80447For SaleMLS ID #3734337, Shannon Conry, RE/MAX Alliance. REcolorado as distributed by MLS GRID
- $749,0003 bd2 ba1.8k sqft45 County Road 4692, Grand Lake, CO 80447For SaleMLS ID #26-980, Andrea L Cox, Re/Max Resorts Of Grand County. GCBOR
- $695,0002 bd3 ba2.7k sqft363 Peaks, Granby, CO 80446For SaleMLS ID #26-765, Brian MacMillan, MacMillan Real Estate Group. GCBOR
- $725,0003 bd2 ba1.8k sqft135 GCR 480, Grand Lake, CO 80447For SaleMLS ID #4786227, Lisa Simpson, Mountain Lake Properties. REcolorado as distributed by MLS GRID
- $895,0004 bd3 ba2.1k sqft126 GCR 4037, Grand Lake, CO 80447For SaleMLS ID #26-816, Janene L Johnson, Real Estate of Winter Park. GCBOR
- $949,0003 bd4 ba3.6k sqft151 County Road 644, Grand Lake, CO 80447For SaleMLS ID #6827634, Heather Green, LIV Sothebys International Realty- Breckenridge. REcolorado as distributed by MLS GRID
- $845,0003 bd2 ba1.6k sqft914 Grand County Road 64, Grand Lake, CO 80447For SaleMLS ID #4199827, Donna Ready, Mountain Lake Properties. REcolorado as distributed by MLS GRID
- $759,9954 bd3 ba1.9k sqft278 GCR 4421 #9, Grand Lake, CO 80447For SaleMLS ID #26-890, Shawn K Bruton, Three Lakes Realty. GCBOR
