*Now Offering a $10K Seller Concession* Rare 6-bedroom mountain cabin just steps from Columbine Lake, offering 2,508 sqft of living space designed for family, guests, or rental flexibility. The upper level features an open living/dining/kitchen layout with a huge butler-style pantry, walkout access to a wraparound deck, and peek-a-boo mountain views. Four bedrooms and two remodeled bathrooms complete the upper floor. The lower level offers true flexibility with two additional rooms suited to bedrooms, a home office, or a craft space, plus a fully remodeled bathroom, a cozy wood-burning stove, abundant storage, and direct access to the attached garage. The lot borders a vacant neighboring parcel, giving extra privacy uncommon in the subdivision. Updates include a newer roof. HOA dues cover pool, lodge, and road maintenance. Seller is offering a $10,000 concession. Ask about buydown or closing cost options. Suited equally well as a full-time residence, family retreat, or income-producing rental near Grand Lake's recreation and dining. Won't last at this price point, so schedule your showing today.
For sale
Price cut: $5K (7/9)
$789,000
711 County Road 4980, Grand Lake, CO 80447
6beds
3,276sqft
Single Family Residence
Built in 1978
7,840 Square Feet Lot
$-- Zestimate®
$241/sqft
$109/mo HOA
What's special
- 214 days |
- 300 |
- 16 |
Zillow last checked:
Listing updated:
Listed by:
Amanda Solomon 303-246-4843 Amanda@rewinterpark.com,
Real Estate of Winter Park
Source: REcolorado as distributed by MLS GRID,MLS#: 3563963
Facts & features
Interior
Bedrooms & bathrooms
- Bedrooms: 6
- Bathrooms: 3
- Full bathrooms: 2
- 3/4 bathrooms: 1
- Main level bathrooms: 2
- Main level bedrooms: 4
Bedroom
- Features: Primary Suite
- Level: Main
Bedroom
- Level: Main
Bedroom
- Level: Main
Bedroom
- Level: Main
Bedroom
- Level: Basement
Bedroom
- Level: Basement
Bathroom
- Level: Main
Bathroom
- Level: Main
Bathroom
- Level: Basement
Bonus room
- Level: Basement
Family room
- Level: Basement
Kitchen
- Level: Main
Laundry
- Level: Basement
Living room
- Level: Main
Heating
- Baseboard, Electric
Cooling
- None
Appliances
- Included: Dishwasher, Disposal, Dryer, Electric Water Heater, Freezer, Microwave, Oven, Refrigerator, Washer
- Laundry: In Unit
Features
- Flooring: Vinyl, Wood
- Basement: Exterior Entry,Finished,Full,Walk-Out Access
- Number of fireplaces: 2
- Fireplace features: Family Room, Living Room
- Furnished: Yes
Interior area
- Total structure area: 3,276
- Total interior livable area: 3,276 sqft
- Finished area above ground: 1,520
- Finished area below ground: 988
Property
Parking
- Total spaces: 4
- Parking features: Garage - Attached
- Attached garage spaces: 1
- Details: Off Street Spaces: 3
Features
- Levels: Two
- Stories: 2
- Patio & porch: Covered, Deck
- Has view: Yes
- View description: Mountain(s)
Lot
- Size: 7,840 Square Feet
Details
- Parcel number: R155570
- Zoning: AA0
- Special conditions: Standard
Construction
Type & style
- Home type: SingleFamily
- Architectural style: Cottage
- Property subtype: Single Family Residence
Materials
- Frame, Wood Siding
- Roof: Composition
Condition
- Year built: 1978
Utilities & green energy
- Sewer: Public Sewer
- Water: Public
- Utilities for property: Cable Available, Electricity Connected, Internet Access (Wired), Natural Gas Available, Phone Available
Community & HOA
Community
- Subdivision: Columbine Lake
HOA
- Has HOA: Yes
- Amenities included: Clubhouse, Playground, Pool, Sauna, Spa/Hot Tub, Trail(s)
- Services included: Road Maintenance
- HOA fee: $1,310 annually
- HOA name: Columbine Lake Country Club
- HOA phone: 970-627-8120
Location
- Region: Grand Lake
Financial & listing details
- Price per square foot: $241/sqft
- Annual tax amount: $3,107
- Date on market: 1/25/2026
- Listing terms: 1031 Exchange,Cash,Conventional
- Exclusions: List Of Seller Agent Staging Items Are Excluded
- Ownership: Individual
- Electric utility on property: Yes
- Road surface type: Dirt
Estimated market value
Not available
Estimated sales range
Not available
Not available
Price history
| Date | Event | Price |
|---|---|---|
| 7/9/2026 | Price change | $789,000-0.6%$241/sqft |
Source:  REcolorado as distributed by MLS GRID #3563963 Report a problem REcolorado as distributed by MLS GRID #3563963 Report a problem | ||
| 4/13/2026 | Price change | $794,000-3.6%$242/sqft |
Source: REcolorado as distributed by MLS GRID #3563963 Report a problem | ||
| 4/2/2026 | Price change | $824,000-1.8%$252/sqft |
Source: REcolorado as distributed by MLS GRID #3563963 Report a problem | ||
| 1/25/2026 | Listed for sale | $839,000+353.5%$256/sqft |
Source: REcolorado as distributed by MLS GRID #3563963 Report a problem | ||
| 12/26/2013 | Sold | $185,000$56/sqft |
Source: GCBOR #13-1050 Report a problem | ||
Public tax history
Tax history is unavailable.
Monthly payment
Est. payment
Payment breakdown
Explore the cost of this home by adjusting the details. Changes won't be saved.Climate risks
Neighborhood: 80447
Nearby schools
GreatSchools rating
- 4/10Granby Elementary SchoolGrades: PK-5Distance: 12.3 mi
- 6/10East Grand Middle SchoolGrades: 6-8Distance: 12.3 mi
- 5/10Middle Park High SchoolGrades: 9-12Distance: 12.1 mi
Schools provided by the listing agent
- Elementary: Granby
- Middle: East Grand
- High: Middle Park
- District: East Grand 2
Source: REcolorado as distributed by MLS GRID. This data may not be complete. We recommend contacting the local school district to confirm school assignments for this home.
- $789,0006 bd3 ba2.5k sqft711 Gcr #4980, Grand Lake, CO 80447For Sale

- $1,088,1002 bd3 ba2.6k sqft711 Gcr #4480, Grand Lake, CO 80447Off Market

- $749,4003 bd2 ba2k sqft707 Gcr #4980, Grand Lake, CO 80447Off Market

- $976,6003 bd3 ba2k sqft741 Gcr #4980, Grand Lake, CO 80447Off Market
- $654,3001 bd0 ba608 sqft741 Gcr #494, Grand Lake, CO 80447Off Market
- $109,000-- bd-- ba-- sqft695 Gcr #4980, Grand Lake, CO 80447Off Market
- $717,4004 bd2 ba1.5k sqft59 Gcr #4949, Grand Lake, CO 80447Off Market
- $95,300-- bd-- ba-- sqft59 Gcr #4632, Grand Lake, CO 80447Off Market
A local agent can set up tours, give advice and negotiate with sellers.
Similar homes
- $789,0006 bd3 ba2.5k sqft711 GCR 4980, Grand Lake, CO 80447For SaleMLS ID #26-1115, Amanda Solomon, Real Estate of Winter Park. GCBOR
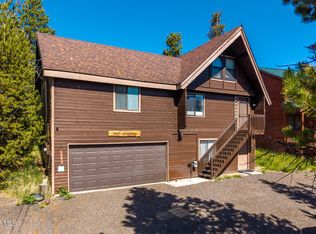
- $749,0003 bd4 ba2k sqft240 GCR 4980, Grand Lake, CO 80447For Sale
 MLS ID #26-849, Katherine Ellis, Coldwell Banker Realty. GCBOR
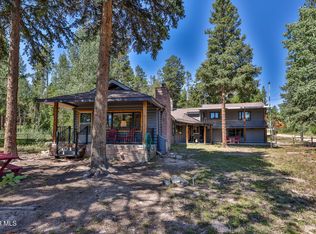
 - $790,0005 bd3 ba2.8k sqft1369 GCR 64, Grand Lake, CO 80447For Sale
 MLS ID #26-1083, Rebecca Smyth, eXp Realty, LLC. GCBOR
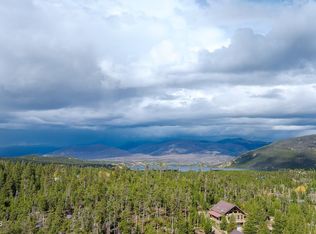
 - $955,0006 bd4 ba3.1k sqft300 County Rd 4431, Grand Lake, CO 80447For Sale
 MLS ID #26-279, Megan Waymire, Re/Max Peak to Peak. GCBOR
 - $725,0003 bd2 ba1.8k sqft135 GCR 480, Grand Lake, CO 80447For Sale
 MLS ID #4786227, Lisa Simpson, Mountain Lake Properties. REcolorado as distributed by MLS GRID
 - $710,0003 bd2 ba1.8k sqft45 County Road 4692, Grand Lake, CO 80447For SaleMLS ID #26-980, Andrea L Cox, Re/Max Resorts Of Grand County. GCBOR
- $770,0003 bd2 ba1.9k sqft1295 GCR 49, Grand Lake, CO 80447For SaleMLS ID #5246803, Donna Ready, Mountain Lake Properties. REcolorado as distributed by MLS GRID
- $875,0004 bd3 ba1.7k sqft222 & 236 GCR 469, Grand Lake, CO 80447For SaleMLS ID #25-649, Dolores Esmonde, Re/Max Resorts Of Grand County. GCBOR
- $1,125,0005 bd3 ba3.1k sqft30 MAD MOOSE Lane, Grand Lake, CO 80447For SaleMLS ID #26-98, Nicola J.C. Dixon, Keller Williams Advantage Realty, LLC. GCBOR
- $649,0003 bd2 ba1.7k sqft36 GCR 4949 Lane, Grand Lake, CO 80447For SaleMLS ID #25-108, Craig Russell Cranston, Crabtree Co - Grand Lake. GCBOR
- $849,9006 bd3 ba2.5k sqft496 GCR 649, Grand Lake, CO 80447For SaleMLS ID #26-702, Shannon N Conry, Re/Max Alliance. GCBOR
- $849,0003 bd3 ba2.5k sqft153 County Road 6480, Grand Lake, CO 80447For SaleMLS ID #26-934, Andrea L Cox, Re/Max Resorts Of Grand County. GCBOR
- $724,0004 bd2 ba2.5k sqft339 County Road 645, Grand Lake, CO 80447For SaleMLS ID #9202998, Zachariah Lloyd, LIV Sothebys International Realty- Breckenridge. REcolorado as distributed by MLS GRID
- $849,9004 bd2 ba2.3k sqft496 County Road 649, Grand Lake, CO 80447For SaleMLS ID #3734337, Shannon Conry, RE/MAX Alliance. REcolorado as distributed by MLS GRID
- $849,0004 bd3 ba2.1k sqft126 GCR 4037, Grand Lake, CO 80447For SaleMLS ID #26-816, Janene L Johnson, Real Estate of Winter Park. GCBOR
- $1,175,0004 bd3 ba2.4k sqft120 Womack Road, Grand Lake, CO 80447For SaleMLS ID #26-887, Christina Lieder, Real Estate of Winter Park. GCBOR
- $1,095,0005 bd4 ba2.7k sqft17 County Road 4435, Grand Lake, CO 80447For SaleMLS ID #6497083, William Owen, Equity Colorado Real Estate. REcolorado as distributed by MLS GRID
- $658,0003 bd2 ba1.6k sqft143 Grand County Road 443, Grand Lake, CO 80447For SaleMLS ID #7368448, Donna Ready, Mountain Lake Properties. REcolorado as distributed by MLS GRID
- $849,0004 bd3 ba2k sqft214 GCR 644, Grand Lake, CO 80447For SaleMLS ID #26-1094, Katherine Ellis, Coldwell Banker Realty. GCBOR
- $1,095,0005 bd4 ba2.7k sqft17 GCR 4435, Grand Lake, CO 80447For SaleMLS ID #26-460, Marcel H Savoie, Equity Colorado, LLC. GCBOR
