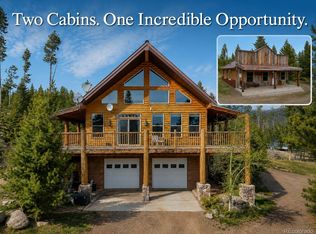
Set on 2 acres with mountain and lake views, this Grand Lake retreat captures the essence of Colorado mountain living. Vaulted wood ceilings and expansive windows fill the 4-bedroom, 3-bath home with natural light and frame the surrounding scenery, creating a warm, inviting space to gather, relax, and take in the views.
The open living area is designed for time together after a day on the lake, the trails, or the slopes. A loft provides flexible additional living space, while the lower level features a separate 2-bedroom, 1-bath apartment--ideal for extended family, guests, or potential rental income. Rustic mountain character carries throughout, complemented by a wraparound deck, newer hot tub, and recent exterior improvements, including fresh stain, updated decking, and railings. Imagine quiet mornings overlooking the mountains and lake, afternoons exploring nearby trails, and evenings unwinding under the stars in your own mountain retreat. Tucked into a private setting yet just minutes from town, Grand Lake, Rocky Mountain National Park, and endless year-round recreation.
Active
$955,000
300 County Rd 4431, Grand Lake, CO 80447
6beds
3,108sqft
:
Get pre-qualified$5,747/mo
Residential
Built in 2002
2.03 Acres Lot
$1,215,700 Zestimate®
$307/sqft
$-- HOA
What's special
Newer hot tubWraparound deckVaulted wood ceilingsExpansive windowsRustic mountain characterRecent exterior improvementsNatural light
- 144 days |
- 363 |
- 27 |
Zillow last checked:
Listing updated:
Listed by:
Megan Waymire 720-220-5217,
Re/Max Peak to Peak
Source: GCBOR,MLS#: 26-279
Facts & features
Interior
Bedrooms & bathrooms
- Bedrooms: 6
- Bathrooms: 4
- Full bathrooms: 2
- 3/4 bathrooms: 2
Bedroom
- Level: Main
Bedroom 1
- Level: Main
Bedroom 3
- Level: Upper
Bedroom 4
- Level: Upper
Bedroom 4
- Level: Basement
Bedroom 5
- Level: Basement
Bathroom 1
- Level: Main
Bathroom 2
- Level: Main
Bathroom 3
- Level: Upper
Bathroom 4
- Level: Basement
Dining room
- Level: Main
Family room
- Level: Basement
Kitchen
- Level: Main
Kitchen
- Level: Basement
Laundry
- Level: Main
Living room
- Level: Main
Loft
- Level: Upper
Heating
- Forced Air
Appliances
- Included: Dishwasher, Disposal, Dryer, Microwave, Range, Refrigerator, Washer
- Laundry: Dryer Hookup, Laundry Room, Main Level, Washer Hookup
Features
- Basement: Finished
Interior area
- Total structure area: 5,032
- Total interior livable area: 3,108 sqft
Video & virtual tour
Property
Parking
- Total spaces: 2
- Parking features: Garage - Attached
- Attached garage spaces: 2
Features
- Levels: Three Or More
- Patio & porch: Deck
Lot
- Size: 2.03 Acres
Details
- Parcel number: 119124315005
Construction
Type & style
- Home type: SingleFamily
- Architectural style: Cabin
- Property subtype: Residential
Materials
- Frame
Condition
- New construction: No
- Year built: 2002
Utilities & green energy
- Sewer: Public Sewer
- Water: Well
Community & HOA
Community
- Subdivision: Grand Lake
HOA
- Has HOA: No
Location
- Region: Grand Lake
Financial & listing details
- Price per square foot: $307/sqft
- Annual tax amount: $3,236
- Date on market: 3/13/2026
- Cumulative days on market: 146 days
- Listing terms: Cash,Conventional,FHA,VA Loan,1031 Exchange
- Lease term: Short Term Lease
Estimated market value
$1,215,700
$1.15M - $1.28M
$5,680/mo
Price history
| Date | Event | Price |
|---|---|---|
| 4/24/2026 | Price change | $955,000-2.1%$307/sqft |
Source: GCBOR #26-279 Report a problem | ||
| 3/13/2026 | Listed for sale | $975,000$314/sqft |
Source: GCBOR #26-279 Report a problem | ||
Public tax history
Tax history is unavailable.
Monthly payment
Est. payment
Payment breakdown
Explore the cost of this home by adjusting the details. Changes won't be saved.Climate risks
Neighborhood: 80447
Getting around
1 / 100
Car-DependentNearby schools
GreatSchools rating
- 3/10Granby Elementary SchoolGrades: PK-5Distance: 9 mi
- 7/10East Grand Middle SchoolGrades: 6-8Distance: 9 mi
- 4/10Middle Park High SchoolGrades: 9-12Distance: 8.8 mi
- $1,250,0008 bd5 ba4k sqft300/83 Gcr #4431, Grand Lake, CO 80447For Sale
- $1,250,0008 bd5 ba4k sqft300 And 83 County Rd #4431, Grand Lake, CO 80447For Sale

- $963,1006 bd4 ba3.1k sqft300 Cord 4431, Grand Lake, CO 80447Off Market
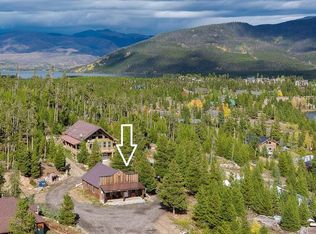
- $475,0002 bd1 ba896 sqft83 County Road 4431, Grand Lake, CO 80447For Sale
- $525,0002 bd1 ba1k sqft85 Grc #4431, Grand Lake, CO 80447For Sale
- $1,409,6003 bd2 ba900 sqft275 Gcr #4454, Grand Lake, CO 80447Off Market
- $330,5001 bd1 ba504 sqft275 Gcr #445, Grand Lake, CO 80447Off Market
- $1,038,0003 bd3 ba2.3k sqft275 Gcr #48, Grand Lake, CO 80447Off Market
A local agent can set up tours, give advice and negotiate with sellers.
Similar homes
- $1,250,0008 bd5 ba4k sqft300 and 83 GCR 4431 Bldg 300 and 83, Grand Lake, CO 80447For Sale
 MLS ID #7130855, Megan Waymire, RE/MAX Peak to Peak. REcolorado as distributed by MLS GRID
 - $1,150,0003 bd3 ba4.6k sqft10438 US HWY 34, Grand Lake, CO 80447For Sale
 MLS ID #26-1108, Team TREC - The Real Estate Company, The Real Estate Company. GCBOR
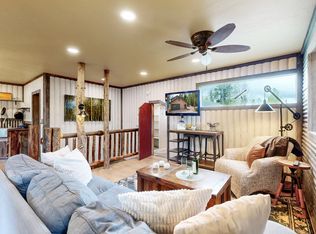
 - $849,9006 bd3 ba2.5k sqft496 GCR 649, Grand Lake, CO 80447For Sale
 MLS ID #26-702, Shannon N Conry, Re/Max Alliance. GCBOR
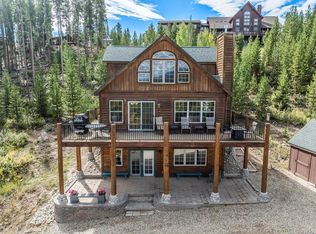
 - $1,200,0004 bd2 ba3k sqft217 County Road 6660, Grand Lake, CO 80447For Sale
 MLS ID #5445356, Angela Mannick, RE/MAX Professionals. REcolorado as distributed by MLS GRID
 - $1,095,0005 bd4 ba2.7k sqft17 GCR 4435, Grand Lake, CO 80447For SaleMLS ID #26-460, Marcel H Savoie, Equity Colorado, LLC. GCBOR
- $1,095,0005 bd4 ba2.7k sqft17 County Road 4435, Grand Lake, CO 80447For SaleMLS ID #6497083, William Owen, Equity Colorado Real Estate. REcolorado as distributed by MLS GRID
- $789,0006 bd3 ba2.5k sqft711 GCR 4980, Grand Lake, CO 80447For SaleMLS ID #26-1115, Amanda Solomon, Real Estate of Winter Park. GCBOR
- $949,0003 bd4 ba3.6k sqft151 County Road 644, Grand Lake, CO 80447For SaleMLS ID #6827634, Heather Green, LIV Sothebys International Realty- Breckenridge. REcolorado as distributed by MLS GRID
- $949,0003 bd4 ba2.1k sqft151 County Road 644/GCR 644, Grand Lake, CO 80447For SaleMLS ID #26-407, Heather Green, LIV Sotheby's International DT. GCBOR
- $849,0003 bd3 ba2.5k sqft153 County Road 6480, Grand Lake, CO 80447For SaleMLS ID #26-934, Andrea L Cox, Re/Max Resorts Of Grand County. GCBOR
- $1,375,0005 bd3 ba3.6k sqft588 GCR 662, Grand Lake, CO 80447For SaleMLS ID #26-630, Elwin E Crabtree, Crabtree Co - Grand Lake. GCBOR
- $1,095,0005 bd5 ba3.3k sqft600 GCR 4480, Grand Lake, CO 80447For SaleMLS ID #25-1573, Prescott Sutcliffe, Keller Williams Advantage Realty, LLC. GCBOR
- $895,0004 bd3 ba2.1k sqft126 GCR 4037, Grand Lake, CO 80447For SaleMLS ID #26-816, Janene L Johnson, Real Estate of Winter Park. GCBOR
- $790,0005 bd3 ba2.8k sqft1369 GCR 64, Grand Lake, CO 80447For SaleMLS ID #26-1083, Rebecca Smyth, eXp Realty, LLC. GCBOR
- $999,0003 bd3 ba3k sqft304 GCR 424, Grand Lake, CO 80447For SaleMLS ID #26-403, Sheila Bailey, Keller Williams Advantage Realty, LLC. GCBOR
- $849,9004 bd2 ba2.3k sqft496 County Road 649, Grand Lake, CO 80447For SaleMLS ID #3734337, Shannon Conry, RE/MAX Alliance. REcolorado as distributed by MLS GRID
- $1,095,0005 bd5 ba3.9k sqft600 Cr-4480, Grand Lake, CO 80447For SaleMLS ID #1521502, Scott Sutcliffe, Keller Williams Advantage Realty LLC. REcolorado as distributed by MLS GRID
- $888,0004 bd3 ba1.7k sqft222 & 236 GCR 469, Grand Lake, CO 80447For SaleMLS ID #25-649, Dolores Esmonde, Re/Max Resorts Of Grand County. GCBOR
- $789,0006 bd3 ba3.2k sqft711 County Road 4980, Grand Lake, CO 80447For SaleMLS ID #3563963, Amanda Solomon, Real Estate of Winter Park. REcolorado as distributed by MLS GRID
- $1,175,0005 bd3 ba3.1k sqft30 MAD MOOSE Lane, Grand Lake, CO 80447For SaleMLS ID #26-98, Nicola J.C. Dixon, Keller Williams Advantage Realty, LLC. GCBOR
