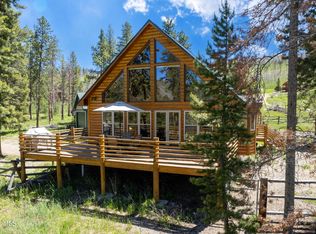
Custom-built mountain retreat with nearly 4000 finished square feet nestled on a secluded one-acre lot in the Trail Creek Estates neighborhood. Constructed in 2021, this home offers luxury, comfort, and privacy with thoughtful finishes throughout. Main level features an open concept great room with 10-foot ceilings, abundant natural light, expansive windows and a wood-burning fireplace. Luxury vinyl plank flooring, custom knotty alder trim, barn doors and radiant in-floor heating create a warm, inviting atmosphere. Gourmet kitchen designed to impress, complete with hickory cabinets, granite and butcher block countertops, a six-burner gas stove with pot-filler, stainless steel appliances, and a large island. The home offers two primary suites on the main level, each with a 3/4 bathroom with a steam shower. Downstairs, the fully finished walk-out basement includes a spacious media room, wet bar, and a game area. Two additional bedrooms are connected by a Jack-and-Jill bathroom, offering plenty of space for guests or family. Front and rear patios designed for enjoying the peaceful mountain setting. Additional features include a heated oversized two-car garage with tall doors and EV charger, space for RV & toy parking and durable metal roofing and siding. As a bonus, this home is insurance-rated low-risk. With no HOA, full septic and well systems, and direct access to nearby national forest trails, this home offers a rare combination of modern mountain luxury and year-round adventure. Just a short drive from Grand Lake and Rocky Mountain National Park, this is a truly exceptional property for those seeking privacy, beauty, and lifestyle in the heart of the Rockies.
For sale
$1,100,000
1135 County Road 412, Granby, CO 80446
4beds
3,976sqft
:
Get pre-qualified$6,482/mo
Single Family Residence
Built in 2021
1 Acres Lot
$1,083,200 Zestimate®
$277/sqft
$-- HOA
What's special
Radiant in-floor heatingCustom knotty alder trimLarge islandFully finished walk-out basementStainless steel appliancesJack-and-jill bathroomExpansive windows
- 181 days |
- 120 |
- 2 |
Zillow last checked:
Listing updated:
Listed by:
Shannon Conry 303-588-1812 Shannon.Conry@gmail.com,
RE/MAX Alliance
Source: REcolorado as distributed by MLS GRID,MLS#: 6841851
Facts & features
Interior
Bedrooms & bathrooms
- Bedrooms: 4
- Bathrooms: 4
- Full bathrooms: 1
- 3/4 bathrooms: 2
- 1/2 bathrooms: 1
- Main level bathrooms: 3
- Main level bedrooms: 2
Bedroom
- Description: Primary Suite With Private Bathroom
- Features: Primary Suite
- Level: Main
- Area: 378 Square Feet
- Dimensions: 27 x 14
Bedroom
- Description: Second Primary Suite With Private Bathroom
- Features: Primary Suite
- Level: Main
- Area: 320 Square Feet
- Dimensions: 20 x 16
Bedroom
- Description: Third Bedroom
- Level: Basement
- Area: 234 Square Feet
- Dimensions: 13 x 18
Bedroom
- Description: Fourth Bedroom
- Level: Basement
- Area: 221 Square Feet
- Dimensions: 13 x 17
Bathroom
- Description: Ensuite Primary Bathroom
- Features: Primary Suite
- Level: Main
- Area: 128 Square Feet
- Dimensions: 8 x 16
Bathroom
- Description: Ensuite Primary Bathroom
- Features: Primary Suite
- Level: Main
- Area: 80 Square Feet
- Dimensions: 10 x 8
Bathroom
- Description: Lower Level Jack And Jill Bathroom
- Level: Basement
- Area: 120 Square Feet
- Dimensions: 15 x 8
Bathroom
- Description: Main Floor Powder Bathroom
- Level: Main
- Area: 42 Square Feet
- Dimensions: 7 x 6
Laundry
- Description: Washer And Dryer Negotiable
- Level: Main
- Area: 50 Square Feet
- Dimensions: 5 x 10
Heating
- Propane, Radiant
Cooling
- None
Appliances
- Included: Cooktop, Dishwasher, Microwave, Oven, Refrigerator
- Laundry: In Unit
Features
- Butcher Counters, Ceiling Fan(s), Granite Counters, Jack & Jill Bathroom, Kitchen Island, Open Floorplan, Primary Suite, Walk-In Closet(s)
- Flooring: Laminate
- Basement: Finished,Full,Walk-Out Access
- Number of fireplaces: 1
- Fireplace features: Family Room, Wood Burning
Interior area
- Total structure area: 3,976
- Total interior livable area: 3,976 sqft
- Finished area above ground: 2,372
- Finished area below ground: 1,604
Video & virtual tour
Property
Parking
- Total spaces: 2
- Parking features: Heated Garage
- Attached garage spaces: 2
Features
- Levels: One
- Stories: 1
- Patio & porch: Patio
- Exterior features: Lighting
- Has view: Yes
- View description: Mountain(s)
Lot
- Size: 1 Acres
- Features: Rolling Slope, Secluded
Details
- Parcel number: R026980
- Zoning: AA1
- Special conditions: Standard
Construction
Type & style
- Home type: SingleFamily
- Architectural style: Mountain Contemporary
- Property subtype: Single Family Residence
Materials
- Frame, Metal Siding, Wood Siding
- Roof: Metal
Condition
- Updated/Remodeled
- Year built: 2021
Community & HOA
Community
- Subdivision: Trail Creek Estates
HOA
- Has HOA: No
Location
- Region: Granby
Financial & listing details
- Price per square foot: $277/sqft
- Annual tax amount: $3,714
- Date on market: 1/28/2026
- Listing terms: Cash,Conventional,Jumbo,VA Loan
- Exclusions: Some Furniture, Snow Blower, Washer And Dryer Are Negotiable. Primary Bedroom Tv Excluded
- Ownership: Individual
Estimated market value
$1,083,200
$1.03M - $1.14M
$5,733/mo
Price history
| Date | Event | Price |
|---|---|---|
| 4/8/2026 | Price change | $1,100,000-6.4%$277/sqft |
Source:  REcolorado as distributed by MLS GRID #6841851 Report a problem REcolorado as distributed by MLS GRID #6841851 Report a problem | ||
| 1/28/2026 | Listed for sale | $1,175,000$296/sqft |
Source: REcolorado as distributed by MLS GRID #6841851 Report a problem | ||
Public tax history
Tax history is unavailable.
Monthly payment
Est. payment
Payment breakdown
Explore the cost of this home by adjusting the details. Changes won't be saved.Climate risks
Neighborhood: 80446
Getting around
0 / 100
Car-DependentNearby schools
GreatSchools rating
- 3/10Granby Elementary SchoolGrades: PK-5Distance: 8 mi
- 7/10East Grand Middle SchoolGrades: 6-8Distance: 8 mi
- 4/10Middle Park High SchoolGrades: 9-12Distance: 8 mi
Schools provided by the listing agent
- Elementary: Granby
- Middle: East Grand
- High: Middle Park
- District: East Grand 2
Source: REcolorado as distributed by MLS GRID. This data may not be complete. We recommend contacting the local school district to confirm school assignments for this home.
- $1,100,0004 bd4 ba3.9k sqft1135 Gcr #412, Granby, CO 80446For Sale

- $120,500-- bd-- ba-- sqft5368 Gcr #41, Granby, CO 80446Off Market
- $431,2003 bd1 ba-- sqft1069 Gcr #412, Granby, CO 80446Off Market
- $---- bd-- ba-- sqft1189 County Road 412, Granby, CO 80446Off Market
- $120,5001 Acres5404 Gcr #41, Granby, CO 80446Off Market
- $--1 AcresCounty Road 41, Grand Lake, CO 80447Off Market
- $157,0001.2 Acres1162 Gcr #412, Granby, CO 80446Sold
- $647,9003 bd3 ba2.2k sqft5330 Gcr #41, Granby, CO 80446Off Market
A local agent can set up tours, give advice and negotiate with sellers.
A local lender can help you make sure your offer is ready when you are.
Similar homes
- $1,100,0004 bd4 ba3.9k sqft1135 GCR 412, Granby, CO 80446For SaleMLS ID #26-100, Shannon N Conry, Re/Max Alliance. GCBOR
- $1,095,0003 bd4 ba2.4k sqft827 GCR 41, Granby, CO 80446For Sale
 MLS ID #26-863, Julie White, Real Estate of Winter Park. GCBOR
 - $862,5003 bd3 ba2.6k sqft4734 County Road 41 Road, Granby, CO 80446For Sale
 MLS ID #26-824, Monica Graves, eXp Realty, LLC. GCBOR
 - $1,099,0004 bd3 ba2.4k sqft547 GCR 8952, Granby, CO 80446For Sale
 MLS ID #26-652, Team TREC - The Real Estate Company, The Real Estate Company. GCBOR
 - $1,295,0003 bd3 ba3.6k sqft135 County Road 4110, Granby, CO 80446For Sale
 MLS ID #3848188, Heather Green, LIV Sothebys International Realty- Breckenridge. REcolorado as distributed by MLS GRID
 - $1,225,0005 bd3 ba3k sqft218 County Road 4107, Granby, CO 80446For SaleMLS ID #26-976, Sheila Bailey, Keller Williams Advantage Realty, LLC. GCBOR
- $1,095,0005 bd5 ba3.3k sqft600 GCR 4480, Grand Lake, CO 80447For SaleMLS ID #25-1573, Prescott Sutcliffe, Keller Williams Advantage Realty, LLC. GCBOR
- $1,095,0005 bd5 ba3.9k sqft600 Cr-4480, Grand Lake, CO 80447For SaleMLS ID #1521502, Scott Sutcliffe, Keller Williams Advantage Realty LLC. REcolorado as distributed by MLS GRID
- $1,095,0005 bd4 ba2.7k sqft17 County Road 4435, Grand Lake, CO 80447For SaleMLS ID #6497083, William Owen, Equity Colorado Real Estate. REcolorado as distributed by MLS GRID
- $1,200,0004 bd2 ba3k sqft217 County Road 6660, Grand Lake, CO 80447For SaleMLS ID #5445356, Angela Mannick, RE/MAX Professionals. REcolorado as distributed by MLS GRID
- $985,0004 bd4 ba3.5k sqft290 Village Road, Granby, CO 80446For SaleMLS ID #8098532, Carrie Flynn, Real Estate of Winter Park. REcolorado as distributed by MLS GRID
- $970,0004 bd4 ba3.8k sqft350 1ST Street, Granby, CO 80446For SaleMLS ID #26-525, Leah Bishop, West and Main Homes. GCBOR
- $1,150,0003 bd2 ba2.4k sqft2178 GCR 88/Val Moritz Drive, Granby, CO 80446For SaleMLS ID #8434296, Megan Luther, THE SIMPLE LIFE R.E. COMPANY. REcolorado as distributed by MLS GRID
- $1,095,0005 bd4 ba2.7k sqft17 GCR 4435, Grand Lake, CO 80447For SaleMLS ID #26-460, Marcel H Savoie, Equity Colorado, LLC. GCBOR
- $909,0003 bd2 ba2k sqft161 GCR 4106, Granby, CO 80446For SaleMLS ID #26-504, Lindsey A Morrow, Keller Williams Top of the Rockies Grand County. GCBOR
- $1,195,0005 bd4 ba3.4k sqft724 Saddle Ridge Circle, Granby, CO 80446For SaleMLS ID #26-593, Kerri A Lambert, Keller Williams Advantage Realty, LLC. GCBOR
- $975,0004 bd3 ba2.5k sqft96 Grand County Road 6482, Grand Lake, CO 80447For SaleMLS ID #7014584, Lisa Simpson, Mountain Lake Properties. REcolorado as distributed by MLS GRID
- $874,9003 bd3 ba2.5k sqft156 GCR 410, Granby, CO 80446For SaleMLS ID #26-449, Erin Life, Re/Max Peak to Peak. GCBOR
- $985,0004 bd4 ba2.5k sqft290 GCR 89 / Village Rd, Granby, CO 80446For SaleMLS ID #26-550, Carrie Flynn, Real Estate of Winter Park. GCBOR
- $949,9004 bd4 ba2.2k sqft595 Elk Track Circle, Granby, CO 80446For SaleMLS ID #26-1038, Kerri A Lambert, Keller Williams Advantage Realty, LLC. GCBOR
