Discover this beautiful, classic log home offering 3 BR/2.5 BA on 19 acres with panoramic views of the Continental Divide and Lake Granby. Wake up and have your coffee on the deck surrounded by hummingbirds, you can enjoy watching the sunset to the west over Gravel Mountain then turn and watch the moon rise over Lake Granby, This exceptional property offers privacy, space, and breathtaking scenery, located between Granby CO and Grand Lake CO with direct access to Arapahoe National Forest and just minutes to HWY 34, Lake Granby, Shadow Mountain Lake and Grand Lake.
Inside you will find the kitchen featuring granite countertops and functional workspace, ideal for everyday use or entertaining. A wood stove adds warmth and inviting ambiance to the living space, and a finished loft space above the bedrooms adds a 2nd living area and additional sleeping space. The attached 2-car garage gives you flexibility for storage of your mountain toys or parking convenience.
A full log restoration including stripping logs to bare wood, refinishing and all new chinking was completed 6 years ago, preserving the timeless character and ensuring lasting quality. Following the East Troublesome Fire key upgrades include replaced windows, additional log restoration, a new wellhead and well pump. A new septic tank was installed in May of 2026.
For sale
$1,295,000
135 County Road 4110, Granby, CO 80446
3beds
3,699sqft
Single Family Residence
Built in 1987
19.6 Acres Lot
$-- Zestimate®
$350/sqft
$-- HOA
What's special
- 42 days |
- 210 |
- 12 |
Zillow last checked:
Listing updated:
Listed by:
Heather Green 720-273-7439 hgreen@livsothebysrealty.com,
LIV Sothebys International Realty- Breckenridge
Source: REcolorado as distributed by MLS GRID,MLS#: 3848188
Facts & features
Interior
Bedrooms & bathrooms
- Bedrooms: 3
- Bathrooms: 3
- Full bathrooms: 1
- 3/4 bathrooms: 1
- 1/2 bathrooms: 1
- Main level bathrooms: 1
Bedroom
- Features: Primary Suite
- Level: Upper
Bedroom
- Level: Upper
Bedroom
- Level: Upper
Bathroom
- Level: Main
Bathroom
- Level: Upper
Bathroom
- Level: Upper
Kitchen
- Level: Main
Living room
- Level: Main
Loft
- Level: Upper
Heating
- Baseboard, Electric
Cooling
- None
Appliances
- Included: Dishwasher, Dryer, Electric Water Heater, Microwave, Range, Range Hood, Refrigerator, Washer
Features
- Granite Counters, Vaulted Ceiling(s)
- Flooring: Carpet, Tile
- Has basement: No
- Has fireplace: Yes
- Fireplace features: Living Room
Interior area
- Total structure area: 3,699
- Total interior livable area: 3,699 sqft
- Finished area above ground: 2,462
Property
Parking
- Total spaces: 2
- Parking features: Garage - Attached
- Attached garage spaces: 2
Features
- Levels: Multi/Split
- Patio & porch: Deck
- Has view: Yes
- View description: Lake, Mountain(s)
- Has water view: Yes
- Water view: Lake
Lot
- Size: 19.6 Acres
- Features: Meadow, Sloped
- Residential vegetation: Aspen, Grassed, Natural State
Details
- Parcel number: R098750
- Zoning: AA1
- Special conditions: Standard
Construction
Type & style
- Home type: SingleFamily
- Architectural style: Traditional
- Property subtype: Single Family Residence
Materials
- Log
- Roof: Composition
Condition
- Year built: 1987
Utilities & green energy
- Electric: 220 Volts
- Water: Well
- Utilities for property: Electricity Connected
Community & HOA
Community
- Security: Smart Cameras
- Subdivision: Southfork
HOA
- Has HOA: No
Location
- Region: Granby
Financial & listing details
- Price per square foot: $350/sqft
- Annual tax amount: $4,012
- Date on market: 6/10/2026
- Listing terms: 1031 Exchange,Cash,Conventional,Jumbo
- Exclusions: All Artwork And Seller's Personal Possessions.
- Ownership: Individual
- Electric utility on property: Yes
- Road surface type: Dirt, Gravel
Estimated market value
Not available
Estimated sales range
Not available
Not available
Price history
| Date | Event | Price |
|---|---|---|
| 6/10/2026 | Listed for sale | $1,295,000$350/sqft |
Source:  REcolorado as distributed by MLS GRID #3848188 Report a problem REcolorado as distributed by MLS GRID #3848188 Report a problem | ||
Public tax history
Tax history is unavailable.
Monthly payment
Est. payment
Payment breakdown
Explore the cost of this home by adjusting the details. Changes won't be saved.Climate risks
Neighborhood: 80446
Getting around
0 / 100
Car-DependentNearby schools
GreatSchools rating
- 3/10Granby Elementary SchoolGrades: PK-5Distance: 6.9 mi
- 7/10East Grand Middle SchoolGrades: 6-8Distance: 6.9 mi
- 4/10Middle Park High SchoolGrades: 9-12Distance: 6.9 mi
Schools provided by the listing agent
- Elementary: Granby
- Middle: East Grand
- High: Middle Park
- District: East Grand 2
Source: REcolorado as distributed by MLS GRID. This data may not be complete. We recommend contacting the local school district to confirm school assignments for this home.
- $1,295,0003 bd3 ba2.4k sqft135 Gcr #4110, Granby, CO 80446For Sale

- $2,064,0006 bd5 ba5.9k sqft115 Gcr #4110, Granby, CO 80446Off Market

- $465,00013.53 Acres175 Gcr #4110, Grand Lake, CO 80447Lot/Land
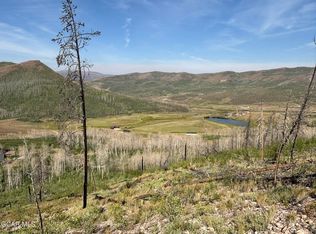
- $675,00062.34 Acres100 County Road 4110, Granby, CO 80446Sold
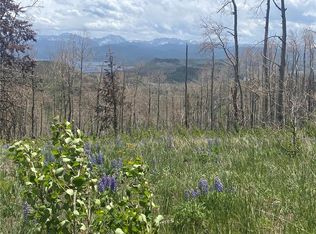
- $184,7802 bd1 ba960 sqft3168 Gcr #41, Granby, CO 80446Off Market
- $61,500-- bd-- ba-- sqft3150 Gcr #41, Granby, CO 80446Off Market
- $1,487,1003 bd2 ba2k sqft110 Co Road 4110, Granby, CO 80446Off Market
- $2,097,5004 bd3 ba3k sqft3501 Gcr #41, Granby, CO 80446Off Market
A local agent can set up tours, give advice and negotiate with sellers.
A local lender can help you make sure your offer is ready when you are.
Similar homes
- $1,295,0003 bd3 ba2.4k sqft135 GCR 4110, Granby, CO 80446For SaleMLS ID #26-819, Heather Green, LIV Sotheby's International DT. GCBOR
- $1,225,0005 bd3 ba3k sqft218 County Road 4107, Granby, CO 80446For Sale
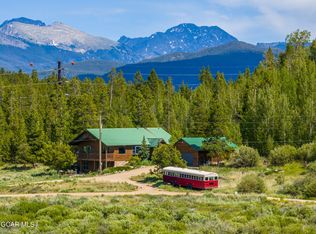 MLS ID #26-976, Sheila Bailey, Keller Williams Advantage Realty, LLC. GCBOR
 - $862,5003 bd3 ba2.6k sqft4734 County Road 41 Road, Granby, CO 80446For Sale
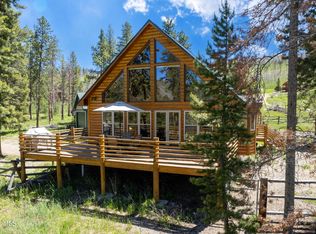 MLS ID #26-824, Monica Graves, eXp Realty, LLC. GCBOR
 - $1,095,0003 bd4 ba2.4k sqft827 GCR 41, Granby, CO 80446For Sale
 MLS ID #26-863, Julie White, Real Estate of Winter Park. GCBOR
 - $1,148,0005 bd5 ba3.9k sqft600 Cr-4480, Grand Lake, CO 80447For Sale
 MLS ID #1521502, Scott Sutcliffe, Keller Williams Advantage Realty LLC. REcolorado as distributed by MLS GRID
 - $1,100,0004 bd4 ba3.9k sqft1135 County Road 412, Granby, CO 80446For SaleMLS ID #6841851, Shannon Conry, RE/MAX Alliance. REcolorado as distributed by MLS GRID
- $1,100,0004 bd4 ba3.9k sqft1135 GCR 412, Granby, CO 80446For SaleMLS ID #26-100, Shannon N Conry, Re/Max Alliance. GCBOR
- $1,275,0003 bd3 ba3.7k sqft980 County Road 854, Tabernash, CO 80478For SaleMLS ID #3609295, Roxanne King, Coldwell Banker Realty 28. REcolorado as distributed by MLS GRID
- $1,825,0005 bd4 ba4.8k sqft346 GCR 6236S, Granby, CO 80446For SaleMLS ID #26-1073, Amanda Solomon, Real Estate of Winter Park. GCBOR
- $1,275,0003 bd3 ba1.9k sqft980 GCR 854, Tabernash, CO 80478For SaleMLS ID #26-632, Roxanne King, Coldwell Banker Realty. GCBOR
- $1,289,0005 bd4 ba2.9k sqft20 Honeysuckle Court, Granby, CO 80446For SaleMLS ID #26-820, Stacy Strayer, Keller Williams Advantage Realty, LLC. GCBOR
- $1,500,0006 bd4 ba3.6k sqft147 Cr-8542, Tabernash, CO 80478For SaleMLS ID #8610996, Lynn Burrows, Real Estate of Winter Park. REcolorado as distributed by MLS GRID
- $1,325,0004 bd4 ba3k sqft406 GCR 859, Tabernash, CO 80478For SaleMLS ID #26-724, Lisa Leclair Waldorf, Real Estate of Winter Park. GCBOR
- $909,0003 bd2 ba2k sqft161 GCR 4106, Granby, CO 80446For SaleMLS ID #26-504, Lindsey A Morrow, Keller Williams Top of the Rockies Grand County. GCBOR
- $1,148,0005 bd5 ba3.3k sqft600 GCR 4480, Grand Lake, CO 80447For SaleMLS ID #25-1573, Prescott Sutcliffe, Keller Williams Advantage Realty, LLC. GCBOR
- $1,499,0002 bd3 ba1.9k sqft3956 GCR 56, Granby, CO 80446For Sale
 MLS ID #S1070246, Carrie George, Keller Williams Top Of Rockies. Altitude Realtors
 - $1,799,0004 bd4 ba3.8k sqft884 GCR 6234, Granby, CO 80446For SaleMLS ID #26-899, Sheila Bailey, Keller Williams Advantage Realty, LLC. GCBOR
- $874,9003 bd3 ba2.5k sqft156 GCR 410, Granby, CO 80446For SaleMLS ID #26-449, Erin Life, Re/Max Peak to Peak. GCBOR
- $975,0004 bd3 ba2.5k sqft96 Grand County Road 6482, Grand Lake, CO 80447For SaleMLS ID #7014584, Lisa Simpson, Mountain Lake Properties. REcolorado as distributed by MLS GRID
- $1,150,0003 bd2 ba2.4k sqft2178 GCR 88/Val Moritz Drive, Granby, CO 80446For SaleMLS ID #8434296, Megan Luther, THE SIMPLE LIFE R.E. COMPANY. REcolorado as distributed by MLS GRID
