
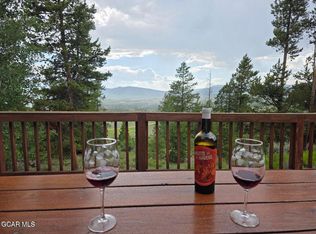
Val Moritz Village mountain retreat with trail access right out the back door! Set on 1.04 acres in unincorporated Grand County, this impeccably cared-for home shows like new and offers the privacy, views, and year-round recreation you're looking for. Enjoy a peaceful setting with aspens, evergreens, native grasses, a covered front porch, paved driveway, warm wood-and-stone exterior, and big windows designed to capture mountain views and beautiful sunsets.
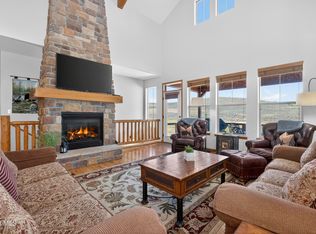
Inside, vaulted tongue-and-groove ceilings, warm wood trim, abundant natural light, and tasteful accent lighting create an inviting alpine feel. The open kitchen, dining, and living areas are ideal for gathering, with granite counters, stainless appliances, gas cooktop, pantry, breakfast bar, under-cabinet lighting, and direct access to the back patio. Offered fully furnished, the home includes artwork and décor thoughtfully curated through By Design Interiors, a local design studio known for comfortable, Colorado-inspired mountain style.
The spacious primary suite features vaulted ceilings, patio access, a walk-in closet, and ensuite bath with dual vanities and a tiled glass shower. Additional highlights include Hunter Douglas window coverings, Culligan water filtration, laundry room with utility sink, and a heated, oversized garage with room for vehicles, bikes, skis, gear and more.
Outdoor living shines with a custom stone patio, hot tub, gas fire pit, and separate wood-burning fire pit area for quintessential Colorado evenings under the stars. The Fraser-to-Granby trail system is right behind the home, offering mountain biking in warmer months and groomed cross-country skiing in winter. With Granby Ranch amenities just minutes away, this Val Moritz home is ready to enjoy in every season.
For sale
$1,150,000
2178 GCR 88/Val Moritz Drive, Granby, CO 80446
3beds
2,498sqft
:
Get pre-qualified$6,746/mo
Single Family Residence
Built in 2017
1.04 Acres Lot
$-- Zestimate®
$460/sqft
$42/mo HOA
What's special
Culligan water filtrationHot tubWarm wood-and-stone exteriorInviting alpine feelCovered front porchGas fire pitSpacious primary suite
- 47 days |
- 294 |
- 9 |
Zillow last checked:
Listing updated:
Listed by:
Megan Luther 970-726-6625 Megan@thesimplelife.co,
THE SIMPLE LIFE R.E. COMPANY
Source: REcolorado as distributed by MLS GRID,MLS#: 8434296
Facts & features
Interior
Bedrooms & bathrooms
- Bedrooms: 3
- Bathrooms: 2
- Full bathrooms: 2
- Main level bathrooms: 2
- Main level bedrooms: 3
Bedroom
- Features: Primary Suite
- Level: Main
Bedroom
- Level: Main
Bedroom
- Level: Main
Bathroom
- Features: En Suite Bathroom, Primary Suite
- Level: Main
Bathroom
- Level: Main
Kitchen
- Level: Main
Laundry
- Level: Main
Living room
- Level: Main
Heating
- Forced Air, Natural Gas
Cooling
- None
Features
- Flooring: Tile, Vinyl
- Basement: Crawl Space
- Number of fireplaces: 1
- Fireplace features: Free Standing, Gas, Living Room
- Furnished: Yes
Interior area
- Total structure area: 2,498
- Total interior livable area: 2,498 sqft
- Finished area above ground: 1,724
Video & virtual tour
Property
Parking
- Total spaces: 2
- Parking features: Garage - Attached
- Attached garage spaces: 2
Features
- Levels: One
- Stories: 1
- Has view: Yes
- View description: Meadow, Mountain(s)
Lot
- Size: 1.04 Acres
Details
- Parcel number: R301053
- Special conditions: Standard
Construction
Type & style
- Home type: SingleFamily
- Property subtype: Single Family Residence
Materials
- Frame
- Roof: Composition
Condition
- Year built: 2017
Utilities & green energy
- Water: Private, Well
Community & HOA
Community
- Subdivision: Val Moritz Village
HOA
- Has HOA: Yes
- Services included: Road Maintenance, Snow Removal, Trash
- HOA fee: $500 annually
- HOA name: Village Lots Owners Association
- HOA phone: 970-445-0171
Location
- Region: Granby
Financial & listing details
- Price per square foot: $460/sqft
- Annual tax amount: $3,808
- Date on market: 6/18/2026
- Listing terms: Cash,Conventional
- Exclusions: Seller's Personal Property
- Ownership: Individual
Estimated market value
Not available
Estimated sales range
Not available
Not available
Price history
| Date | Event | Price |
|---|---|---|
| 6/18/2026 | Listed for sale | $1,150,000$460/sqft |
Source:  REcolorado as distributed by MLS GRID #8434296 Report a problem REcolorado as distributed by MLS GRID #8434296 Report a problem | ||
Public tax history
Tax history is unavailable.
Monthly payment
Est. payment
Payment breakdown
Explore the cost of this home by adjusting the details. Changes won't be saved.Climate risks
Neighborhood: 80446
Nearby schools
GreatSchools rating
- 3/10Granby Elementary SchoolGrades: PK-5Distance: 4.7 mi
- 7/10East Grand Middle SchoolGrades: 6-8Distance: 4.7 mi
- 4/10Middle Park High SchoolGrades: 9-12Distance: 4.5 mi
Schools provided by the listing agent
- Elementary: Granby
- Middle: East Grand
- High: Middle Park
- District: East Grand 2
Source: REcolorado as distributed by MLS GRID. This data may not be complete. We recommend contacting the local school district to confirm school assignments for this home.
- $1,031,0003 bd1 ba1.7k sqft2178 Gcr #88, Granby, CO 80446Off Market
- $182,000-- bd-- ba-- sqft2216 Gcr #88, Granby, CO 80446Off Market
- $182,000-- bd-- ba-- sqft2216 Gcr #88, Granby, CO 80446Off Market
- $138,0001.11 Acres1333 County Rd, Granby, CO 80446Lot/Land

- $175,0003.05 Acres2140 Val Moritz Dr, Granby, CO 80446Lot/Land
- $183,000-- bd-- ba-- sqft1261 County Road 881, Granby, CO 80446Sold
- $52,000-- bd-- ba-- sqft2140 Gcr #88, Granby, CO 80446Off Market
- $--1.03 Acres1261 Gcr #881, Granby, CO 80446Off Market
A local agent can set up tours, give advice and negotiate with sellers.
A local lender can help you make sure your offer is ready when you are.
Similar homes
- $1,099,0004 bd4 ba2.2k sqft199 Birch Drive / GCR 8960, Granby, CO 80446For Sale
 MLS ID #26-1104, Kerri A Lambert, Keller Williams Advantage Realty, LLC. GCBOR
 - $1,150,0004 bd4 ba2.6k sqft3425 County Road 60, Granby, CO 80446For Sale
 MLS ID #26-1088, Nancy DuLac, Re/Max Peak to Peak. GCBOR
 - $1,129,0003 bd3 ba2.7k sqft150 Fairview Lane, Granby, CO 80446For Sale
 MLS ID #26-627, Stacy Strayer, Keller Williams Advantage Realty, LLC. GCBOR
 - $1,289,0005 bd4 ba2.9k sqft20 Honeysuckle Court, Granby, CO 80446For Sale
 MLS ID #26-820, Stacy Strayer, Keller Williams Advantage Realty, LLC. GCBOR
 - $1,395,0004 bd4 ba2.5k sqft880 GCR 86, Tabernash, CO 80478For Sale
 MLS ID #S1069854, Brenda Kellen, Keller Williams Top Of Rockies. Altitude Realtors
 - $1,199,0004 bd3 ba2.4k sqft124 Fairview Lane, Granby, CO 80446For SaleMLS ID #26-981, Sheila Bailey, Keller Williams Advantage Realty, LLC. GCBOR
- $1,185,0004 bd3 ba2.8k sqft1761 MOUNTAIN SKY Lane, Granby, CO 80446For SaleMLS ID #26-640, Sheila Bailey, Keller Williams Advantage Realty, LLC. GCBOR
- $1,395,0004 bd4 ba2.5k sqft880 GCR 86, Tabernash, CO 80478For SaleMLS ID #26-898, Brenda M Kellen, Keller Williams Top of the Rockies Grand County. GCBOR
- $985,0004 bd4 ba2.5k sqft290 GCR 89 / Village Rd, Granby, CO 80446For SaleMLS ID #26-550, Carrie Flynn, Real Estate of Winter Park. GCBOR
- $999,5003 bd3 ba2k sqft293 Mt Neva Drive, Granby, CO 80446For SaleMLS ID #26-580, John Sanderson, Re/Max Peak to Peak. GCBOR
- $985,0004 bd4 ba3.5k sqft290 Village Road, Granby, CO 80446For Sale
 MLS ID #8098532, Carrie Flynn, Real Estate of Winter Park. REcolorado as distributed by MLS GRID
 - $1,195,0005 bd4 ba3.4k sqft724 Saddle Ridge Circle, Granby, CO 80446For SaleMLS ID #26-593, Kerri A Lambert, Keller Williams Advantage Realty, LLC. GCBOR
- $865,0003 bd3 ba2.4k sqft108 Hummingbird Way, Granby, CO 80446For SaleMLS ID #26-339, Dallas Dyer, Redfin Corportation. GCBOR
- $1,275,0003 bd3 ba3.7k sqft980 County Road 854, Tabernash, CO 80478For SaleMLS ID #3609295, Roxanne King, Coldwell Banker Realty 28. REcolorado as distributed by MLS GRID
- $1,225,0005 bd3 ba3k sqft218 County Road 4107, Granby, CO 80446For SaleMLS ID #26-976, Sheila Bailey, Keller Williams Advantage Realty, LLC. GCBOR
- $840,0004 bd3 ba2.3k sqft12 GCR 8946, Granby, CO 80446For SaleMLS ID #26-645, McKenzie Valan, Winter Park Partners. GCBOR
- $1,500,0006 bd4 ba3.6k sqft147 Cr-8542, Tabernash, CO 80478For SaleMLS ID #8610996, Lynn Burrows, Real Estate of Winter Park. REcolorado as distributed by MLS GRID
- $1,299,9004 bd4 ba2.9k sqft817 Saddle Ridge Circle, Granby, CO 80446For SaleMLS ID #8503814, Michael Brena, Keller Williams Realty Downtown LLC. REcolorado as distributed by MLS GRID
- $862,5003 bd3 ba2.6k sqft4734 County Road 41 Road, Granby, CO 80446For SaleMLS ID #26-824, Monica Graves, eXp Realty, LLC. GCBOR
- $1,295,0003 bd3 ba3.6k sqft135 County Road 4110, Granby, CO 80446For SaleMLS ID #3848188, Heather Green, LIV Sothebys International Realty- Breckenridge. REcolorado as distributed by MLS GRID
