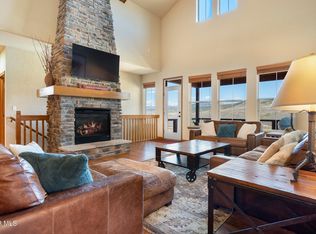
Seller financing available! This beautifully updated, fully furnished home sits on the golf course in Granby Ranch with stunning mountain views. New exterior and interior paint, newer carpet, and new kitchen appliances.The bright open main level features a modern kitchen with natural light and slope views, flowing into a generous great room, plus a spacious primary suite with luxurious ensuite bath. Three private decks are ideal for coffee, grilling, and enjoying golf course views or sunsets. The walk-out lower level includes a third bedroom, full bath, and fun family room. This turn-key rental property includes Granby Ranch membership, with access to a heated year-round outdoor pool, hot tubs, fitness center, game room, plus skiing, biking, golfing, fishing, and hiking just steps away. Special Opportunity for Buyers
The sellers are offering preferential consideration to buyers who agree to a limited post-closing use license. Sellers would like to enjoy the home for up to two weeks per year (preferably one week in February/March and one week in September) for a maximum of five (5) years after closing.
They will work cooperatively with the buyer on scheduling, always giving priority to the buyer's use and enjoyment of the property. This provision will be included as a contract addendum. Serious offers that accept these terms will receive priority review.
Buyer Obligation Regarding Existing Rentals
The Buyer shall be required to honor and assume all existing rental reservations that are scheduled as of the date the Purchase Agreement is fully executed (MEC).
Active
Price cut: $50K (9/12)
$999,000
150 Fairview Lane, Granby, CO 80446
3beds
2,715sqft
Residential
Built in 2007
8,276 Square Feet Lot
$982,200 Zestimate®
$368/sqft
$292/mo HOA
What's special
- 153 days
- 272
- 8
Zillow last checked:
Listing updated:
Listed by:
Stacy Strayer 970-531-2074,
Keller Williams Advantage Realty, LLC
Source: GCBOR,MLS#: 26-627
Facts & features
Interior
Bedrooms & bathrooms
- Bedrooms: 3
- Bathrooms: 3
- Full bathrooms: 2
- 3/4 bathrooms: 1
Heating
- Forced Air, Natural Gas, Fireplace(s)
Appliances
- Included: Dishwasher, Disposal, Dryer, Freezer, Gas Range, Microwave, Oven, Refrigerator, Washer
- Laundry: Main Level
Features
- Ceiling Fan(s), New Paint, Open Floorplan, Vaulted Ceiling(s)
- Flooring: Hardwood, Carpet
- Has basement: No
Interior area
- Total structure area: 3,955
- Total interior livable area: 2,715 sqft
Video & virtual tour
Property
Parking
- Total spaces: 1
- Parking features: Garage Door Opener, Additional Parking
- Attached garage spaces: 1
Features
- Levels: Two
- Patio & porch: Deck
- Exterior features: Gas Grill
- Pool features: Community, Association
- Has spa: Yes
- Spa features: Association
- Has view: Yes
- View description: Mountain(s)
Lot
- Size: 8,276 Square Feet
- Features: On Golf Course, Views
Details
- Parcel number: 145116235046
Construction
Type & style
- Home type: SingleFamily
- Architectural style: Cabin
- Property subtype: Residential
Materials
- Frame
Condition
- Updated/Remodeled
- New construction: No
- Year built: 2007
Utilities & green energy
- Sewer: Public Sewer
- Water: Public
- Utilities for property: WI-FI
Community & HOA
Community
- Features: Fishing, Pool
- Subdivision: Granby Ranch
HOA
- Has HOA: Yes
- Amenities included: Pool, Spa/Hot Tub, Game Room, Golf Course, Fitness Center, Restaurant
- Services included: Road Maintenance
- HOA fee: $876 quarterly
Location
- Region: Granby
Financial & listing details
- Price per square foot: $368/sqft
- Tax assessed value: $1,129,310
- Annual tax amount: $6,235
- Date on market: 5/19/2026
- Cumulative days on market: 155 days
- Listing terms: Cash,Conventional,1031 Exchange
- Lease term: Short Term Lease
Estimated market value
$982,200
$933,000 - $1.03M
$4,730/mo
Price history
| Date | Event | Price |
|---|---|---|
| 9/12/2026 | Price change | $999,000-4.8%$368/sqft |
Source: GCBOR #26-627 Report a problem | ||
| 9/4/2026 | Price change | $1,049,000-7.1%$386/sqft |
Source:  REcolorado as distributed by MLS GRID #5161143 Report a problem REcolorado as distributed by MLS GRID #5161143 Report a problem | ||
| 5/19/2026 | Listed for sale | $1,129,000+88.2%$416/sqft |
Source: GCBOR #26-627 Report a problem | ||
| 5/28/2008 | Sold | $600,000$221/sqft |
Source: GCBOR #08-663 Report a problem | ||
Public tax history
| Year | Property taxes | Tax assessment |
|---|---|---|
| 2024 | $5,705 +14.1% | $75,660 -4.3% |
| 2023 | $5,001 -4.9% | $79,100 +81.8% |
| 2022 | $5,257 | $43,500 -2.8% |
| 2021 | -- | $44,760 +4.7% |
| 2020 | $4,937 +11% | $42,760 |
| 2019 | $4,446 -0.6% | $42,760 +5% |
| 2017 | $4,473 -3.9% | $40,740 +6.1% |
| 2016 | $4,655 +19.4% | $38,390 |
| 2015 | $3,900 | $38,390 +10.3% |
| 2014 | $3,900 -1.6% | $34,820 -4.9% |
| 2012 | $3,965 -26.2% | $36,600 |
| 2011 | $5,372 -0.3% | $36,600 -28% |
| 2010 | $5,389 +3046.3% | $50,830 +37.1% |
| 2009 | $171 | $37,070 |
| 2008 | $171 +60.1% | $37,070 +34.6% |
| 2007 | $107 | $27,550 |
Find assessor info on the county website
Monthly payment
Est. payment
Payment breakdown
Explore the cost of this home by adjusting the details. Changes won't be saved.Climate risks
Neighborhood: 80446
Nearby schools
Schools provided by the listing agent
- Elementary: Granby
- Middle: East Grand
- High: Middle Park
Source: GCBOR. This data may not be complete. We recommend contacting the local school district to confirm school assignments for this home.
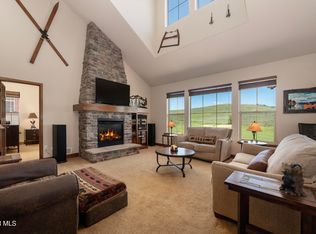


Similar homes
- $800,0003 bd3 ba2.4k sqft108 Hummingbird Way, Granby, CO 80446For Sale
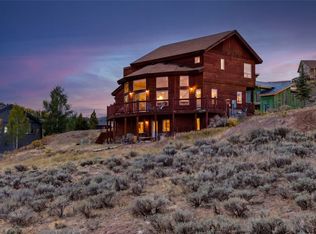
 MLS ID #S1071646, Carrie George, Keller Williams Top Of Rockies. Altitude Realtors
 - $999,5003 bd3 ba2k sqft293 Mt Neva Drive, Granby, CO 80446For Sale
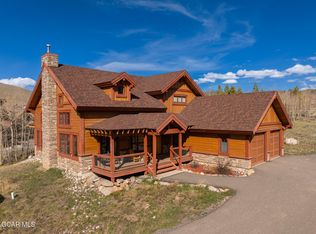 MLS ID #26-580, John Sanderson, Re/Max Peak to Peak. GCBOR
 - $950,0004 bd4 ba2.5k sqft290 GCR 89 / Village Rd, Granby, CO 80446For Sale
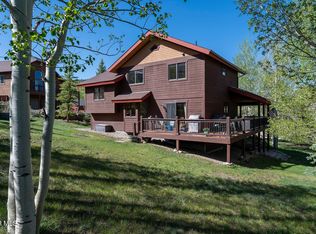 MLS ID #26-550, Carrie Flynn, Real Estate of Winter Park. GCBOR
 - $1,090,0004 bd3 ba2.7k sqft120 Fairway Lane, Granby, CO 80446For Sale
 MLS ID #26-1308, Garrison Gates, Jade Real Estate. GCBOR
 - $950,0004 bd4 ba3.5k sqft290 Village Road, Granby, CO 80446For Sale
 MLS ID #8098532, Carrie Flynn, Real Estate of Winter Park. REcolorado as distributed by MLS GRID
