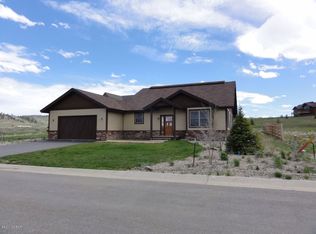
Welcome to **817 Saddle Ridge Circle, Granby, CO**—a stunning brand-new custom home where luxury meets mountain living. Featuring **4 spacious bedrooms, 4 beautifully appointed bathrooms, and 2,985 square feet** of thoughtfully designed living space, this home offers the perfect balance of comfort, elegance, and adventure.
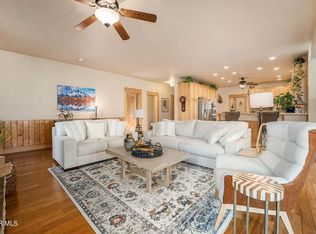
From the moment you arrive, you'll appreciate the **expansive driveway** with ample parking for family, guests, and all your Colorado toys. Inside, you'll be greeted by **high-end custom finishes**, an open-concept floor plan, and premium craftsmanship throughout. Large windows fill the home with natural light while showcasing the **breathtaking mountain views** that surround the property.
Located just **a few blocks from the golf course**, this home is perfectly positioned for those who enjoy an active mountain lifestyle. Spend your days boating, fishing, or paddleboarding at **Granby Lake**, hit the world-class slopes at **Winter Park Resort**, or explore the endless hiking, biking, and outdoor recreation that Grand County has to offer—all just a short drive away.
Whether you're looking for a full-time residence, a mountain getaway, or an investment opportunity, this exceptional new construction home delivers luxury, convenience, and unforgettable Colorado scenery. Don't miss your chance to own a custom-built retreat in one of Granby's most desirable communities.
SELLER CONCESSIONS UP TO 20,000.00 TO BUY THE INTEREST RATE DOWN.
For sale
Price cut: $20K (8/27)
$1,279,900
817 Saddle Ridge Circle, Granby, CO 80446
4beds
2,985sqft
Single Family Residence
Built in 2025
0.29 Acres Lot
$-- Zestimate®
$429/sqft
$350/mo HOA
What's special
- 82 days
- 224
- 9
Zillow last checked:
Listing updated:
Listed by:
Michael Brena 720-625-9551 michaelbrena@live.com,
Realty Of America LLC,
Miguel Brena 303-726-0857,
Realty Of America LLC
Source: REcolorado as distributed by MLS GRID,MLS#: 8503814
Facts & features
Interior
Bedrooms & bathrooms
- Bedrooms: 4
- Bathrooms: 4
- Full bathrooms: 4
- Main level bathrooms: 1
- Main level bedrooms: 1
Bedroom
- Level: Main
Bedroom
- Features: Primary Suite
- Level: Upper
Bedroom
- Level: Upper
Bedroom
- Level: Upper
Bathroom
- Level: Main
Bathroom
- Level: Upper
Bathroom
- Level: Upper
Bathroom
- Features: En Suite Bathroom
- Level: Upper
Heating
- Forced Air
Cooling
- None
Features
- Has basement: No
Interior area
- Total structure area: 2,985
- Total interior livable area: 2,985 sqft
- Finished area above ground: 2,985
Property
Parking
- Total spaces: 2
- Parking features: Garage - Attached
- Attached garage spaces: 2
Features
- Levels: Two
- Stories: 2
Lot
- Size: 0.29 Acres
Details
- Parcel number: R300971
- Special conditions: Standard
Construction
Type & style
- Home type: SingleFamily
- Property subtype: Single Family Residence
Materials
- Frame
- Roof: Composition,Metal
Condition
- Year built: 2025
Utilities & green energy
- Sewer: Public Sewer
Community & HOA
Community
- Subdivision: Clubhouse Cabin&Village At Saddle Ridge
HOA
- Has HOA: Yes
- HOA fee: $350 monthly
- HOA name: Grand Elk Owners Association
- HOA phone: 720-290-9528
Location
- Region: Granby
Financial & listing details
- Price per square foot: $429/sqft
- Tax assessed value: $34,000
- Annual tax amount: $1,397
- Date on market: 7/9/2026
- Listing terms: Cash,Conventional,FHA,Jumbo,Other
- Exclusions: Sellers Personal Property
- Ownership: Individual
Estimated market value
Not available
Estimated sales range
Not available
Not available
Price history
| Date | Event | Price |
|---|---|---|
| 8/27/2026 | Price change | $1,279,900-1.5%$429/sqft |
Source:  REcolorado as distributed by MLS GRID #8503814 Report a problem REcolorado as distributed by MLS GRID #8503814 Report a problem | ||
| 7/9/2026 | Listed for sale | $1,299,900+2285.1%$435/sqft |
Source: REcolorado as distributed by MLS GRID #8503814 Report a problem | ||
| 4/28/2025 | Sold | $54,500-24.8%$18/sqft |
Source: Public Record Report a problem | ||
| 2/19/2024 | Price change | $72,500-15.2%$24/sqft |
Source: GCBOR #23-311 Report a problem | ||
| 4/30/2023 | Listed for sale | $85,500+434.4%$29/sqft |
Source: GCBOR #23-311 Report a problem | ||
| 1/13/2021 | Listing removed | -- |
Source:  REcolorado as distributed by MLS GRID Report a problem REcolorado as distributed by MLS GRID Report a problem | ||
| 11/2/2020 | Sold | $16,000-20%$5/sqft |
Source: GCBOR #20-776 Report a problem | ||
| 4/11/2020 | Listed for sale | $20,000+66.7%$7/sqft |
Source: Keller Williams Preferred Realty #8696170 Report a problem | ||
| 2/20/2019 | Sold | $12,000$4/sqft |
Source: GCBOR #18-1694 Report a problem | ||
| 1/18/2019 | Price change | $12,000-11.1%$4/sqft |
Source: Real Estate of Winter Park LLC #18-1694 Report a problem | ||
| 12/14/2018 | Listed for sale | $13,500$5/sqft |
Source: Real Estate of Winter Park LLC #18-1694 Report a problem | ||
Public tax history
| Year | Property taxes | Tax assessment |
|---|---|---|
| 2024 | $1,115 +217.6% | $9,490 |
| 2023 | $351 +2.4% | $9,490 +227.2% |
| 2022 | $343 | $2,900 |
| 2021 | -- | $2,900 +100% |
| 2020 | $155 -17% | $1,450 |
| 2019 | $186 -55.5% | $1,450 -16.7% |
| 2017 | $418 +116.5% | $1,740 -55.6% |
| 2016 | $193 -56.8% | $3,920 |
| 2015 | $447 | $3,920 -53.4% |
| 2014 | $447 -83% | $8,410 -38.3% |
| 2011 | $2,625 -0.2% | $13,630 -49.3% |
| 2010 | $2,631 +0.8% | $26,900 -3% |
| 2009 | $2,609 | $27,720 |
| 2008 | $2,609 +4% | $27,720 |
| 2007 | $2,508 | $27,720 |
Find assessor info on the county website
Monthly payment
Est. payment
Payment breakdown
Explore the cost of this home by adjusting the details. Changes won't be saved.Climate risks
Neighborhood: 80446
Nearby schools
Schools provided by the listing agent
- Elementary: Granby
- Middle: East Grand
- High: Middle Park
- District: East Grand 2
Source: REcolorado as distributed by MLS GRID. This data may not be complete. We recommend contacting the local school district to confirm school assignments for this home.

Similar homes
- $1,075,0005 bd4 ba3.4k sqft724 Saddle Ridge Circle, Granby, CO 80446For Sale
 MLS ID #26-593, Kerri A Lambert, Keller Williams Advantage Realty, LLC. GCBOR
 - $1,264,0005 bd4 ba2.9k sqft20 Honeysuckle Court, Granby, CO 80446For Sale
 MLS ID #26-820, Stacy Strayer, Keller Williams Advantage Realty, LLC. GCBOR
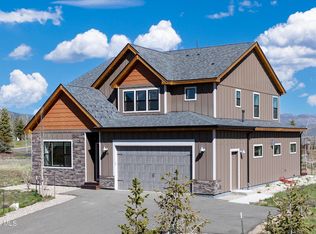
 - $1,140,0004 bd3 ba2.5k sqft719 SADDLE RIDGE Circle, Granby, CO 80446For Sale
 MLS ID #25-635, Krista M Allard, Compass. GCBOR
 - $1,185,0004 bd3 ba2.8k sqft1761 MOUNTAIN SKY Lane, Granby, CO 80446For Sale
 MLS ID #26-640, Sheila Bailey, Keller Williams Advantage Realty, LLC. GCBOR
 - $1,250,0003 bd3 ba3.2k sqft471 Overlook Drive, Granby, CO 80446For Sale
 MLS ID #7493758, Kameron Gateley, Peakview Real Estate. REcolorado as distributed by MLS GRID
 - $1,350,0006 bd4 ba3.6k sqft147 Cr-8542, Tabernash, CO 80478For SaleMLS ID #8610996, Lynn Burrows, Real Estate of Winter Park. REcolorado as distributed by MLS GRID
- $950,0004 bd4 ba3.5k sqft290 Village Road, Granby, CO 80446For SaleMLS ID #8098532, Carrie Flynn, Real Estate of Winter Park. REcolorado as distributed by MLS GRID
- $1,295,0003 bd3 ba3.6k sqft135 County Road 4110, Granby, CO 80446For SaleMLS ID #3848188, Heather Green, LIV Sothebys International Realty- Breckenridge. REcolorado as distributed by MLS GRID
