Luxury Mountain Living in Granby Ranch
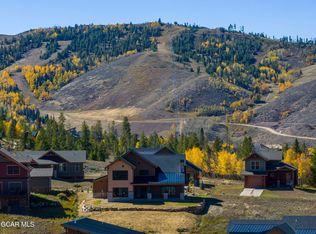
Experience the best of Colorado mountain living in this stunning luxury new-construction home in Granby Ranch, where sophisticated design, exceptional comfort, and breathtaking views come together in one remarkable retreat.
Thoughtfully designed with an abundance of living space, this five-bedroom home showcases soaring vaulted ceilings accented by exposed beams, rich hardwood floors, and a striking wood ceiling detail over the dining area. The chef's kitchen serves as the heart of the home, featuring an inviting atmosphere for entertaining, gathering with family, and creating memorable meals. A spacious walk-in pantry provides exceptional storage, while a climate-controlled wine cellar offers the perfect setting for your wine collection.
Warm an Warm and inviting living spaces flow effortlessly to the outdoors, where a gas fireplace on the patio creates the perfect backdrop for relaxing beneath Colorado's expansive skies and taking in the beautiful mountain views. Inside, a second gas fireplace adds warmth and ambiance, making the home equally inviting after a day of mountain adventures.
The luxurious primary suite offers a private sanctuary, complete with a spa-inspired bathroom featuring radiant heated floors for ultimate comfort. Upstairs, a versatile flex room provides endless possibilities for a media room, home office, fitness space, or additional gathering area.
Practical luxury continues with an oversized garage featuring a 220V electrical hookup, ideal for EV charging or other compatible equipment. Every detail is designed to balance elevated mountain style with the ease and functionality of modern living.
Located in the vibrant Granby Ranch community, this exceptional property offers the opportunity to embrace an active mountain lifestyle with year-round outdoor recreation, beautiful surroundings, and a welcoming community atmosphere.
Luxury finishes, generous living spaces, spectacular views, and thoughtful amenities make this Granby Ranch home an extraordinary place to call home.
Active
$1,615,000
622 Upper Ranch View Road, Granby, CO 80446
5beds
2,930sqft
Residential
Built in 2025
0.34 Acres Lot
$1,584,900 Zestimate®
$551/sqft
$258/mo HOA
What's special
- 8 days
- 171
- 19
Zillow last checked:
Listing updated:
Listed by:
Anna J Glowacki 720-227-1829,
Compass
Source: GCBOR,MLS#: 26-1476
Facts & features
Interior
Bedrooms & bathrooms
- Bedrooms: 5
- Bathrooms: 4
- Full bathrooms: 1
- 3/4 bathrooms: 2
- 1/2 bathrooms: 1
Primary bedroom
- Description: Spacious With Walk In Closet And Master Bath.
- Level: Main
Bedroom 1
- Description: Spacious And Bright.
- Level: Main
Bedroom 2
- Description: Spacious And Bright.
- Level: Main
Bedroom 3
- Description: Spacious, Bright With Views.
- Level: Second
Bedroom 4
- Description: Spacious And Bright.
- Level: Second
Kitchen
- Description: Great Open Kitchen With Stainless Steel Appliance
- Level: Main
Laundry
- Description: Ample Laundry Space With Dog Shower And Cabinets
- Level: Main
Living room
- Description: Great Views From Huge Windows. Beams Throughout.
- Level: Main
Other
- Description: Loft, Spacious Flex Space.
- Level: Second
Heating
- Forced Air, Natural Gas, Fireplace(s)
Appliances
- Included: Dishwasher, Disposal, Gas Range, Microwave, Oven, Range Hood, Refrigerator
- Laundry: Main Level, Dryer Hookup, Laundry Closet, Laundry Room, Lower Level, Washer Hookup
Features
- Ceiling Fan(s), Open Floorplan, Vaulted Ceiling(s), Walk-In Closet(s)
- Flooring: Hardwood
- Has basement: No
Interior area
- Total structure area: 4,435
- Total interior livable area: 2,930 sqft
Video & virtual tour
Property
Parking
- Total spaces: 2
- Parking features: Garage Door Opener
- Attached garage spaces: 2
Features
- Levels: Two
- Patio & porch: Covered Patio
- Pool features: Community, Association
- Has view: Yes
- View description: Mountain(s)
Lot
- Size: 0.34 Acres
- Features: Sloped, Gentle Sloping, Landscaped, Views
Details
- Parcel number: 145116127034
Construction
Type & style
- Home type: SingleFamily
- Architectural style: Contemporary
- Property subtype: Residential
Materials
- Frame, Stone
Condition
- New Construction
- New construction: Yes
- Year built: 2025
Details
- Warranty included: Yes
Utilities & green energy
- Sewer: Public Sewer
- Water: Public
Community & HOA
Community
- Features: Pool
- Security: Smoke Detector(s)
- Subdivision: Granby Ranch
HOA
- Has HOA: Yes
- Amenities included: Pool, Golf Course, Lodge, Restaurant
- HOA fee: $775 quarterly
Location
- Region: Granby
Financial & listing details
- Price per square foot: $551/sqft
- Tax assessed value: $195,500
- Annual tax amount: $4,113
- Date on market: 10/29/2026
- Cumulative days on market: 10 days
- Listing terms: Cash,Conventional,VA Loan,1031 Exchange
- Lease term: Short Term Lease
Estimated market value
$1,584,900
$1.51M - $1.66M
$6,048/mo
Price history
| Date | Event | Price |
|---|---|---|
| 10/29/2026 | Listed for sale | $1,615,000-1.5%$551/sqft |
Source:  REcolorado as distributed by MLS GRID #2900882 Report a problem | ||
| 9/19/2026 | Listing removed | $1,639,000$559/sqft |
Source: GCBOR #25-1195 Report a problem | ||
| 7/30/2026 | Price change | $1,639,000-3%$559/sqft |
Source: GCBOR #25-1195 Report a problem | ||
| 4/6/2026 | Price change | $1,689,000-3.4%$576/sqft |
Source: GCBOR #25-1195 Report a problem | ||
| 4/1/2026 | Price change | $1,749,000-2.8%$597/sqft |
Source: GCBOR #25-1195 Report a problem | ||
| 1/11/2026 | Price change | $1,799,000-2.5%$614/sqft |
Source: GCBOR #25-1195 Report a problem | ||
| 12/10/2025 | Price change | $1,845,000-2.6%$630/sqft |
Source: GCBOR #25-1195 Report a problem | ||
| 8/19/2025 | Listed for sale | $1,895,000+1014.7%$647/sqft |
Source: GCBOR #25-1195 Report a problem | ||
| 4/3/2024 | Sold | $170,000-5.6%$58/sqft |
Source: GCBOR #24-133 Report a problem | ||
| 3/15/2024 | Pending sale | $180,000$61/sqft |
Source: GCBOR #24-133 Report a problem | ||
| 2/18/2024 | Listed for sale | $180,000-16.3%$61/sqft |
Source: GCBOR #24-133 Report a problem | ||
| 12/22/2023 | Listing removed | $215,000$73/sqft |
Source: GCBOR #23-651 Report a problem | ||
| 6/24/2023 | Listed for sale | $215,000+79.3%$73/sqft |
Source: GCBOR #23-651 Report a problem | ||
| 7/26/2005 | Sold | $119,900$41/sqft |
Source: Public Record Report a problem | ||
Public tax history
| Year | Property taxes | Tax assessment |
|---|---|---|
| 2024 | $4,113 +138.3% | $54,540 |
| 2023 | $1,726 -2.1% | $54,540 +263.4% |
| 2022 | $1,763 | $15,010 |
| 2021 | -- | $15,010 -29.1% |
| 2020 | $2,445 +102.4% | $21,180 |
| 2019 | $1,208 -23.3% | $21,180 +111.6% |
| 2017 | $1,574 +24.5% | $10,010 -25.9% |
| 2016 | $1,265 -3.3% | $13,510 |
| 2015 | $1,307 | $13,510 +15.8% |
| 2014 | $1,307 -62.1% | $11,670 -54.1% |
| 2011 | $3,445 -0.3% | $25,430 -22% |
| 2010 | $3,456 -5.5% | $32,600 -6.3% |
| 2009 | $3,657 | $34,800 |
| 2008 | $3,657 +0.2% | $34,800 |
| 2007 | $3,650 | $34,800 |
Find assessor info on the county website
Monthly payment
Est. payment
Payment breakdown
Explore the cost of this home by adjusting the details. Changes won't be saved.Climate risks
Neighborhood: 80446
Nearby schools
Schools provided by the listing agent
- Elementary: Granby
- Middle: East Grand
- High: Middle Park
Source: GCBOR. This data may not be complete. We recommend contacting the local school district to confirm school assignments for this home.
Similar homes
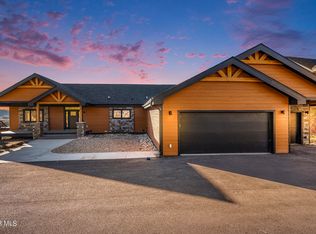
- $1,499,0004 bd4 ba2.4k sqft857 Mount Neva Drive, Granby, CO 80446For Sale
 MLS ID #26-1482, Sheila Bailey, Keller Williams Advantage Realty, LLC. GCBOR
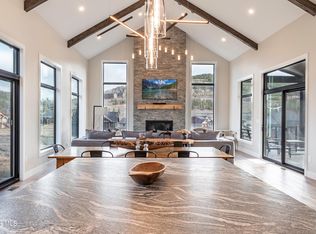
- $1,599,0005 bd4 ba2.5k sqft90 Cumulus Road, Granby, CO 80446New Construction
 MLS ID #26-982, Sheila Bailey, Keller Williams Advantage Realty, LLC. GCBOR
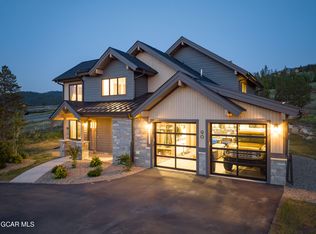
- $1,495,0004 bd3 ba2.7k sqft502 UPPER RANCH VIEW Road, Granby, CO 80446New Construction
 MLS ID #25-1052, Anna J Glowacki, Compass. GCBOR
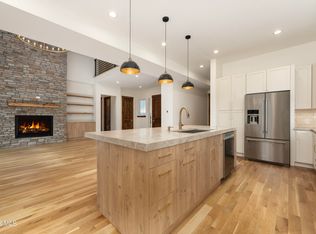
- $1,550,0005 bd4 ba2.5k sqft420 Lone Eagle Drive, Granby, CO 80446New Construction
 MLS ID #26-674, Sheila Bailey, Keller Williams Advantage Realty, LLC. GCBOR
- $1,350,0006 bd4 ba3.6k sqft147 Cr-8542, Tabernash, CO 80478For Sale
 MLS ID #8610996, Lynn Burrows, Real Estate of Winter Park. REcolorado as distributed by MLS GRID
- $1,239,9904 bd4 ba2.9k sqft817 Saddle Ridge Circle, Granby, CO 80446For SaleMLS ID #8503814, Michael Brena, Realty Of America LLC. REcolorado as distributed by MLS GRID
