Estimated Completion September 2026 Stunning new construction featuring a highly desirable main-level primary suite and backing directly to BLM land in Granby Ranch. This spacious 5-bedroom, 3.5-bath mountain home is thoughtfully designed to accommodate large groups, making it an ideal full-time residence, vacation home, or exceptional short-term rental opportunity.
High-end finishes throughout include Alder doors, natural hardwood flooring, quartz waterfall kitchen countertops, and stainless steel appliances with custom refrigerator panels that seamlessly match the cabinetry. The open-concept floor plan offers both comfort and functionality with beautiful mountain-modern design elements throughout.
The oversized 2.5-car garage provides ample space for vehicles, mountain gear, and additional storage. Enjoy privacy, views, and direct access to the outdoors from this exceptional Granby Ranch home.
Active
$1,550,000
420 Lone Eagle Drive, Granby, CO 80446
5beds
4baths
2,560sqft
Residential
Built in 2025
0.26 Acres Lot
$1,520,100 Zestimate®
$605/sqft
$317/mo HOA
What's special
Beautiful mountain-modern design elementsHigh-end finishes throughoutMain-level primary suiteAlder doorsStainless steel appliancesQuartz waterfall kitchen countertopsOpen-concept floor plan
- 84 days |
- 59 |
- 1 |
Zillow last checked:
Listing updated:
Listed by:
Sheila Bailey 720-341-3570,
Keller Williams Advantage Realty, LLC
Source: GCBOR,MLS#: 26-674
Facts & features
Interior
Bedrooms & bathrooms
- Bedrooms: 5
- Bathrooms: 4
Heating
- Forced Air, Natural Gas
Appliances
- Included: Dishwasher, Disposal, Microwave, Oven, Range, Refrigerator
- Laundry: Dryer Hookup, Washer Hookup
Interior area
- Total structure area: 3,147
- Total interior livable area: 2,560 sqft
Video & virtual tour
Property
Parking
- Total spaces: 2
- Parking features: Garage - Attached
- Attached garage spaces: 2
Features
- Pool features: Association
- Has spa: Yes
- Spa features: Association
Lot
- Size: 0.26 Acres
Details
- Parcel number: 145115306013
Construction
Type & style
- Home type: SingleFamily
- Property subtype: Residential
Materials
- Frame
Condition
- New Construction
- New construction: Yes
- Year built: 2025
Utilities & green energy
- Sewer: Tap Fee Paid
- Water: Tap Fee Paid
Community & HOA
Community
- Features: Fishing
- Subdivision: Granby Ranch
HOA
- Has HOA: Yes
- Amenities included: Pool, Spa/Hot Tub, Golf Course, Fitness Center, Restaurant
- Services included: Road Maintenance
- HOA fee: $317 monthly
Location
- Region: Granby
Financial & listing details
- Price per square foot: $605/sqft
- Tax assessed value: $122,000
- Annual tax amount: $2,876
- Date on market: 5/22/2026
- Cumulative days on market: 87 days
- Listing terms: Cash,Conventional,1031 Exchange
- Lease term: Short Term Lease
Estimated market value
$1,520,100
$1.44M - $1.60M
$4,803/mo
Price history
| Date | Event | Price |
|---|---|---|
| 5/22/2026 | Listed for sale | $1,550,000+983.9%$605/sqft |
Source: GCBOR #26-674 Report a problem | ||
| 11/15/2023 | Sold | $143,000-7.7%$56/sqft |
Source: GCBOR #23-139 Report a problem | ||
| 10/5/2023 | Pending sale | $155,000$61/sqft |
Source: GCBOR #23-139 Report a problem | ||
| 6/1/2023 | Price change | $155,000-6.1%$61/sqft |
Source: GCBOR #23-139 Report a problem | ||
| 3/4/2023 | Listed for sale | $165,000+17.9%$64/sqft |
Source: GCBOR #23-139 Report a problem | ||
| 9/14/2021 | Listing removed | -- |
Source:  GCBOR Report a problem GCBOR Report a problem | ||
| 6/8/2021 | Listed for sale | $140,000+159.3%$55/sqft |
Source: GCBOR #21-823 Report a problem | ||
| 12/31/2019 | Sold | $54,000$21/sqft |
Source: Public Record Report a problem | ||
Public tax history
| Year | Property taxes | Tax assessment |
|---|---|---|
| 2024 | $2,567 +67.4% | $34,040 +218.4% |
| 2023 | $1,534 -2.1% | $10,690 -19.9% |
| 2022 | $1,567 | $13,340 |
| 2021 | -- | $13,340 +19.9% |
| 2020 | $1,285 +369.1% | $11,130 +6% |
| 2019 | $274 -20.8% | $10,500 +377.3% |
| 2017 | $346 +24.5% | $2,200 -25.9% |
| 2016 | $278 -22.9% | $2,970 |
| 2015 | $361 | $2,970 -7.8% |
| 2014 | $361 -82.7% | $3,220 -74.3% |
| 2011 | $2,090 -0.3% | $12,550 -36.6% |
| 2010 | $2,097 -0.3% | $19,780 -6.5% |
| 2009 | $2,103 | $21,160 |
| 2008 | $2,103 +488% | $21,160 -15.9% |
| 2007 | $358 | $25,170 |
Find assessor info on the county website
Monthly payment
Est. payment
Payment breakdown
Explore the cost of this home by adjusting the details. Changes won't be saved.Climate risks
Neighborhood: 80446
Nearby schools
GreatSchools rating
- 3/10Granby Elementary SchoolGrades: PK-5Distance: 4.2 mi
- 7/10East Grand Middle SchoolGrades: 6-8Distance: 4.2 mi
- 4/10Middle Park High SchoolGrades: 9-12Distance: 4 mi
Schools provided by the listing agent
- Elementary: Granby
- Middle: East Grand
- High: Middle Park
Source: GCBOR. This data may not be complete. We recommend contacting the local school district to confirm school assignments for this home.
- $---- sqft328 Lone Eagle Dr, Granby, CO 80446Off Market
- $950,0005 bd5 ba2.9k sqft350 Lone Eagle Dr, Granby, CO 80446Pending
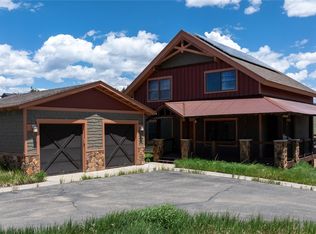
- $---- sqft420 Lone Eagle Dr, Granby, CO 80446Off Market
- $122,000-- bd-- ba-- sqft480 Lone Eagle Dr, Granby, CO 80446Off Market
- $1,699,0004 bd3 ba2.7k sqft485 Talon Way, Granby, CO 80446New Construction
- $1,899,0004 bd4 ba3k sqft555 Talon Way, Granby, CO 80446New Construction
- $992,8003 bd3 ba3.1k sqft540 Lone Eagle Dr, Granby, CO 80446Off Market
- $120,0000.27 acres334 Eagles Nest Ct, Granby, CO 80446Lot/Land
A local agent can set up tours, give advice and negotiate with sellers.
Similar homes
- $1,499,0004 bd3 ba2.4k sqft238 Night Hawk Court, Granby, CO 80446New Construction
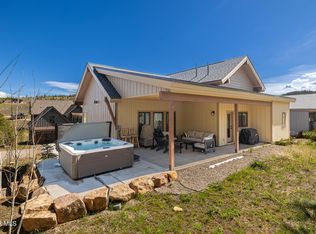 MLS ID #26-262, Sheila Bailey, Keller Williams Advantage Realty, LLC. GCBOR
 - $1,590,0004 bd4 ba2.8k sqft935 Lone Eagle Dr, Granby, CO 80446For Sale
 MLS ID #25-1548, Team TREC - The Real Estate Company, The Real Estate Company. GCBOR
 - $1,545,0004 bd3 ba2.7k sqft502 UPPER RANCH VIEW Road, Granby, CO 80446New Construction
 MLS ID #25-1052, Anna J Glowacki, Compass. GCBOR
 - $1,639,0005 bd4 ba2.9k sqft622 UPPER RANCH VIEW Road, Granby, CO 80446New Construction
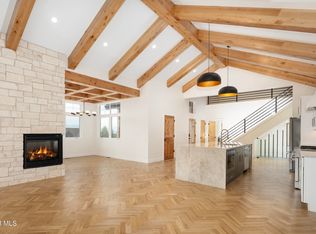 MLS ID #25-1195, Anna J Glowacki, Compass. GCBOR
 - $1,529,9004 bd4 ba2.4k sqft690 Fall Line Road, Granby, CO 80446For SaleMLS ID #26-631, Samantha Wise, MileHiModern, LLC. GCBOR
- $1,899,0005 bd4 ba2.5k sqft90 Cumulus Road, Granby, CO 80446New ConstructionMLS ID #26-982, Sheila Bailey, Keller Williams Advantage Realty, LLC. GCBOR
- $2,050,0004 bd4 ba3.6k sqft345 Pawnee Lane, Granby, CO 80446For SaleMLS ID #26-1137, Laura P. Zietz, LIV Sotheby's International DT. GCBOR
- $1,425,0003 bd3 ba2k sqft841 Black Feather Court, Granby, CO 80446New ConstructionMLS ID #25-1376, Sheila Bailey, Keller Williams Advantage Realty, LLC. GCBOR
- $1,299,0003 bd3 ba2k sqft861 Black Feather Court, Granby, CO 80446New ConstructionMLS ID #26-402, Sheila Bailey, Keller Williams Advantage Realty, LLC. GCBOR
- $2,095,0005 bd5 ba3.2k sqft662 Mt Neva Drive, Granby, CO 80446For SaleMLS ID #26-695, Patrick William Kuhlman, Keller Williams Advantage Realty, LLC. GCBOR
- $1,795,0005 bd4 ba3.1k sqft357 Slalom Drive, Granby, CO 80446For SaleMLS ID #26-931, Kristen L Meyer, Re/Max Peak to Peak. GCBOR
- $1,199,0004 bd3 ba2.4k sqft124 Fairview Lane, Granby, CO 80446For SaleMLS ID #26-981, Sheila Bailey, Keller Williams Advantage Realty, LLC. GCBOR
- $2,195,0006 bd6 ba3.7k sqft465 Lower Ranch View Road, Granby, CO 80446For SaleMLS ID #26-676, Sheila Bailey, Keller Williams Advantage Realty, LLC. GCBOR
- $1,850,0003 bd4 ba3.4k sqft1488 Ten Mile Creek Road, Granby, CO 80446For SaleMLS ID #26-1156, Eugeny Pomirchy, PMG Realty LLC. GCBOR
- $1,099,0004 bd4 ba2.4k sqft203 GCR 8980, Granby, CO 80446New ConstructionMLS ID #26-1091, Erika Mercier, Re/Max Peak to Peak. GCBOR
- $1,185,0004 bd3 ba2.8k sqft1761 MOUNTAIN SKY Lane, Granby, CO 80446For SaleMLS ID #26-640, Sheila Bailey, Keller Williams Advantage Realty, LLC. GCBOR
- $1,949,0004 bd3 ba2.6k sqft251 GCR 544 #544, Granby, CO 80446For SaleMLS ID #26-763, Edmund Rudell, Rudell Realty. GCBOR
- $1,140,0004 bd3 ba2.5k sqft719 SADDLE RIDGE Circle, Granby, CO 80446For SaleMLS ID #25-635, Krista M Allard, Compass. GCBOR
- $949,9004 bd4 ba2.2k sqft595 Elk Track Circle, Granby, CO 80446For SaleMLS ID #26-1038, Kerri A Lambert, Keller Williams Advantage Realty, LLC. GCBOR
- $915,0003 bd3 ba1.9k sqft220 Village Road, Granby, CO 80446For SaleMLS ID #26-450, Lindsey A Morrow, Keller Williams Top of the Rockies Grand County. GCBOR
