The land defines this one: 35 gated acres backing to thousands of acres of Granby Ranch open space, with hiking and biking trails accessed right from the property. Vaulted wood ceilings, a floating staircase, and wide plank hardwoods anchor the great room behind a wall of windows framing the valley. Granite kitchen with gas range and island seating opens to the dining space and new Trex decking. Main level primary suite with deck walkout, five piece bath, and walk in closet. Finished walkout adds a second living area with wood stove and wet bar, opening to the patio and hot tub. Newly built 1,760 SF heated shop with 12-foot ceilings and lift ready concrete. Recently improved throughout, including fire mitigation. Minutes to Granby Ranch, City Market, and Winter Park.
Active
$1,850,000
1488 Ten Mile Creek Road, Granby, CO 80446
3beds
3,400sqft
:
Get pre-qualified$10,829/mo
Residential
Built in 2001
35.13 Acres Lot
$-- Zestimate®
$544/sqft
$167/mo HOA
What's special
- 3 days |
- 402 |
- 40 |
Zillow last checked:
Listing updated:
Listed by:
Eugeny Pomirchy 720-454-8027,
PMG Realty LLC
Source: GCBOR,MLS#: 26-1156
Facts & features
Interior
Bedrooms & bathrooms
- Bedrooms: 3
- Bathrooms: 3
- Full bathrooms: 2
- 3/4 bathrooms: 1
Primary bedroom
- Description: Main-Floor Living At Its Best. The Primary Suite Sits Apart From The Rest Of The Home For Privacy, With Mountain Views And Everything You Need On One Level.
- Level: Main
Bedroom 1
- Description: A Bright, View-Facing Retreat Upstairs — Ideal For Guests Who Want Their Own Quiet Corner Of The Home.
- Level: Upper
Bedroom 2
- Description: A Comfortable Private Bedroom On The Lower Level With Mountain Views And Easy Access To The Home's Best Amenities.
- Level: Basement
Primary bathroom
- Description: A Well-Appointed En-Suite Retreat With Walk-In Shower, Tub And Walk-In Closet.
- Level: Main
Bathroom
- Description: A Convenient Full Bathroom On The Main Floor — Practical For Guests And Day-To-Day Living.
- Level: Main
Bathroom 2
- Description: Serves The Upstairs Bedroom And Loft With Easy Access For Guests And Family Alike.
- Level: Upper
Bathroom 3
- Description: Tucked Into The Lower Level Near The Bar And Family Room, Keeping The Fun Going Without Anyone Needing To Head Upstairs.
- Level: Basement
Dining room
- Description: Main Dining With A Mountain Backdrop That Turns Every Meal Into Something Memorable.
- Level: Main
Family room
- Description: A Built-In Rock Climbing Wall Makes This The Most Unexpected Room In The House With A Walkout And Fireplace. Great For Kids, Guests, Or Anyone Who Brings Their Sense Of Adventure Indoors.
- Level: Basement
Kitchen
- Description: Thoughtfully Designed And Positioned To Make The Most Of The Views With Oversized Island And Abundant Seating With Pantry And Coffee Station.
- Level: Main
Laundry
- Description: Practical, Convenient, And Right Where You Need It — No Hauling Laundry Up Or Down Stairs.
- Level: Main
Living room
- Description: An Oversized Stone Fireplace, Abundant Natural Light, And Mountain Views That Stretch As Far As You Can See. This Is The Room You'll Never Want To Leave.
- Level: Main
Loft
- Description: Wide Open And Flooded With Light, With Unobstructed Mountain Views In Every Direction. The Perfect Reading Nook, Or Quiet Escape.
- Level: Upper
Heating
- Forced Air, Wood Stove, Fireplace(s)
Appliances
- Included: Bar Fridge, Built-In Gas Range, Dishwasher, Disposal, Free-Standing Gas Oven, Freezer, Gas Cooktop, Gas Oven, Microwave, Oven, Range, Range Hood, Refrigerator, Self Cleaning Oven, Stainless Steel Appliance(s), Washer/Dryer, Water Heater
- Laundry: Main Level, In Bathroom
Features
- Eat-in Kitchen, Open Floorplan, Vaulted Ceiling(s), Walk-In Closet(s)
- Flooring: Hardwood
- Basement: Finished
Interior area
- Total structure area: 4,312
- Total interior livable area: 3,400 sqft
Video & virtual tour
Property
Parking
- Total spaces: 1
- Parking features: Additional Parking
- Attached garage spaces: 1
Features
- Levels: Three Or More,Multi/Split
- Patio & porch: Deck
- Has spa: Yes
- Has view: Yes
- View description: City, Mountain(s)
Lot
- Size: 35.13 Acres
- Features: Trees, Back Yard, Front Yard, Many Trees, Native Plants, Near Golf Course, Open Lot, Private, Secluded, Views, Wooded
Details
- Additional structures: Workshop
- Parcel number: 145117300008
Construction
Type & style
- Home type: SingleFamily
- Architectural style: Cabin,Contemporary
- Property subtype: Residential
Materials
- Concrete, Frame, Stone
Condition
- Updated/Remodeled
- New construction: No
- Year built: 2001
Utilities & green energy
- Sewer: Septic Tank
Community & HOA
Community
- Security: Smoke Detector(s)
- Subdivision: Ten Mile Creek
HOA
- Has HOA: Yes
- HOA fee: $167 monthly
Location
- Region: Granby
Financial & listing details
- Price per square foot: $544/sqft
- Annual tax amount: $5,648
- Date on market: 8/11/2026
- Cumulative days on market: 2 days
- Listing terms: Cash,Conventional,VA Loan,Other,1031 Exchange
- Lease term: Short Term Lease
Estimated market value
Not available
Estimated sales range
Not available
Not available
Price history
| Date | Event | Price |
|---|---|---|
| 8/11/2026 | Listed for sale | $1,850,000$544/sqft |
Source: GCBOR #26-1156 Report a problem | ||
Public tax history
Tax history is unavailable.
Monthly payment
Est. payment
Payment breakdown
Explore the cost of this home by adjusting the details. Changes won't be saved.Climate risks
Neighborhood: 80446
Nearby schools
GreatSchools rating
- 3/10Granby Elementary SchoolGrades: PK-5Distance: 3.5 mi
- 7/10East Grand Middle SchoolGrades: 6-8Distance: 3.5 mi
- 4/10Middle Park High SchoolGrades: 9-12Distance: 3.4 mi
Schools provided by the listing agent
- Elementary: Granby
- Middle: East Grand
- High: Middle Park
Source: GCBOR. This data may not be complete. We recommend contacting the local school district to confirm school assignments for this home.
- $1,672,9003 bd4 ba3.4k sqft1488 Gcr #8952, Granby, CO 80446Off Market
- $424,08035.34 acres1464 Gcr #8952, Granby, CO 80446Off Market
- $85,000-- bd-- ba-- sqft84 Gcr #6325, Granby, CO 80446Off Market
- $240,000-- bd-- ba-- sqft84 Gcr #6236S, Granby, CO 80446Off Market
- $103,5000.34 acres84 Gcr #897, Granby, CO 80446Off Market
- $499,0003 bd3 ba1.9k sqft84 Gcr #873, Granby, CO 80446Sold
- $2,302,4005 bd6 ba5.5k sqft84 Gcr #8662, Granby, CO 80446Off Market
- $821,0003 bd2 ba2k sqft84 Gcr #898, Granby, CO 80446Off Market
A local agent can set up tours, give advice and negotiate with sellers.
Similar homes
- $2,050,0004 bd4 ba3.6k sqft345 Pawnee Lane, Granby, CO 80446For Sale
 MLS ID #26-1137, Laura P. Zietz, LIV Sotheby's International DT. GCBOR
 - $1,949,0004 bd3 ba2.6k sqft251 GCR 544 #544, Granby, CO 80446For Sale
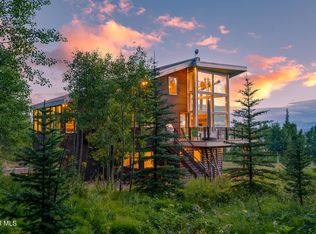 MLS ID #26-763, Edmund Rudell, Rudell Realty. GCBOR
 - $1,825,0005 bd4 ba4.8k sqft346 GCR 6236S, Granby, CO 80446For Sale
 MLS ID #26-1073, Amanda Solomon, Real Estate of Winter Park. GCBOR
 - $1,750,0005 bd4 ba4.1k sqft455 Williss Drive, Granby, CO 80446For Sale
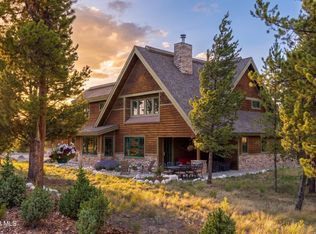 MLS ID #26-883, Monica D Anderson, Keller Williams Top of the Rockies Grand County. GCBOR
 - $2,399,0004 bd5 ba4.6k sqft297 Sky View Lane, Granby, CO 80446For SaleMLS ID #26-1042, Leah Bishop, West and Main Homes. GCBOR
- $1,950,0004 bd4 ba4.4k sqft160 GCR 6236N, Granby, CO 80446For SaleMLS ID #26-966, Team TREC - The Real Estate Company, The Real Estate Company. GCBOR
- $1,795,0005 bd4 ba3.1k sqft357 Slalom Drive, Granby, CO 80446For SaleMLS ID #26-931, Kristen L Meyer, Re/Max Peak to Peak. GCBOR
- $1,499,0002 bd3 ba1.9k sqft3956 GCR 56, Granby, CO 80446For Sale
 MLS ID #S1070246, Carrie George, Keller Williams Top Of Rockies. Altitude Realtors
 - $1,600,0004 bd3 ba2.6k sqft814 County Road 5194W, Tabernash, CO 80478For SaleMLS ID #26-951, Katie Jane Riemenschneider, Real Estate of Winter Park. GCBOR
- $2,095,0005 bd5 ba3.2k sqft662 Mt Neva Drive, Granby, CO 80446For SaleMLS ID #26-695, Patrick William Kuhlman, Keller Williams Advantage Realty, LLC. GCBOR
- $1,395,0004 bd4 ba2.5k sqft880 GCR 86, Tabernash, CO 80478For SaleMLS ID #26-898, Brenda M Kellen, Keller Williams Top of the Rockies Grand County. GCBOR
- $1,295,0004 bd4 ba3k sqft406 GCR 859, Tabernash, CO 80478For SaleMLS ID #26-724, Lisa Leclair Waldorf, Real Estate of Winter Park. GCBOR
- $1,899,0005 bd4 ba2.5k sqft90 Cumulus Road, Granby, CO 80446New ConstructionMLS ID #26-982, Sheila Bailey, Keller Williams Advantage Realty, LLC. GCBOR
- $1,150,0004 bd4 ba2.6k sqft3425 County Road 60, Granby, CO 80446For SaleMLS ID #26-1088, Nancy DuLac, Re/Max Peak to Peak. GCBOR
- $1,750,0006 bd6 ba4k sqft1110 Mt Neva Drive, Granby, CO 80446For SaleMLS ID #25-1531, Sheila Bailey, Keller Williams Advantage Realty, LLC. GCBOR
- $1,295,0003 bd3 ba2.4k sqft135 GCR 4110, Granby, CO 80446For SaleMLS ID #26-819, Heather Green, LIV Sotheby's International DT. GCBOR
- $1,590,0004 bd4 ba2.8k sqft935 Lone Eagle Dr, Granby, CO 80446For SaleMLS ID #25-1548, Team TREC - The Real Estate Company, The Real Estate Company. GCBOR
- $1,500,0006 bd4 ba3.6k sqft147 Gcr 8542, Tabernash, CO 80478For SaleMLS ID #26-589, Lynn Burrows, Real Estate of Winter Park. GCBOR
- $985,0004 bd4 ba3.5k sqft290 Village Road, Granby, CO 80446For Sale
 MLS ID #8098532, Carrie Flynn, Real Estate of Winter Park. REcolorado as distributed by MLS GRID
 - $1,275,0003 bd3 ba1.9k sqft980 GCR 854, Tabernash, CO 80478For SaleMLS ID #26-632, Roxanne King, Coldwell Banker Realty. GCBOR
