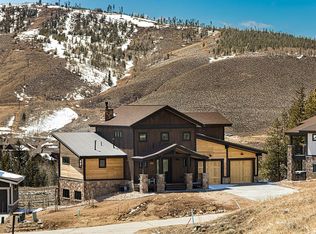
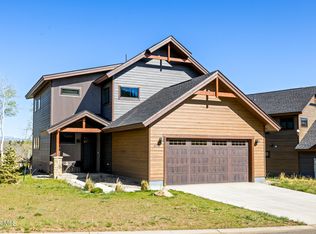

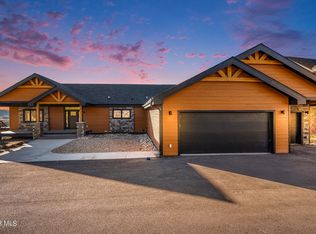
This modern four-bedroom single-family home in Granby Ranch features a spacious layout, thoughtful design, and full access to the resort's year-round amenities. The main level sets the tone with vaulted ceilings, an open living and kitchen area, and large windows that frame the mountain views. The main deck extends the living space outdoors, and the primary suite on this level has its own private access to the deck. An oversized attached two-car garage with EV-charger leads directly into a mudroom with a washer and dryer. The upper level adds even more flexibility with a bedroom suite, an office nook, a play area, and additional sleeping space for guests.
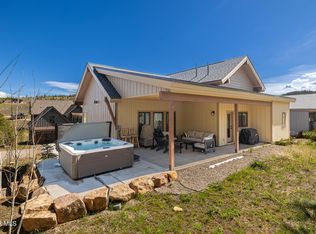
The lower level adds a generous second living area with a wet bar and direct patio access to a private hot tub, creating a comfortable spot to gather and unwind.
Ownership includes the full Granby Ranch benefits covered by the HOA fees, including skiing, golf, fishing, outdoor pool, fitness facilities, clubhouse, and an extensive trail system. For buyers looking for a mountain home that supports an active lifestyle without extra work, this property delivers something to enjoy in every season. Sold furnished and turn-key!
Active
$1,590,000
935 Lone Eagle Dr, Granby, CO 80446
4beds
2,844sqft
:
Get pre-qualified$9,587/mo
Residential
Built in 2019
0.31 Acres Lot
$1,529,200 Zestimate®
$559/sqft
$317/mo HOA
What's special
- 250 days |
- 77 |
- 7 |
Zillow last checked:
Listing updated:
Listed by:
Team TREC - The Real Estate Company 970-426-5500,
The Real Estate Company
Source: GCBOR,MLS#: 25-1548
Facts & features
Interior
Bedrooms & bathrooms
- Bedrooms: 4
- Bathrooms: 4
- Full bathrooms: 3
- 3/4 bathrooms: 1
Heating
- Forced Air, Natural Gas
Appliances
- Included: Dishwasher, Disposal, Microwave, Oven, Range, Refrigerator, Washer/Dryer
- Laundry: Dryer Hookup, Washer Hookup
Features
- Wet Bar
Interior area
- Total structure area: 4,156
- Total interior livable area: 2,844 sqft
Video & virtual tour
Property
Parking
- Total spaces: 2
- Parking features: Garage - Attached
- Attached garage spaces: 2
Features
- Levels: Multi/Split
- Pool features: Association
- Has spa: Yes
- Spa features: Association
- Has view: Yes
- View description: Mountain(s)
Lot
- Size: 0.31 Acres
Details
- Parcel number: 145116133008
Construction
Type & style
- Home type: SingleFamily
- Property subtype: Residential
Materials
- Frame
Condition
- New construction: No
- Year built: 2019
Utilities & green energy
- Sewer: Public Sewer
- Water: Public
- Utilities for property: WI-FI
Community & HOA
Community
- Features: Fishing
- Subdivision: Granby Ranch
HOA
- Has HOA: Yes
- Amenities included: Pool, Spa/Hot Tub, Golf Course, Fitness Center
- Services included: Road Maintenance
- HOA fee: $317 monthly
- HOA name: Allegiant Management
- HOA phone: 970-726-5701
Location
- Region: Granby
Financial & listing details
- Price per square foot: $559/sqft
- Tax assessed value: $1,387,750
- Annual tax amount: $8,140
- Date on market: 5/3/2026
- Cumulative days on market: 248 days
- Listing terms: Cash,Conventional
- Lease term: Short Term Lease
Estimated market value
$1,529,200
$1.45M - $1.61M
$4,537/mo
Price history
| Date | Event | Price |
|---|---|---|
| 5/3/2026 | Price change | $1,590,000-5.9%$559/sqft |
Source: GCBOR #25-1548 Report a problem | ||
| 11/29/2025 | Listed for sale | $1,690,000+4.3%$594/sqft |
Source: GCBOR #25-1548 Report a problem | ||
| 1/12/2024 | Sold | $1,620,000$570/sqft |
Source: Agent Provided Report a problem | ||
| 5/25/2023 | Sold | $1,620,000+1.6%$570/sqft |
Source: GCBOR #24-24 Report a problem | ||
| 4/23/2023 | Pending sale | $1,595,000+47.4%$561/sqft |
Source:  HomeSmart #6753849 Report a problem HomeSmart #6753849 Report a problem | ||
| 3/16/2021 | Sold | $1,082,272$381/sqft |
Source: Public Record Report a problem | ||
Public tax history
| Year | Property taxes | Tax assessment |
|---|---|---|
| 2024 | $7,011 -0.5% | $92,980 -3.7% |
| 2023 | $7,048 +33.4% | $96,590 +57.6% |
| 2022 | $5,284 | $61,300 +36.3% |
| 2021 | -- | $44,990 +250.9% |
| 2020 | $1,480 +440.3% | $12,820 +22.1% |
| 2019 | $274 -20.8% | $10,500 +377.3% |
| 2017 | $346 +24.5% | $2,200 -25.9% |
| 2016 | $278 -22.9% | $2,970 |
| 2015 | $361 | $2,970 -7.8% |
| 2014 | $361 -82.7% | $3,220 -74.3% |
| 2011 | $2,090 -0.3% | $12,550 -36.6% |
| 2010 | $2,097 -0.3% | $19,780 -6.5% |
| 2009 | $2,103 | $21,160 |
| 2008 | $2,103 +488% | $21,160 -15.9% |
| 2007 | $358 | $25,170 |
Find assessor info on the county website
Monthly payment
Est. payment
Payment breakdown
Explore the cost of this home by adjusting the details. Changes won't be saved.Climate risks
Neighborhood: 80446
Nearby schools
GreatSchools rating
- 3/10Granby Elementary SchoolGrades: PK-5Distance: 4.1 mi
- 7/10East Grand Middle SchoolGrades: 6-8Distance: 4.1 mi
- 4/10Middle Park High SchoolGrades: 9-12Distance: 3.9 mi
- $2,775,0006 bd6 ba4.6k sqft855 Lone Eagle Dr, Granby, CO 80446New Construction

- $1,582,8004 bd4 ba2.9k sqft975 Lone Eagle Dr, Granby, CO 80446Off Market
- $---- sqft810 Lone Eagle Dr, Granby, CO 80446Off Market
- $1,509,6004 bd3 ba2.8k sqft1045 Lone Eagle Dr, Granby, CO 80446Off Market
- $--0.52 Acres312 Gcr 896, Granby, CO 80446Off Market
- $299,2001 bd1 ba700 sqft267 Grand County Rd #8910, Granby, CO 80446Off Market
- $1,358,8005 bd3 ba3.6k sqft65 Cord 8970 Timberline, Granby, CO 80446Off Market
- $566,9002 bd2 ba1.2k sqft2302 Blue Sky #2302, Granby, CO 80446Off Market
A local agent can set up tours, give advice and negotiate with sellers.
Similar homes
- $1,530,0004 bd3 ba2.4k sqft238 Night Hawk Court, Granby, CO 80446New Construction
 MLS ID #26-262, Sheila Bailey, Keller Williams Advantage Realty, LLC. GCBOR
 - $1,529,9004 bd4 ba2.4k sqft690 Fall Line Road, Granby, CO 80446For Sale
 MLS ID #26-631, Samantha Wise, MileHiModern, LLC. GCBOR
 - $1,545,0004 bd3 ba2.7k sqft502 UPPER RANCH VIEW Road, Granby, CO 80446New Construction
 MLS ID #25-1052, Anna J Glowacki, Compass. GCBOR
 - $1,750,0006 bd6 ba4k sqft1110 Mt Neva Drive, Granby, CO 80446For Sale
 MLS ID #25-1531, Sheila Bailey, Keller Williams Advantage Realty, LLC. GCBOR
 - $1,639,0005 bd4 ba2.9k sqft622 UPPER RANCH VIEW Road, Granby, CO 80446New ConstructionMLS ID #25-1195, Anna J Glowacki, Compass. GCBOR
- $1,395,0004 bd4 ba2.5k sqft880 GCR 86, Tabernash, CO 80478For SaleMLS ID #26-898, Brenda M Kellen, Keller Williams Top of the Rockies Grand County. GCBOR
- $1,795,0005 bd4 ba3.1k sqft357 Slalom Drive, Granby, CO 80446For SaleMLS ID #26-931, Kristen L Meyer, Re/Max Peak to Peak. GCBOR
- $2,095,0005 bd5 ba3.2k sqft662 Mt Neva Drive, Granby, CO 80446For SaleMLS ID #26-695, Patrick William Kuhlman, Keller Williams Advantage Realty, LLC. GCBOR
- $1,600,0004 bd3 ba2.6k sqft814 County Road 5194W, Tabernash, CO 80478For SaleMLS ID #26-951, Katie Jane Riemenschneider, Real Estate of Winter Park. GCBOR
- $1,425,0003 bd3 ba2k sqft851 Black Feather Court, Granby, CO 80446New ConstructionMLS ID #25-1563, Sheila Bailey, Keller Williams Advantage Realty, LLC. GCBOR
- $1,899,0005 bd4 ba2.5k sqft90 Cumulus Road, Granby, CO 80446New ConstructionMLS ID #26-982, Sheila Bailey, Keller Williams Advantage Realty, LLC. GCBOR
- $1,750,0005 bd4 ba4.1k sqft455 Williss Drive, Granby, CO 80446For SaleMLS ID #26-883, Monica D Anderson, Keller Williams Top of the Rockies Grand County. GCBOR
- $1,199,0004 bd3 ba2.4k sqft124 Fairview Lane, Granby, CO 80446For SaleMLS ID #26-981, Sheila Bailey, Keller Williams Advantage Realty, LLC. GCBOR
- $1,299,0003 bd3 ba2k sqft861 Black Feather Court, Granby, CO 80446New ConstructionMLS ID #26-402, Sheila Bailey, Keller Williams Advantage Realty, LLC. GCBOR
- $1,074,0004 bd3 ba2.4k sqft547 GCR 8952, Granby, CO 80446For SaleMLS ID #26-652, Team TREC - The Real Estate Company, The Real Estate Company. GCBOR
- $2,195,0006 bd6 ba3.7k sqft465 Lower Ranch View Road, Granby, CO 80446For SaleMLS ID #26-676, Sheila Bailey, Keller Williams Advantage Realty, LLC. GCBOR
- $1,129,0003 bd3 ba2.7k sqft150 Fairview Lane, Granby, CO 80446For SaleMLS ID #26-627, Stacy Strayer, Keller Williams Advantage Realty, LLC. GCBOR
- $1,949,0004 bd3 ba2.6k sqft251 GCR 544 #544, Granby, CO 80446For SaleMLS ID #26-763, Edmund Rudell, Rudell Realty. GCBOR
- $1,185,0004 bd3 ba2.8k sqft1761 MOUNTAIN SKY Lane, Granby, CO 80446For SaleMLS ID #26-640, Sheila Bailey, Keller Williams Advantage Realty, LLC. GCBOR
- $1,225,0005 bd3 ba3k sqft218 County Road 4107, Granby, CO 80446For SaleMLS ID #26-976, Sheila Bailey, Keller Williams Advantage Realty, LLC. GCBOR
