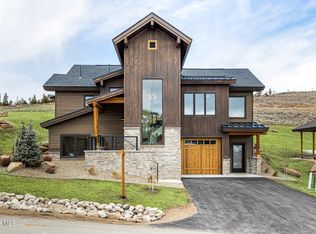
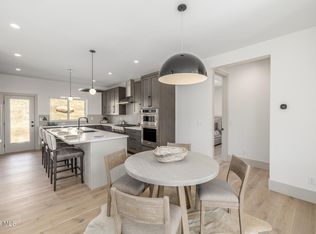
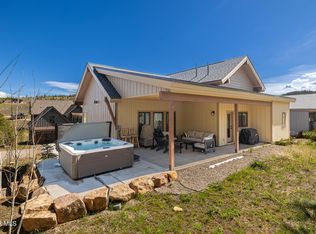
Experience elevated mountain living in this newly built, architecturally designed mountain-modern retreat! Perfectly positioned to capture sweeping views of the river and the vast, untouched BLM land beyond. Crafted with exceptional attention to detail, this gem blends rustic warmth with sleek contemporary lines, highlighted by high-end finishes and striking architectural elements throughout. It offers 3 beds, 2 baths + powder room, & a 1-car garage. The interior exudes elegance with a grand foyer, stylish light fixtures, tons of natural light, tall ceilings, neutral paint, and wood-look tile flooring in all the right places. You'll love the seamlessly flowing open layout! Here, exposed beams and an electric fireplace with a stacked-stone backdrop create a luxurious yet inviting ambiance. The gourmet kitchen boasts quartz counters, ample flat-panel cabinetry, a tile backsplash, a huge island with a breakfast bar, and high-end SS appliances with a gas cooktop. The primary bedroom crowns the main level, providing a private sanctuary complete with a spa-inspired ensuite featuring dual granite vanities, a tiled shower, and a walk-in closet. The lower level hosts two additional bedrooms, each equipped with carpet & a walk-in closet! Also including a full bathroom, a mudroom, and a spacious laundry room enhanced with a sink & built-in cabinetry for added convenience. Venture to the covered deck and take in serene surroundings, where peace, privacy, and breathtaking views define your everyday experience! Located just moments from Granby Ranch trails. This exceptional home delivers the ideal balance of luxury, comfort, and access to Colorado's outdoor lifestyle. See it! Love it! Live it!
Pending
$1,425,000
851 Black Feather Court, Granby, CO 80446
3beds
2,082sqft
Residential
Built in 2025
0.3 Acres Lot
$1,385,000 Zestimate®
$684/sqft
$317/mo HOA
What's special
Stylish light fixturesSpa-inspired ensuiteHigh-end finishesCovered deckGrand foyerPrivate sanctuaryTile backsplash
- 261 days |
- 126 |
- 4 |
Zillow last checked:
Listing updated:
Listed by:
Sheila Bailey 720-341-3570,
Keller Williams Advantage Realty, LLC
Source: GCBOR,MLS#: 25-1563
Facts & features
Interior
Bedrooms & bathrooms
- Bedrooms: 3
- Bathrooms: 3
- Full bathrooms: 1
- 3/4 bathrooms: 1
- 1/2 bathrooms: 1
Heating
- Forced Air, Natural Gas, Fireplace(s)
Appliances
- Included: Dishwasher, Disposal, Microwave, Oven, Range, Refrigerator, Washer/Dryer
- Laundry: Main Level, Dryer Hookup, Washer Hookup
Features
- Ceiling Fan(s), Walk-In Closet(s)
- Flooring: Carpet
Interior area
- Total structure area: 2,439
- Total interior livable area: 2,082 sqft
Video & virtual tour
Property
Parking
- Total spaces: 1
- Parking features: Garage Door Opener
- Attached garage spaces: 1
Features
- Levels: Two
- Patio & porch: Deck
- Pool features: Association
- Has spa: Yes
- Spa features: Association
- Has view: Yes
- View description: Mountain(s)
Lot
- Size: 0.3 Acres
- Features: Landscaped, Sloped, Back Yard, Front Yard
Details
- Parcel number: 145115206022
Construction
Type & style
- Home type: SingleFamily
- Property subtype: Residential
Materials
- Frame
Condition
- New Construction
- New construction: Yes
- Year built: 2025
Utilities & green energy
- Water: Public, Tap Fee Paid
Community & HOA
Community
- Features: Fishing
- Subdivision: Granby Ranch
HOA
- Has HOA: Yes
- Amenities included: Pool, Spa/Hot Tub, Golf Course, Fitness Center, Restaurant
- Services included: Road Maintenance
- HOA fee: $317 monthly
Location
- Region: Granby
Financial & listing details
- Price per square foot: $684/sqft
- Tax assessed value: $38,330
- Annual tax amount: $2,053
- Date on market: 11/26/2025
- Cumulative days on market: 263 days
- Listing terms: Cash,Conventional
- Lease term: Short Term Lease
Estimated market value
$1,385,000
$1.32M - $1.45M
$4,205/mo
Price history
| Date | Event | Price |
|---|---|---|
| 8/3/2026 | Pending sale | $1,425,000$684/sqft |
Source: GCBOR #25-1563 Report a problem | ||
| 11/26/2025 | Listed for sale | $1,425,000+9.7%$684/sqft |
Source: GCBOR #25-1563 Report a problem | ||
| 9/10/2025 | Listing removed | $1,299,000$624/sqft |
Source:  Altitude Realtors #S1057543 Report a problem Altitude Realtors #S1057543 Report a problem | ||
| 4/29/2025 | Listed for sale | $1,299,000$624/sqft |
Source: GCBOR #25-476 Report a problem | ||
Public tax history
| Year | Property taxes | Tax assessment |
|---|---|---|
| 2024 | $785 +12805.9% | $10,690 |
| 2023 | $6 -0.7% | $10,690 +106800% |
| 2022 | $6 | $10 |
| 2021 | -- | $10 |
| 2020 | $6 -2.6% | $10 |
| 2019 | $6 | $10 |
| 2017 | $6 -1.9% | $10 |
| 2016 | $6 -97.6% | $10 |
| 2015 | $263 | $10 -99.6% |
| 2014 | $263 -74.7% | $2,350 -68.1% |
| 2011 | $1,042 -0.3% | $7,370 -25.3% |
| 2010 | $1,045 -50.3% | $9,860 -6.4% |
| 2009 | $2,103 | $10,530 |
| 2008 | $2,103 +488% | $10,530 -58.2% |
| 2007 | $358 | $25,170 |
Find assessor info on the county website
Monthly payment
Est. payment
Payment breakdown
Explore the cost of this home by adjusting the details. Changes won't be saved.Climate risks
Neighborhood: 80446
Nearby schools
GreatSchools rating
- 3/10Granby Elementary SchoolGrades: PK-5Distance: 4.2 mi
- 7/10East Grand Middle SchoolGrades: 6-8Distance: 4.2 mi
- 4/10Middle Park High SchoolGrades: 9-12Distance: 3.9 mi
Schools provided by the listing agent
- Elementary: Granby
- Middle: East Grand
- High: Middle Park
Source: GCBOR. This data may not be complete. We recommend contacting the local school district to confirm school assignments for this home.
- $1,425,0003 bd3 ba2k sqft841 Black Feather, Granby, CO 80446New Construction
- $1,299,0003 bd3 ba2k sqft861 Black Feather Ct, Granby, CO 80446New Construction
- $1,384,0003 bd3 ba2k sqft831 Black Feather Ct, Granby, CO 80446Sold

- $38,330-- bd-- ba-- sqft871 Black Feather Ct, Granby, CO 80446Off Market
- $38,330-- bd-- ba-- sqft866 Black Feather Ct, Granby, CO 80446Off Market
- $38,330-- bd-- ba-- sqft846 Black Feather Ct, Granby, CO 80446Off Market
- $1,575,0004 bd4 ba2.3k sqft836 Black Feather Ct, Granby, CO 80446Sold
- $38,330-- bd-- ba-- sqft876 Black Feather Ct, Granby, CO 80446Off Market
A local agent can set up tours, give advice and negotiate with sellers.
Similar homes
- $1,425,0003 bd3 ba2k sqft841 Black Feather Court, Granby, CO 80446New ConstructionMLS ID #25-1376, Sheila Bailey, Keller Williams Advantage Realty, LLC. GCBOR
- $1,499,0004 bd3 ba2.4k sqft238 Night Hawk Court, Granby, CO 80446New Construction
 MLS ID #26-262, Sheila Bailey, Keller Williams Advantage Realty, LLC. GCBOR
 - $1,299,0003 bd3 ba2k sqft861 Black Feather Court, Granby, CO 80446New ConstructionMLS ID #26-402, Sheila Bailey, Keller Williams Advantage Realty, LLC. GCBOR
- $1,590,0004 bd4 ba2.8k sqft935 Lone Eagle Dr, Granby, CO 80446For Sale
 MLS ID #25-1548, Team TREC - The Real Estate Company, The Real Estate Company. GCBOR
 - $1,550,0005 bd4 ba2.5k sqft420 Lone Eagle Drive, Granby, CO 80446New ConstructionMLS ID #26-674, Sheila Bailey, Keller Williams Advantage Realty, LLC. GCBOR
- $1,545,0004 bd3 ba2.7k sqft502 UPPER RANCH VIEW Road, Granby, CO 80446New ConstructionMLS ID #25-1052, Anna J Glowacki, Compass. GCBOR
- $1,529,9004 bd4 ba2.4k sqft690 Fall Line Road, Granby, CO 80446For SaleMLS ID #26-631, Samantha Wise, MileHiModern, LLC. GCBOR
- $1,199,0004 bd3 ba2.4k sqft124 Fairview Lane, Granby, CO 80446For SaleMLS ID #26-981, Sheila Bailey, Keller Williams Advantage Realty, LLC. GCBOR
- $1,639,0005 bd4 ba2.9k sqft622 UPPER RANCH VIEW Road, Granby, CO 80446New ConstructionMLS ID #25-1195, Anna J Glowacki, Compass. GCBOR
- $1,899,0005 bd4 ba2.5k sqft90 Cumulus Road, Granby, CO 80446New ConstructionMLS ID #26-982, Sheila Bailey, Keller Williams Advantage Realty, LLC. GCBOR
- $1,099,0003 bd3 ba1.8k sqft109 SADDLE MOUNTAIN CAMP Road, Granby, CO 80446New ConstructionMLS ID #26-104, Monica Graves, eXp Realty, LLC. GCBOR
- $1,099,0004 bd4 ba2.4k sqft203 GCR 8980, Granby, CO 80446New ConstructionMLS ID #26-1091, Erika Mercier, Re/Max Peak to Peak. GCBOR
- $1,600,0004 bd3 ba2.6k sqft814 County Road 5194W, Tabernash, CO 80478For SaleMLS ID #26-951, Katie Jane Riemenschneider, Real Estate of Winter Park. GCBOR
- $1,050,0003 bd3 ba1.8k sqft103 SADDLE MOUNTAIN CAMP Road, Granby, CO 80446New ConstructionMLS ID #26-442, Elle K Soles, Real Estate of Winter Park. GCBOR
- $999,0003 bd3 ba1.8k sqft107 Saddle Mountain Camp Road, Granby, CO 80446New ConstructionMLS ID #26-174, Sheila Bailey, Keller Williams Advantage Realty, LLC. GCBOR
- $1,185,0004 bd3 ba2.8k sqft1761 MOUNTAIN SKY Lane, Granby, CO 80446For SaleMLS ID #26-640, Sheila Bailey, Keller Williams Advantage Realty, LLC. GCBOR
- $1,140,0004 bd3 ba2.5k sqft719 SADDLE RIDGE Circle, Granby, CO 80446For SaleMLS ID #25-635, Krista M Allard, Compass. GCBOR
- $1,099,0003 bd3 ba1.7k sqft142 Saddle Mountain Camp Road, Granby, CO 80446New ConstructionMLS ID #26-384, Sheila Bailey, Keller Williams Advantage Realty, LLC. GCBOR
- $1,199,0005 bd3 ba3k sqft218 County Road 4107, Granby, CO 80446For SaleMLS ID #26-976, Sheila Bailey, Keller Williams Advantage Realty, LLC. GCBOR
- $1,395,0003 bd2 ba1.7k sqft1175 GCR 442, Grand Lake, CO 80447For SaleMLS ID #26-312, Sheila Bailey, Keller Williams Advantage Realty, LLC. GCBOR
