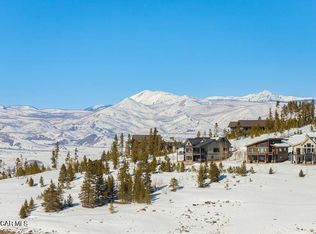
Your shortcut to mountain ownership: Turn-key 3-bedroom ski-in/ski-out townhome with rare 5% seller financing, fully equipped for immediate use, furniture included, private hot tub, and slopes just outside your door. This 1 home ensures a hassle-free transition to your new lifestyle.
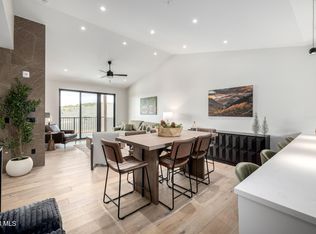
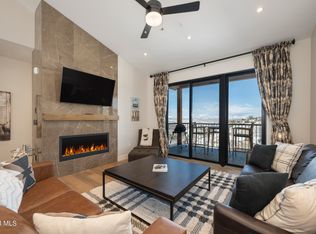
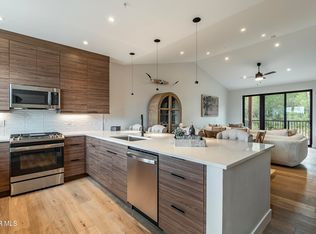
The walk-in level features a spacious master bedroom, gear room, garage with EV charger, and welcoming entryway. The expansive top floor boasts an open living space with a gourmet kitchen, dining room, living room, half bath, and laundry--perfect for entertaining. On the lower level, you'll find two additional bedrooms, ample storage, a full bath, and access to your private hot tub. Each floor features its own deck, ideal for soaking in breathtaking valley views. Explore the documents tab for a full description.
The low-maintenance lifestyle is enhanced by the Saddle Mountain Camp HOA fee of $626.77/month, which covers exterior insurance, water, sewer, grounds maintenance, and more. The Granby Ranch master HOA fee of $3,505.32/year provides ski passes, golf rounds, pool access, fitness facilities, grounds, and road maintenance.
Active
$1,050,000
103 SADDLE MOUNTAIN CAMP Road, Granby, CO 80446
3beds
1,832sqft
Multi Family, Townhouse
Built in 2023
1,306 Square Feet Lot
$1,032,000 Zestimate®
$573/sqft
$627/mo HOA
What's special
- 172 days
- 89
- 5
Zillow last checked:
Listing updated:
Listed by:
Elle K Soles 970-531-3637,
Real Estate of Winter Park
Source: GCBOR,MLS#: 26-442
Facts & features
Interior
Bedrooms & bathrooms
- Bedrooms: 3
- Bathrooms: 3
- Full bathrooms: 2
- 1/2 bathrooms: 1
Primary bedroom
- Level: First
- Area: 161.04 Square Feet
- Dimensions: 13.2 x 12.2
Bedroom 2
- Level: Lower
- Area: 6.78 Square Feet
- Dimensions: 5.34 x 1.27
Bedroom 3
- Level: Lower
- Area: 85.74 Square Feet
- Dimensions: 9.32 x 9.19
Kitchen
- Level: Upper
- Area: 692.6 Square Feet
- Dimensions: 19.07 x 36.29
Laundry
- Level: Upper
- Area: 39.08 Square Feet
- Dimensions: 7.17 x 5.45
Heating
- Natural Gas, Radiant, Fireplace(s)
Appliances
- Included: Dishwasher, Disposal, Double Oven, Gas Range, Microwave, Refrigerator, Stainless Steel Appliance(s), Vented Exhaust Fan, Washer/Dryer, Water Heater
- Laundry: Main Level, In Unit, Laundry Room, Upper Level
Features
- Vaulted Ceiling(s), Walk-In Closet(s)
Interior area
- Total structure area: 2,444
- Total interior livable area: 1,832 sqft
Property
Parking
- Total spaces: 1
- Parking features: Garage - Attached
- Attached garage spaces: 1
Features
- Levels: Three Or More
- Patio & porch: Covered Patio, Deck
- Pool features: Association
- Has spa: Yes
- Spa features: Association
- Has view: Yes
- View description: Mountain(s)
Lot
- Size: 1,306 Square Feet
- Features: Gentle Sloping, Near Golf Course
Details
- Parcel number: 145115307018
Construction
Type & style
- Home type: Townhouse
- Property subtype: Multi Family, Townhouse
Materials
- Frame
Condition
- New Construction
- New construction: Yes
- Year built: 2023
Utilities & green energy
- Sewer: Tap Fee Paid
- Water: Public
Community & HOA
Community
- Features: Fishing
- Subdivision: Saddle Mountain Camp Townhomes
HOA
- Has HOA: Yes
- Amenities included: Golf Course, Spa/Hot Tub, Pool, Fitness Center, Ski in Ski out
- Services included: Insurance, Road Maintenance, Trash, Maintenance Grounds, Snow Removal, Water, Sewer
- HOA fee: $627 monthly
- HOA name: Allegiant
Location
- Region: Granby
Financial & listing details
- Price per square foot: $573/sqft
- Tax assessed value: $388,610
- Annual tax amount: $9,490
- Date on market: 4/16/2026
- Cumulative days on market: 174 days
- Listing terms: Cash,Conventional,FHA,Owner Will Carry,VA Loan
- Lease term: Short Term Lease
Estimated market value
$1,032,000
$980,000 - $1.08M
$3,654/mo
Price history
| Date | Event | Price |
|---|---|---|
| 4/16/2026 | Listed for sale | $1,050,000-4.1%$573/sqft |
Source: GCBOR #26-442 Report a problem | ||
| 1/7/2026 | Listing removed | $1,095,000$598/sqft |
Source: GCBOR #25-1087 Report a problem | ||
| 10/14/2025 | Price change | $1,095,000-4.7%$598/sqft |
Source: GCBOR #25-1087 Report a problem | ||
| 9/8/2025 | Price change | $1,149,000-4.2%$627/sqft |
Source: GCBOR #25-1087 Report a problem | ||
| 8/7/2025 | Listed for sale | $1,199,000$654/sqft |
Source: GCBOR #25-1087 Report a problem | ||
| 7/26/2025 | Listing removed | $3,950$2/sqft |
Source: Zillow Rentals Report a problem | ||
| 7/22/2025 | Listed for rent | $3,950-7.1%$2/sqft |
Source: Zillow Rentals Report a problem | ||
| 6/13/2025 | Listing removed | $4,250$2/sqft |
Source: Zillow Rentals Report a problem | ||
| 5/30/2025 | Price change | $4,250-5.6%$2/sqft |
Source: Zillow Rentals Report a problem | ||
| 5/15/2025 | Listed for rent | $4,500-18.2%$2/sqft |
Source: Zillow Rentals Report a problem | ||
| 2/11/2025 | Listing removed | $5,500$3/sqft |
Source: Zillow Rentals Report a problem | ||
| 1/21/2025 | Listed for rent | $5,500+14.6%$3/sqft |
Source: Zillow Rentals Report a problem | ||
| 12/1/2024 | Listing removed | $4,800$3/sqft |
Source: Zillow Rentals Report a problem | ||
| 12/1/2024 | Price change | $4,800-4%$3/sqft |
Source: Zillow Rentals Report a problem | ||
| 11/22/2024 | Listed for rent | $5,000$3/sqft |
Source: Zillow Rentals Report a problem | ||
| 11/21/2024 | Sold | $1,199,000$654/sqft |
Source: GCBOR #24-223 Report a problem | ||
| 5/25/2024 | Pending sale | $1,199,000$654/sqft |
Source: GCBOR #24-223 Report a problem | ||
| 3/11/2024 | Listed for sale | $1,199,000$654/sqft |
Source: GCBOR #24-223 Report a problem | ||
| 2/6/2024 | Listing removed | $1,199,000$654/sqft |
Source: GCBOR #23-1150 Report a problem | ||
| 10/14/2023 | Listed for sale | $1,199,000$654/sqft |
Source: GCBOR #23-1150 Report a problem | ||
Public tax history
| Year | Property taxes | Tax assessment |
|---|---|---|
| 2024 | $1,599 +28251.1% | $26,040 +324.1% |
| 2023 | $6 | $6,140 |
Find assessor info on the county website
Monthly payment
Est. payment
Payment breakdown
Explore the cost of this home by adjusting the details. Changes won't be saved.Climate risks
Neighborhood: 80446
Nearby schools
Schools provided by the listing agent
- Elementary: Granby
- Middle: East Grand
- High: Middle Park
Source: GCBOR. This data may not be complete. We recommend contacting the local school district to confirm school assignments for this home.
- $999,0003 bd3 ba1.8k sqft105 Saddle Mountain Camp Rd, Granby, CO 80446Sold
- $999,0003 bd3 ba1.8k sqft107 Saddle Mountain Camp Rd, Granby, CO 80446New Construction
- $1,099,0003 bd3 ba1.8k sqft109 Saddle Mountain Camp Rd, Granby, CO 80446New Construction
- $1,249,0003 bd3 ba1.8k sqft101 Saddle Mountain Camp Rd, Granby, CO 80446Sold
Similar homes
- $950,0004 bd3 ba2k sqft110 Saddle Mountain Camp Road, Granby, CO 80446New Construction
 MLS ID #26-642, Jennifer Hughes, Real Estate of Winter Park. GCBOR
 - $999,0003 bd3 ba1.8k sqft107 Saddle Mountain Camp Road, Granby, CO 80446New ConstructionMLS ID #26-174, Sheila Bailey, Keller Williams Advantage Realty, LLC. GCBOR
- $1,099,0003 bd3 ba1.8k sqft109 SADDLE MOUNTAIN CAMP Road, Granby, CO 80446New ConstructionMLS ID #26-104, Monica Graves, eXp Realty, LLC. GCBOR
- $999,0004 bd4 ba1.8k sqft102 Saddle Mountain Camp Road, Granby, CO 80446New Construction
 MLS ID #26-1259, Sheila Bailey, Keller Williams Advantage Realty, LLC. GCBOR
 - $610,0002 bd2 ba954 sqftBase Camp One, Granby, CO 80446For Sale
 MLS ID #S1067660, Anne Skinner, Keller Williams Top Of Rockies. Altitude Realtors
