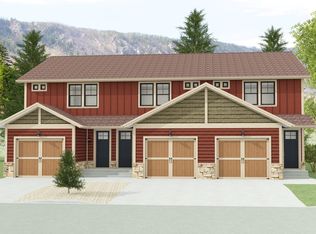
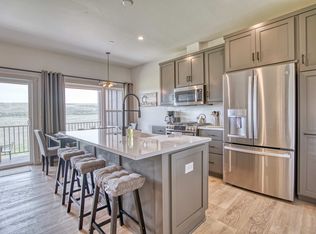
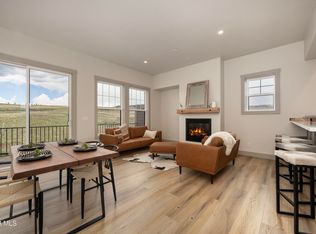
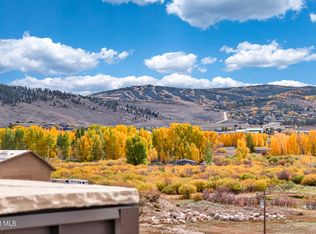
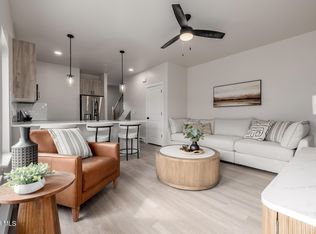
Sellers will cover 3 months of HOA dues if under contract by Sept. 30. Move-in-ready 3-bed, 2.5-bath Grand Elk townhome with a spacious living room, large windows, and mountain/meadow views. Open kitchen with stainless appliances, granite counters, and an island opens to a balcony with a grill and seating. Gas fireplace with stone surround; in-floor radiant heat throughout. Primary suite with ensuite bath is on the main level near the living area. Two more bedrooms share a full bath on the entry level; half bath on the main floor. 300 sq. ft. detached garage plus ample in-home storage. Like-new condition. About 5 min to Granby Ranch; 20 min to Winter Park or RMNP. HOA includes unlimited golf, new pool/hot tub, owner lounge, pro shop, and more.
Active
Price cut: $3K (9/4)
$667,000
109 Eagle Ridge Drive #B4, Granby, CO 80446
3beds
3baths
1,360sqft
Multi Family, Townhouse
Built in 2020
1,306 Square Feet Lot
$-- Zestimate®
$490/sqft
$350/mo HOA
What's special
In-floor radiant heat throughoutFlows to balconyStainless appliancesGranite countersOpen modern kitchenHuge in-home storage
- 458 days
- 91
- 4
Zillow last checked:
Listing updated:
Listed by:
Stacy Strayer 970-531-2074,
Keller Williams Advantage Realty, LLC
Source: GCBOR,MLS#: 25-1056
Facts & features
Interior
Bedrooms & bathrooms
- Bedrooms: 3
- Bathrooms: 3
Heating
- Natural Gas, Radiant, Fireplace(s)
Appliances
- Included: Dishwasher, Disposal, Microwave, Oven, Range, Refrigerator, Washer/Dryer
- Laundry: Dryer Hookup, Washer Hookup
Features
- Ceiling Fan(s)
- Has basement: No
Interior area
- Total structure area: 1,472
- Total interior livable area: 1,360 sqft
Video & virtual tour
Property
Parking
- Total spaces: 1
- Parking features: Garage Door Opener
- Garage spaces: 1
Features
- Pool features: Community, Association
- Has spa: Yes
- Spa features: Association
- Has view: Yes
- View description: Mountain(s)
Lot
- Size: 1,306 Square Feet
- Features: Few Trees, Near Golf Course, Near Public Transit, Views
Details
- Parcel number: 145107133004
Construction
Type & style
- Home type: Townhouse
- Property subtype: Multi Family, Townhouse
Materials
- Frame
Condition
- New construction: No
- Year built: 2020
Utilities & green energy
- Water: Public, Tap Fee Paid
Community & HOA
Community
- Features: Pool
- Security: Smoke Detector(s)
- Subdivision: Grand Elk
HOA
- Has HOA: Yes
- Amenities included: Golf Course, Spa/Hot Tub, Restaurant, Pool
- Services included: Road Maintenance
- HOA fee: $350 monthly
- HOA name: CMC
- HOA phone: 970-726-6265
Location
- Region: Granby
Financial & listing details
- Price per square foot: $490/sqft
- Annual tax amount: $3,470
- Date on market: 7/18/2025
- Cumulative days on market: 699 days
- Listing terms: Cash,Conventional,1031 Exchange
- Lease term: Short Term Lease
Estimated market value
Not available
Estimated sales range
Not available
$3,013/mo
Price history
| Date | Event | Price |
|---|---|---|
| 9/4/2026 | Price change | $667,000-0.4%$490/sqft |
Source: GCBOR #25-1056 Report a problem | ||
| 7/23/2026 | Price change | $670,000-1.5%$493/sqft |
Source: GCBOR #25-1056 Report a problem | ||
| 5/22/2026 | Price change | $680,000-2.2%$500/sqft |
Source: GCBOR #25-1056 Report a problem | ||
| 5/9/2026 | Price change | $695,000-2%$511/sqft |
Source:  REcolorado as distributed by MLS GRID #7672901 Report a problem REcolorado as distributed by MLS GRID #7672901 Report a problem | ||
| 3/12/2026 | Price change | $709,000-0.4%$521/sqft |
Source: REcolorado as distributed by MLS GRID #7672901 Report a problem | ||
| 1/1/2026 | Price change | $712,000-0.4%$524/sqft |
Source: REcolorado as distributed by MLS GRID #7672901 Report a problem | ||
| 7/18/2025 | Listed for sale | $714,900-3.4%$526/sqft |
Source: GCBOR #25-1056 Report a problem | ||
| 7/11/2025 | Listing removed | $740,000$544/sqft |
Source: GCBOR #24-1465 Report a problem | ||
| 6/27/2025 | Price change | $740,000-1.3%$544/sqft |
Source: GCBOR #24-1465 Report a problem | ||
| 5/23/2025 | Price change | $749,900-0.7%$551/sqft |
Source: GCBOR #24-1465 Report a problem | ||
| 4/9/2025 | Price change | $755,000-0.5%$555/sqft |
Source: GCBOR #24-1465 Report a problem | ||
| 11/12/2024 | Listed for sale | $759,000+1.3%$558/sqft |
Source: GCBOR #24-1465 Report a problem | ||
| 9/5/2023 | Listing removed | $749,000$551/sqft |
Source: GCBOR #23-859 Report a problem | ||
| 8/11/2023 | Price change | $749,000-1.3%$551/sqft |
Source: GCBOR #23-859 Report a problem | ||
| 8/3/2023 | Listed for sale | $759,000$558/sqft |
Source: GCBOR #23-859 Report a problem | ||
Public tax history
Tax history is unavailable.
Monthly payment
Est. payment
Payment breakdown
Explore the cost of this home by adjusting the details. Changes won't be saved.Climate risks
Neighborhood: 80446
Nearby schools
Schools provided by the listing agent
- Elementary: Granby
- Middle: East Grand
- High: Middle Park
Source: GCBOR. This data may not be complete. We recommend contacting the local school district to confirm school assignments for this home.

Similar homes
- $675,0003 bd3 ba1.3k sqft103 Eagle Ridge Drive, Granby, CO 80446For Sale
 MLS ID #26-811, Monica Graves, eXp Realty, LLC. GCBOR
 - $699,9993 bd3 ba1.7k sqft233 EAGLE RIDGE Circle, Granby, CO 80446New Construction
 MLS ID #25-529, Carissa Beery, Coldwell Banker Mtn Properties. GCBOR
 - $725,0003 bd3 ba1.6k sqft378 East Agate #1-B, Granby, CO 80446New Construction
 MLS ID #26-1422, Kerri A Lambert, Keller Williams Advantage Realty, LLC. GCBOR
 - $659,0003 bd3 ba1.2k sqft165 Granby Meadow Drive, Granby, CO 80446New Construction
 MLS ID #26-294, Sheila Bailey, Keller Williams Advantage Realty, LLC. GCBOR
 - $385,0003 bd3 ba1.1k sqft96 Mountainside Drive UNIT B-27, Granby, CO 80446For Sale
 MLS ID #S1071650, Carrie George, Keller Williams Top Of Rockies. Altitude Realtors
