LOCATION! LOCATION! LOCATION! ***** Very RARE END-POSITION FURNISHED TOWNHOME; DIRECTLY BACKING MILES of OPEN TERRAIN and MAGNIFICENT VIEWS!**** WOW!!!! Walking Distance to CITY MARKET w/UNLIMITED GOLF and MILES of MULTI USE TRAILS! This Lock-n-Leave FULLY FURNISHED Home is Like BRAND NEW and Features: 3 Bedrooms*3 Bathrooms*xtra-Tall 9ft Ceilings and a Stylish Open Kitchen & Family Room - All Walking-out to a Large Elevate TREX DECK Facing NATURE! Complete with an Oversized Garage + 1/2 Garage for Seasonal Gear/Convenient Golf Cart Storage + 2 Owner Closets w/Keypad Entry! A Short 19 Min. Direct Shot to WINTER PARK’s 3,081 Acres of Enthralling Skiing Wonderland! ****A SUBERB HOME**A SUPERB INVESTMENT**A VERY RARE OPPORTUNITY!***** Taxes shown are county's Estimated 2023 amount.
Sold for $740,000
$740,000
103 Eagle Ridge Drive Bldg 1 #B-1, Granby, CO 80446
3beds
1,448sqft
Townhouse
Built in 2020
-- sqft lot
$743,000 Zestimate®
$511/sqft
$3,264 Estimated rent
Home value
$743,000
$698,000 - $788,000
$3,264/mo
Zestimate® history
Owner options
List your home for rent
$3,264/mo
Rent Zestimate®
Find your next renter with Zillow Rental Manager. Plus, with online applications, you can quickly screen prospective tenants – for free.
$3,264/mo
Rent Zestimate®
Refinance and save
$4,496/mo
Est. payment
Refinancing to a lower rate could help reduce your monthly payments and save thousands over the life of the loan.
$4,496/mo
Est. payment
Explore your selling options
Work with a Zillow partner agent
Leverage their expertise and Zillow's premium Showcase listings to get your home seen by more buyers.
Get startedList with your own agent
Get your home in front of millions of buyers by listing it on Zillow.
Learn how to do itSell it yourself
Take full control of how buyers see your home on Zillow by listing For Sale by Owner (FSBO).
List your homeWhat's special
Zillow last checked:
Listing updated:
Listed by:
Tim Wade 303-846-9233 tim@timwadehomes.com,
Keller Williams Advantage Realty LLC
Bought with:
Monica Graves, 40043056
eXp Realty, LLC
Source: REcolorado as distributed by MLS GRID,MLS#: 1995312
Facts & features
Interior
Bedrooms & bathrooms
- Bedrooms: 3
- Bathrooms: 3
- Full bathrooms: 1
- 3/4 bathrooms: 1
- 1/2 bathrooms: 1
- Main level bathrooms: 1
- Main level bedrooms: 2
Primary bedroom
- Level: Upper
Bedroom
- Level: Main
Bedroom
- Level: Main
Primary bathroom
- Level: Upper
Bathroom
- Level: Main
Bathroom
- Level: Upper
Dining room
- Level: Upper
Family room
- Level: Upper
Kitchen
- Level: Upper
Laundry
- Level: Main
Heating
- Forced Air, Radiant
Cooling
- None
Appliances
- Included: Dishwasher, Disposal, Microwave, Oven, Refrigerator
Features
- Ceiling Fan(s), Eat-in Kitchen, High Ceilings, High Speed Internet, Kitchen Island, Open Floorplan, Pantry, Primary Suite, Quartz Counters, Walk-In Closet(s)
- Flooring: Carpet, Tile, Wood
- Windows: Double Pane Windows, Window Coverings, Window Treatments
- Has basement: No
- Number of fireplaces: 1
- Fireplace features: Electric
- Furnished: Yes
- Common walls with other units/homes: 1 Common Wall
Interior area
- Total structure area: 1,448
- Total interior livable area: 1,448 sqft
- Finished area above ground: 1,448
Property
Parking
- Total spaces: 1
- Parking features: Oversized
- Garage spaces: 1
Features
- Levels: Two
- Stories: 2
- Patio & porch: Covered, Deck
- Has view: Yes
- View description: Mountain(s), Plains
Lot
- Features: Master Planned
Details
- Parcel number: R307221
- Special conditions: Standard
Construction
Type & style
- Home type: Townhouse
- Architectural style: Mountain Contemporary
- Property subtype: Townhouse
- Attached to another structure: Yes
Materials
- Frame, Stone, Wood Siding
- Roof: Composition
Condition
- Year built: 2020
Details
- Builder name: Royal Oak
Utilities & green energy
- Sewer: Public Sewer
- Utilities for property: Electricity Connected, Natural Gas Connected
Community & HOA
Community
- Security: Carbon Monoxide Detector(s), Smoke Detector(s)
- Subdivision: Grand Elk
HOA
- Has HOA: Yes
- Amenities included: Clubhouse, Golf Course, Pool, Spa/Hot Tub
- Services included: Road Maintenance, Snow Removal
- HOA fee: $350 monthly
- HOA name: Grand Elk Owners Association
- HOA phone: 970-887-4912
Location
- Region: Granby
Financial & listing details
- Price per square foot: $511/sqft
- Annual tax amount: $3,776
- Date on market: 5/5/2023
- Listing terms: Cash,Conventional,FHA,Jumbo,VA Loan
- Exclusions: Please See Supplements For The Personal Property Inclusions & Exclusions List. Washer & Dryer.
- Ownership: Individual
- Electric utility on property: Yes
- Road surface type: Paved
Price history
| Date | Event | Price |
|---|---|---|
| 11/17/2023 | Sold | $740,000+0.8%$511/sqft |
Source:  REcolorado as distributed by MLS GRID #1995312 Report a problem REcolorado as distributed by MLS GRID #1995312 Report a problem | ||
| 10/22/2023 | Pending sale | $734,000$507/sqft |
Source: REcolorado as distributed by MLS GRID #1995312 Report a problem | ||
| 10/6/2023 | Price change | $734,000-0.7%$507/sqft |
Source: REcolorado as distributed by MLS GRID #1995312 Report a problem | ||
| 9/11/2023 | Price change | $739,000-1.3%$510/sqft |
Source: REcolorado as distributed by MLS GRID #1995312 Report a problem | ||
| 8/21/2023 | Price change | $749,000-1.4%$517/sqft |
Source: REcolorado as distributed by MLS GRID #1995312 Report a problem | ||
| 8/4/2023 | Price change | $759,900-2.6%$525/sqft |
Source: REcolorado as distributed by MLS GRID #1995312 Report a problem | ||
| 7/11/2023 | Price change | $779,900-1.3%$539/sqft |
Source: REcolorado as distributed by MLS GRID #1995312 Report a problem | ||
| 6/21/2023 | Listed for sale | $789,900$546/sqft |
Source: REcolorado as distributed by MLS GRID #1995312 Report a problem | ||
| 5/23/2023 | Pending sale | $789,900$546/sqft |
Source: REcolorado as distributed by MLS GRID #1995312 Report a problem | ||
| 5/5/2023 | Listed for sale | $789,900$546/sqft |
Source: REcolorado as distributed by MLS GRID #1995312 Report a problem | ||
Public tax history
Tax history is unavailable.
Neighborhood: 80446
Nearby homes
- $690,0003 bd3 ba1.3k sqft103 Eagle Ridge Dr, Granby, CO 80446For Sale

- $585,3003 bd3 ba1.4k sqft105 Eagle Ridge Dr, Granby, CO 80446Off Market
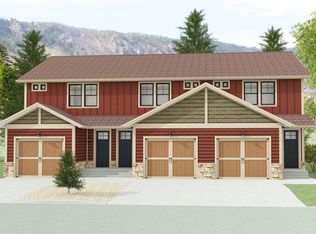
- $569,6003 bd3 ba1.4k sqft107 Eagle Ridge Dr, Granby, CO 80446Off Market
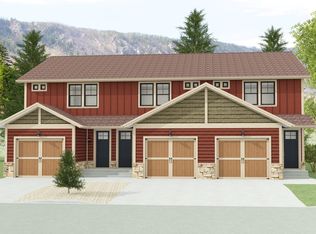
- $569,6003 bd3 ba1.4k sqft109 Eagle Ridge Dr, Granby, CO 80446Off Market
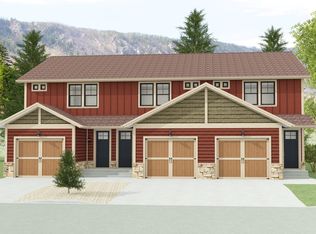
- $670,0003 bd3 ba1.3k sqft109 Eagle Ridge Dr #B-4, Granby, CO 80446For Sale
- $569,6003 bd3 ba1.4k sqft111 Eagle Ridge Dr, Granby, CO 80446Off Market
- $583,8003 bd3 ba1.4k sqft113 Eagle Ridge Dr, Granby, CO 80446Off Market
- $820,0004 bd3 ba2.1k sqft108 Eagle Ridge Dr, Granby, CO 80446Off Market
Nearby schools
GreatSchools rating
- 3/10Granby Elementary SchoolGrades: PK-5Distance: 1.9 mi
- 7/10East Grand Middle SchoolGrades: 6-8Distance: 1.9 mi
- 4/10Middle Park High SchoolGrades: 9-12Distance: 1.8 mi
Schools provided by the listing agent
- Elementary: Granby
- Middle: East Grand
- High: Middle Park
- District: East Grand 2
Source: REcolorado as distributed by MLS GRID. This data may not be complete. We recommend contacting the local school district to confirm school assignments for this home.


Get pre-qualified for a loan
At Zillow Home Loans, we can pre-qualify you in as little as 5 minutes with no impact to your credit score.An equal housing lender. NMLS #10287.
- Colorado
- Grand County
- Granby
- 80446
- 103 Eagle Ridge Drive Bldg 1 Unit B-1
Nearby cities
Nearby zip codes
Other Granby Topics
