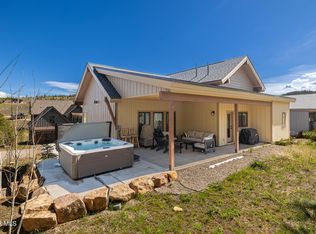
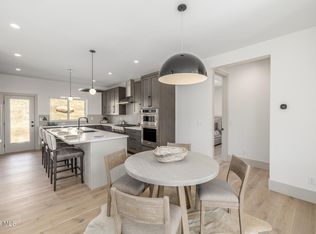
FAMILY SKI PASSES INCLUDED with HOA dues, plus championship golf, miles of scenic trails, private Fraser River fly-fishing, a heated pool, and a full fitness center. This brand-new 5-bedroom contemporary features a chef's kitchen with custom cabinetry, quartz counters, and premium stainless appliances, a warming fireplace, and radiant heated floors throughout. An open, light-filled main level flows to expansive decks framing Colorado's peaks. The spa-inspired primary suite is a true retreat, and the finished walkout basement flexes for guests, multigenerational living, or rental income. Attached garage and mudroom storage keep ski gear organized year-round. Minutes from Winter Park's slopes, Grand Lake, and Rocky Mountain National Park, this is resort living you own at 680 Lone Eagle.
Active
Price cut: $100K (7/24)
$1,350,000
680 LONE EAGLE Drive, Granby, CO 80446
5beds
2,725sqft
:
Get pre-qualified$8,201/mo
Residential
Built in 2025
0.25 Acres Lot
$1,332,700 Zestimate®
$495/sqft
$330/mo HOA
What's special
Warming fireplaceHeated poolRadiant heated floorsPremium stainless appliancesQuartz countertopsCustom cabinetry
- 170 days |
- 254 |
- 4 |
Zillow last checked:
Listing updated:
Listed by:
Eugeny Pomirchy 720-454-8027,
PMG Realty LLC
Source: GCBOR,MLS#: 26-184
Facts & features
Interior
Bedrooms & bathrooms
- Bedrooms: 5
- Bathrooms: 3
- Full bathrooms: 3
Primary bedroom
- Description: A Spacious And Serene Retreat Featuring Large Windows That Frame Beautiful Mountain Views And Plenty Of Natural Light.
- Level: Main
Bedroom 1
- Description: A Bright And Versatile Room Perfect For Guests, A Home Office, Or A Nursery, Conveniently Located Near A Full Bathroom.
- Level: Main
Bedroom 2
- Description: Spacious And Quiet, Ideal For Guests Or Family Members, With Easy Access To The Lower-Level Amenities.
- Level: Basement
Bedroom 3
- Description: Comfortable And Flexible, Great For Kids, Guests, Or A Home Office Setup.
- Level: Basement
Bedroom 4
- Description: Another Well-Sized Bedroom Or Office Area Offering Privacy And Versatility, Completing The Home’s Flexible 5-Bedroom Floor Plan.
- Level: Basement
Dining room
- Description: Open-Concept Dining Area Just Off The Kitchen, Ideal For Entertaining Or Everyday Meals, With Easy Flow Into The Living And Kitchen Areas.
- Level: Main
Family room
- Description: A Large Secondary Living Area Perfect For Games, Movie Nights, Or Relaxed Lounging. Feature Access To Walk-Out Patio For Easy Access To The Outdoors.
- Level: Basement
Kitchen
- Description: Modern And Functional, Featuring A Beautiful Quartz Peninsula With Bar Seating, Premium Appliances, And Custom Cabinetry.
- Level: Main
Laundry
- Description: Conveniently Located With Functional Storage.
- Level: Main
Living room
- Description: Warm And Welcoming, Anchored By A Cozy Fireplace And Expansive Windows That Fill The Space With Natural Light. Two Sliding Glass Doors Lead To A Spacious Walk-Out Deck—perfect For Indoor-Outdoor Living And Taking In The Surrounding Views.
- Level: Main
Heating
- Radiant, Fireplace(s)
Appliances
- Included: Cooktop, Dishwasher, Disposal, Electric Oven, Exhaust Fan, Freezer, Microwave, Oven, Range, Range Hood, Refrigerator, Self Cleaning Oven, Stainless Steel Appliance(s)
- Laundry: Dryer Hookup, Washer Hookup
Features
- Ceiling Fan(s), Open Floorplan, Walk-In Closet(s)
- Flooring: Hardwood
- Windows: Double Pane Windows
- Has basement: Yes
Interior area
- Total structure area: 3,616
- Total interior livable area: 2,725 sqft
Video & virtual tour
Property
Parking
- Total spaces: 2
- Parking features: Garage Door Opener
- Attached garage spaces: 2
Features
- Levels: Two
- Patio & porch: Covered Patio, Deck
- Pool features: Association
- Has spa: Yes
- Spa features: Association
- Has view: Yes
- View description: River, Mountain(s)
- Has water view: Yes
- Water view: River
Lot
- Size: 0.25 Acres
- Dimensions: 0.25
- Features: Level, Front Yard, Landscaped, Near Golf Course, Sloped, Views
Details
- Parcel number: 145115206009
Construction
Type & style
- Home type: SingleFamily
- Architectural style: Contemporary
- Property subtype: Residential
Materials
- Frame, Stone
Condition
- New Construction
- New construction: Yes
- Year built: 2025
Utilities & green energy
- Sewer: Public Sewer
- Water: Public
Community & HOA
Community
- Features: Fishing
- Subdivision: Granby Ranch
HOA
- Has HOA: Yes
- Amenities included: Pool, Spa/Hot Tub, Golf Course, Lodge, Trash, Fitness Center, Restaurant, Snow Removal
- Services included: Road Maintenance
- HOA fee: $330 monthly
Location
- Region: Granby
Financial & listing details
- Price per square foot: $495/sqft
- Tax assessed value: $122,000
- Annual tax amount: $1,530
- Date on market: 2/16/2026
- Cumulative days on market: 172 days
- Listing terms: Cash,Conventional,FHA,VA Loan,1031 Exchange
- Lease term: Short Term Lease
Estimated market value
$1,332,700
$1.27M - $1.40M
$4,720/mo
Price history
| Date | Event | Price |
|---|---|---|
| 7/24/2026 | Price change | $1,350,000-6.9%$495/sqft |
Source:  REcolorado as distributed by MLS GRID #6749669 Report a problem REcolorado as distributed by MLS GRID #6749669 Report a problem | ||
| 2/16/2026 | Listed for sale | $1,450,000-3.3%$532/sqft |
Source: GCBOR #26-184 Report a problem | ||
| 1/23/2026 | Listing removed | $1,499,000$550/sqft |
Source: GCBOR #25-519 Report a problem | ||
| 10/15/2025 | Price change | $1,499,000-3.3%$550/sqft |
Source: GCBOR #25-519 Report a problem | ||
| 7/24/2025 | Price change | $1,550,000-5.2%$569/sqft |
Source: GCBOR #25-519 Report a problem | ||
| 5/7/2025 | Listed for sale | $1,635,000+1716.7%$600/sqft |
Source: GCBOR #25-519 Report a problem | ||
| 12/23/2021 | Sold | $90,000+95.7%$33/sqft |
Source: Public Record Report a problem | ||
| 2/21/2019 | Sold | $46,000$17/sqft |
Source: Public Record Report a problem | ||
Public tax history
| Year | Property taxes | Tax assessment |
|---|---|---|
| 2024 | $2,567 +67.4% | $34,040 +218.4% |
| 2023 | $1,534 -2.1% | $10,690 -19.9% |
| 2022 | $1,567 | $13,340 |
| 2021 | -- | $13,340 +19.9% |
| 2020 | $1,285 +369.1% | $11,130 +6% |
| 2019 | $274 -20.8% | $10,500 +377.3% |
| 2017 | $346 +24.5% | $2,200 -25.9% |
| 2016 | $278 -22.9% | $2,970 |
| 2015 | $361 | $2,970 -7.8% |
| 2014 | $361 -82.7% | $3,220 -74.3% |
| 2011 | $2,090 -0.3% | $12,550 -36.6% |
| 2010 | $2,097 -0.3% | $19,780 -6.5% |
| 2009 | $2,103 | $21,160 |
| 2008 | $2,103 +488% | $21,160 -15.9% |
| 2007 | $358 | $25,170 |
Find assessor info on the county website
Monthly payment
Est. payment
Payment breakdown
Explore the cost of this home by adjusting the details. Changes won't be saved.Climate risks
Neighborhood: 80446
Nearby schools
GreatSchools rating
- 3/10Granby Elementary SchoolGrades: PK-5Distance: 4.2 mi
- 7/10East Grand Middle SchoolGrades: 6-8Distance: 4.2 mi
- 4/10Middle Park High SchoolGrades: 9-12Distance: 3.9 mi
Schools provided by the listing agent
- Elementary: Granby
- Middle: East Grand
- High: Middle Park
Source: GCBOR. This data may not be complete. We recommend contacting the local school district to confirm school assignments for this home.
- $46,000-- bd-- ba-- sqft600 Lone Eagle Dr, Granby, CO 80446Off Market
- $1,002,3003 bd3 ba3.1k sqft540 Lone Eagle Dr, Granby, CO 80446Off Market

- $1,241,1003 bd3 ba2k sqft810 Lone Eagle Dr, Granby, CO 80446Off Market
- $1,699,0004 bd4 ba2.7k sqft613 Talon Way, Granby, CO 80446Pending

- $---- sqft765 Lone Eagle Dr, Granby, CO 80446Off Market
- $---- sqft600 Lone Eagle Dr, Granby, CO 80446Off Market
- $899,7003 bd2 ba2.1k sqft675 Lone Eagle Dr, Granby, CO 80446Off Market
- $1,585,0004 bd4 ba2.4k sqft821 Black Feather Ct, Granby, CO 80446Sold
A local agent can set up tours, give advice and negotiate with sellers.
A local lender can help you make sure your offer is ready when you are.
Similar homes
- $1,530,0004 bd3 ba2.4k sqft238 Night Hawk Court, Granby, CO 80446New Construction
 MLS ID #26-262, Sheila Bailey, Keller Williams Advantage Realty, LLC. GCBOR
 - $1,395,0004 bd4 ba2.5k sqft880 GCR 86, Tabernash, CO 80478For Sale

 MLS ID #S1069854, Brenda Kellen, Keller Williams Top Of Rockies. Altitude Realtors
 - $1,289,0005 bd4 ba2.9k sqft20 Honeysuckle Court, Granby, CO 80446For Sale
 MLS ID #26-820, Stacy Strayer, Keller Williams Advantage Realty, LLC. GCBOR
 - $1,299,0003 bd3 ba2k sqft861 Black Feather Court, Granby, CO 80446New Construction
 MLS ID #26-402, Sheila Bailey, Keller Williams Advantage Realty, LLC. GCBOR
 - $1,099,0004 bd4 ba2.2k sqft199 Birch Drive / GCR 8960, Granby, CO 80446For SaleMLS ID #26-1104, Kerri A Lambert, Keller Williams Advantage Realty, LLC. GCBOR
- $1,550,0005 bd4 ba2.5k sqft420 Lone Eagle Drive, Granby, CO 80446New ConstructionMLS ID #26-674, Sheila Bailey, Keller Williams Advantage Realty, LLC. GCBOR
- $1,199,0004 bd3 ba2.4k sqft124 Fairview Lane, Granby, CO 80446For SaleMLS ID #26-981, Sheila Bailey, Keller Williams Advantage Realty, LLC. GCBOR
- $1,545,0004 bd3 ba2.7k sqft502 UPPER RANCH VIEW Road, Granby, CO 80446New ConstructionMLS ID #25-1052, Anna J Glowacki, Compass. GCBOR
- $1,299,9004 bd4 ba2.9k sqft817 Saddle Ridge Circle, Granby, CO 80446For Sale
 MLS ID #8503814, Michael Brena, Keller Williams Realty Downtown LLC. REcolorado as distributed by MLS GRID
 - $1,639,0005 bd4 ba2.9k sqft622 UPPER RANCH VIEW Road, Granby, CO 80446New ConstructionMLS ID #25-1195, Anna J Glowacki, Compass. GCBOR
- $1,750,0006 bd6 ba4k sqft1110 Mt Neva Drive, Granby, CO 80446For SaleMLS ID #25-1531, Sheila Bailey, Keller Williams Advantage Realty, LLC. GCBOR
- $1,050,0003 bd2 ba2.4k sqft2178 GCR 88/Val Moritz Drive, Granby, CO 80446For SaleMLS ID #8434296, Megan Luther, THE SIMPLE LIFE R.E. COMPANY. REcolorado as distributed by MLS GRID
- $1,500,0006 bd4 ba3.6k sqft147 Cr-8542, Tabernash, CO 80478For SaleMLS ID #8610996, Lynn Burrows, Real Estate of Winter Park. REcolorado as distributed by MLS GRID
- $1,795,0005 bd4 ba3.1k sqft357 Slalom Drive, Granby, CO 80446For SaleMLS ID #26-931, Kristen L Meyer, Re/Max Peak to Peak. GCBOR
- $1,140,0004 bd3 ba2.5k sqft719 SADDLE RIDGE Circle, Granby, CO 80446For SaleMLS ID #25-635, Krista M Allard, Compass. GCBOR
- $950,0004 bd3 ba2k sqft110 Saddle Mountain Camp Road, Granby, CO 80446New ConstructionMLS ID #26-642, Jennifer Hughes, Real Estate of Winter Park. GCBOR
- $1,125,0005 bd4 ba2.4k sqft151 Buckhorn Circle, Granby, CO 80446New ConstructionMLS ID #26-993, Nazreen Kashani, LIV Sotheby's International DT. GCBOR
- $1,450,0004 bd5 ba3.5k sqft621 County Road 4454, Grand Lake, CO 80447For SaleMLS ID #9119723, Laura Dean, HomeSmart Realty. REcolorado as distributed by MLS GRID
- $1,275,0003 bd3 ba3.7k sqft980 County Road 854, Tabernash, CO 80478For SaleMLS ID #3609295, Roxanne King, Coldwell Banker Realty 28. REcolorado as distributed by MLS GRID
- $949,9004 bd4 ba2.2k sqft595 Elk Track Circle, Granby, CO 80446For SaleMLS ID #26-1038, Kerri A Lambert, Keller Williams Advantage Realty, LLC. GCBOR
