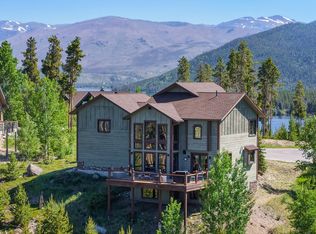
Sellers are very motivated to sell!! Imagine waking to golden sunlight over a sparkling alpine lake, stepping onto your private deck as crisp mountain air and sweeping Rocky Mountain views greet the day. This extraordinary Lincoln-log luxury mountain retreat offers the ultimate CO lifestyle--luxury, adventure, and investment potential--set on private wooded acreage in sought-after Grand County. The home features a spacious open-concept floor plan filled with natural light from skylights and surrounded by warm log architecture. Four fireplaces and a pellet stove create inviting spaces throughout, while 2 wet bars make hosting gatherings effortless. The home could comfortably sleep up to 24 guests, making it ideal as a large family lodge, corporate retreat, or high-demand nightly rental opportunity. Two luxurious primary suites each feature private decks, offering peaceful places to enjoy morning coffee or sunset views. One suite includes a spa-like steam shower, while the other features a private sauna, creating a relaxing wellness retreat after a day of mountain adventure. Multiple expansive view decks showcase breathtaking lake and mountain scenery, perfect for outdoor dining or quiet relaxation. The outdoor hot tub provides a spectacular place to unwind beneath Colorado's star-filled skies. The property also includes a large barn with water and electricity and an oversized attached garage, offering exceptional space for recreational vehicles, snowmobiles, boats, or hobbies. Located minutes from boating, marinas, and Grand Lake village, and close to the breathtaking wilderness of Rocky Mountain National Park. Nearby amenities also include an airport, relaxing hot springs, and several popular CO ski resorts, providing year-round adventure and convenience. This fully-furnished turnkey retreat offers a rare opportunity to own a spectacular Rocky Mountain getaway with exceptional lifestyle and investment potential. Buyer is responsible for verifying all measurements.
For sale
Price cut: $195K (7/28)
$1,695,000
624 Grand County Road 4480, Grand Lake, CO 80447
4beds
5,603sqft
Single Family Residence
Built in 1982
2.74 Acres Lot
$-- Zestimate®
$303/sqft
$-- HOA
What's special
Four fireplacesWarm log architecturePrivate deckSweeping rocky mountain viewsPrivate wooded acreageOutdoor hot tubOversized attached garage
- 180 days
- 180
- 7
Zillow last checked:
Listing updated:
Listed by:
Rebekah Wilson 970-644-5002,
HomeSmart Realty Group Lvld
Source: IRES as distributed by MLS GRID,MLS#: 1055345
Facts & features
Interior
Bedrooms & bathrooms
- Bedrooms: 4
- Bathrooms: 5
- Full bathrooms: 4
- 1/2 bathrooms: 1
- Main level bathrooms: 2
Rooms
- Room types: Loft
Primary bedroom
- Description: Carpet
- Features: 5 Piece Primary Bath
- Level: Main
- Area: 390 Square Feet
- Dimensions: 13 x 30
Kitchen
- Description: Luxury Vinyl
- Level: Main
- Area: 250 Square Feet
- Dimensions: 10 x 25
Heating
- Baseboard, Wood Stove, 2 or more Heat Sources, Pellet Stove
Cooling
- Ceiling Fan(s)
Appliances
- Included: Electric Range, Self Cleaning Oven, Dishwasher, Refrigerator, Bar Fridge, Washer, Dryer, Microwave, Freezer, Gas Bar-B-Q, Disposal
- Laundry: Washer/Dryer Hookup
Features
- Cathedral Ceiling(s), Open Floorplan, Workshop, Natural Woodwork, Walk-In Closet(s), Sauna, Wet Bar, Two Primary Suites, Steam Shower, High Ceilings, Beamed Ceilings
- Windows: Skylight(s), Window Coverings, Bay or Bow Window
- Basement: Partially Finished,Walk-Out Access
- Has fireplace: Yes
- Fireplace features: Free Standing, Two or More, Gas, Gas Log, Electric, Living Room, Family Room, Bedroom, Great Room, Masonry
Interior area
- Total structure area: 4,331
- Total interior livable area: 5,603 sqft
- Finished area above ground: 4,331
Property
Parking
- Total spaces: 2
- Parking features: Garage Door Opener, RV Access/Parking, Attached, Drive Through
- Attached garage spaces: 2
- Details: Attached
Accessibility
- Accessibility features: Level Drive, Accessible Hallway(s), Low Carpet, Main Floor Bath, Accessible Bedroom, Main Level Laundry
Features
- Levels: Two
- Stories: 2
- Patio & porch: Patio, Deck
- Spa features: Heated
- Has view: Yes
- View description: Mountain(s), Water
- Has water view: Yes
- Water view: Water
Lot
- Size: 2.74 Acres
- Features: Wooded, Evergreen Trees, Native Plants
Details
- Additional structures: Storage, Outbuilding
- Zoning: AA0
- Special conditions: Private Owner
- Other equipment: Fireplace Tools Included
Construction
Type & style
- Home type: SingleFamily
- Property subtype: Single Family Residence
Materials
- Log
- Roof: Metal
Condition
- New construction: No
- Year built: 1982
Utilities & green energy
- Sewer: Septic Tank
- Water: Well
- Utilities for property: Natural Gas Available, Electricity Available, Cable Available, Satellite Avail
Green energy
- Energy efficient items: Windows
Community & HOA
Community
- Subdivision: Stillwater Ranch-Sub Exempt
HOA
- Has HOA: No
Location
- Region: Grand Lake
Financial & listing details
- Price per square foot: $303/sqft
- Annual tax amount: $5,814
- Date on market: 4/2/2026
- Listing terms: Cash,Conventional,FHA,VA Loan,1031 Exchange
- Electric utility on property: Yes
- Road surface type: Gravel
Estimated market value
Not available
Estimated sales range
Not available
Not available
Price history
| Date | Event | Price |
|---|---|---|
| 7/28/2026 | Price change | $1,695,000-10.3%$303/sqft |
Source:  IRES as distributed by MLS GRID #1055345 Report a problem IRES as distributed by MLS GRID #1055345 Report a problem | ||
| 5/24/2026 | Price change | $1,890,000-7.8%$337/sqft |
Source: IRES as distributed by MLS GRID #1055345 Report a problem | ||
| 5/5/2026 | Price change | $2,050,000-2.4%$366/sqft |
Source: IRES as distributed by MLS GRID #1055345 Report a problem | ||
| 4/2/2026 | Listed for sale | $2,100,000$375/sqft |
Source: IRES as distributed by MLS GRID #1055345 Report a problem | ||
Public tax history
Tax history is unavailable.
Monthly payment
Est. payment
Payment breakdown
Explore the cost of this home by adjusting the details. Changes won't be saved.Climate risks
Neighborhood: 80447
Nearby schools
Schools provided by the listing agent
- Elementary: Granby
- Middle: East Grand
- High: Middle Park
Source: IRES as distributed by MLS GRID. This data may not be complete. We recommend contacting the local school district to confirm school assignments for this home.
Similar homes
- $1,649,0006 bd7 ba5.4k sqft10658 US Highway 34, Grand Lake, CO 80447For Sale

 MLS ID #1051907, Michelle Clifford, eXp Realty LLC. IRES as distributed by MLS GRID
 - $1,675,0004 bd4 ba3.1k sqft435 County Road 6421, Grand Lake, CO 80447For Sale
 MLS ID #26-972, Andrea L Cox, Re/Max Resorts Of Grand County. GCBOR
 - $1,350,0004 bd5 ba3.5k sqft621 County Road 4454, Grand Lake, CO 80447For Sale

 MLS ID #9119723, Laura Dean, HomeSmart Realty. REcolorado as distributed by MLS GRID
 - $1,595,0004 bd4 ba3.9k sqft560 County Road 662, Grand Lake, CO 80447For Sale
 MLS ID #1054589, John Subry, RE/MAX Northwest. IRES as distributed by MLS GRID
 - $1,295,0003 bd3 ba3.6k sqft135 County Road 4110, Granby, CO 80446For SaleMLS ID #3848188, Heather Green, LIV Sothebys International Realty- Breckenridge. REcolorado as distributed by MLS GRID
- $1,350,0006 bd4 ba3.6k sqft147 Cr-8542, Tabernash, CO 80478For SaleMLS ID #8610996, Lynn Burrows, Real Estate of Winter Park. REcolorado as distributed by MLS GRID
- $1,275,0003 bd3 ba3.7k sqft980 County Road 854, Tabernash, CO 80478For SaleMLS ID #3609295, Roxanne King, Coldwell Banker Realty 28. REcolorado as distributed by MLS GRID
