Looking for the perfect balance of privacy, breathtaking scenery, and a welcoming mountain community? This exceptional retreat offers all three. Nestled on 4.44 wooded acres and backing to tens of thousands of acres of Arapaho National Forest, you'll enjoy the peace and seclusion of mountain living while still benefiting from a friendly neighborhood atmosphere. Expansive views of Lake Granby and the Continental Divide provide a spectacular backdrop from nearly every room. Designed to capture abundant western sunshine, the impressive great room features soaring vaulted ceilings, a dramatic floor-to-ceiling rock fireplace, warm wood floors, a spacious dining area, and a beautifully appointed kitchen with granite countertops--creating the perfect gathering space for family and friends. Slate flooring adds mountain character throughout the main living area, which also includes a convenient powder room for guests.
A spacious mudroom with durable slate floors connects the front entry to the attached garage, providing the ideal place to kick off boots and store all your mountain gear after a day of adventure.
The main-level primary suite is a true retreat, where you'll wake each morning to stunning lake and mountain views. This luxurious suite offers a generous walk-in closet, a five-piece bath, and private access to the expansive sun-filled deck. The deck is also accessible from the great room and dining area, making it easy to enjoy morning coffee, evening sunsets, or outdoor entertaining.
The walkout lower level is designed for relaxation and recreation. A spacious family room with high ceilings opens to a covered patio, creating the perfect setting for football Sundays, game nights, or simply unwinding after a day on the trails. Two guest bedrooms share a full bath, while a second private suite on the opposite side offers its own bathroom, walk-in closet, plush carpeting, and direct patio access--ideal for extended family or overnight guests.
The oversized four-car tandem garage with dual garage doors provides exceptional space for vehicles, boats, snowmobiles, and all your mountain toys, along with abundant storage for every season. Quiet, secluded, and surrounded by nature, yet located within a desirable HOA, this remarkable mountain home is a rare opportunity to enjoy the best of Colorado living. Whether you're searching for a full-time residence or a family getaway, this is the kind of home where lifelong mountain memories are made.
Active
$1,675,000
435 County Road 6421, Grand Lake, CO 80447
4beds
3,152sqft
:
Get pre-qualified$9,742/mo
Residential
Built in 2003
4.44 Acres Lot
$1,584,000 Zestimate®
$531/sqft
$89/mo HOA
What's special
Dramatic floor-to-ceiling rock fireplaceWalkout lower levelWooded acresMain-level primary suiteSoaring vaulted ceilingsFive-piece bathAttached garage
- 29 days |
- 297 |
- 18 |
Zillow last checked:
Listing updated:
Listed by:
Andrea L Cox 970-531-0804,
Re/Max Resorts Of Grand County
Source: GCBOR,MLS#: 26-972
Facts & features
Interior
Bedrooms & bathrooms
- Bedrooms: 4
- Bathrooms: 4
- Full bathrooms: 3
- 1/2 bathrooms: 1
Heating
- Propane, Fireplace(s)
Appliances
- Included: Dishwasher, Disposal, Microwave, Oven, Range, Refrigerator, Washer/Dryer
- Laundry: Main Level, Laundry Room
Features
- Vaulted Ceiling(s)
- Flooring: Hardwood
- Has basement: No
Interior area
- Total structure area: 5,656
- Total interior livable area: 3,152 sqft
Video & virtual tour
Property
Parking
- Total spaces: 4
- Parking features: Garage - Attached
- Attached garage spaces: 4
Features
- Levels: Two
- Patio & porch: Deck
- Has view: Yes
- View description: Lake, Mountain(s)
- Has water view: Yes
- Water view: Lake
Lot
- Size: 4.44 Acres
- Features: Public Land, Trees, Back Yard, Front Yard, Many Trees, Native Plants, Sloped, Views
Details
- Parcel number: 119125419036
Construction
Type & style
- Home type: SingleFamily
- Architectural style: Chalet
- Property subtype: Residential
Materials
- Frame, Stucco
Condition
- New construction: No
- Year built: 2003
Utilities & green energy
- Sewer: Septic Tank
- Water: Well
Community & HOA
Community
- Subdivision: Mountain Shadows Estates
HOA
- Has HOA: Yes
- Amenities included: Snow Removal
- Services included: Road Maintenance
- HOA fee: $1,070 annually
Location
- Region: Grand Lake
Financial & listing details
- Price per square foot: $531/sqft
- Annual tax amount: $5,763
- Date on market: 7/2/2026
- Cumulative days on market: 31 days
- Listing terms: Cash,Conventional
- Lease term: Short Term Lease
Estimated market value
$1,584,000
$1.50M - $1.66M
$5,333/mo
Price history
| Date | Event | Price |
|---|---|---|
| 7/2/2026 | Listed for sale | $1,675,000+164.4%$531/sqft |
Source: GCBOR #26-972 Report a problem | ||
| 10/19/2009 | Sold | $633,500$201/sqft |
Source: GCBOR #09-314 Report a problem | ||
Public tax history
Tax history is unavailable.
Monthly payment
Est. payment
Payment breakdown
Explore the cost of this home by adjusting the details. Changes won't be saved.Climate risks
Neighborhood: 80447
Nearby schools
GreatSchools rating
- 3/10Granby Elementary SchoolGrades: PK-5Distance: 8.5 mi
- 7/10East Grand Middle SchoolGrades: 6-8Distance: 8.5 mi
- 4/10Middle Park High SchoolGrades: 9-12Distance: 8.2 mi
Schools provided by the listing agent
- Elementary: Granby
- Middle: East Grand
- High: Middle Park
Source: GCBOR. This data may not be complete. We recommend contacting the local school district to confirm school assignments for this home.
- $2,990,8004 bd5 ba4.1k sqft590 Gcr #6421, Grand Lake, CO 80447Off Market

- $2,160,5007 bd3 ba4.6k sqft345 Gcr #6421, Grand Lake, CO 80447Off Market
- $--6.02 Acres330 County Road 6421, Grand Lake, CO 80447Off Market
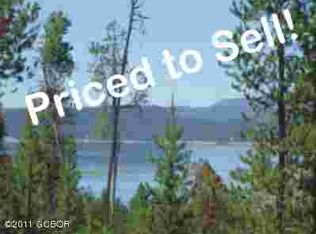
- $--2.47 Acres744 County Road 6421, Grand Lake, CO 80447Off Market
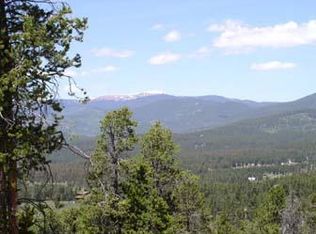
- $--6.71 Acres1055 Gcr 6421, Grand Lake, CO 80447Off Market
- $1,056,700-- bd-- ba2.2k sqft1133 County Road 6421, Grand Lake, CO 80447Off Market
- $1,841,2004 bd3 ba4k sqft235 Mackinaw Dr, Grand Lake, CO 80447Off Market
- $---- bd-- ba-- sqft85 County Road 6421, Granby, CO 80447Off Market
A local agent can set up tours, give advice and negotiate with sellers.
Similar homes
- $1,595,0004 bd5 ba3.4k sqft84 RAINBOW Lane, Grand Lake, CO 80447For Sale
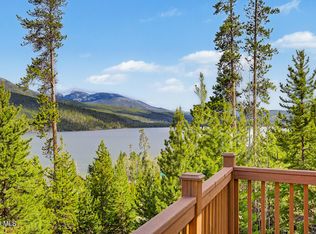 MLS ID #26-565, Sheila Bailey, Keller Williams Advantage Realty, LLC. GCBOR
 - $1,695,0006 bd4 ba4.6k sqft315 County Road 4454, Grand Lake, CO 80447For Sale
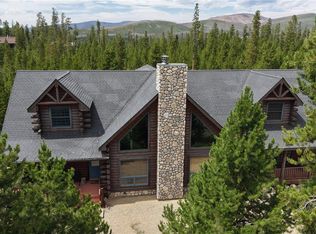
 MLS ID #8521840, Shannon Conry, RE/MAX Alliance. REcolorado as distributed by MLS GRID
 - $1,695,0006 bd4 ba4.6k sqft315 GCR 4454, Grand Lake, CO 80447For Sale
 MLS ID #26-221, Shannon N Conry, Re/Max Alliance. GCBOR
 - $1,595,0004 bd4 ba3.9k sqft560 County Road 662, Grand Lake, CO 80447For Sale
 MLS ID #1054589, John Subry, RE/MAX Northwest. IRES as distributed by MLS GRID
 - $1,599,9004 bd5 ba3.8k sqft63 GCR 4038, Grand Lake, CO 80447For SaleMLS ID #26-527, Laura P. Zietz, LIV Sotheby's International DT. GCBOR
- $1,150,0003 bd3 ba4.6k sqft10438 US HWY 34, Grand Lake, CO 80447For SaleMLS ID #26-1108, Team TREC - The Real Estate Company, The Real Estate Company. GCBOR
- $1,200,0004 bd2 ba3k sqft217 County Road 6660, Grand Lake, CO 80447For SaleMLS ID #5445356, Angela Mannick, RE/MAX Professionals. REcolorado as distributed by MLS GRID
- $1,375,0005 bd3 ba3.6k sqft588 GCR 662, Grand Lake, CO 80447For SaleMLS ID #26-630, Elwin E Crabtree, Crabtree Co - Grand Lake. GCBOR
- $975,0004 bd2 ba2.3k sqft583 Gcr 647, Grand Lake, CO 80447For SaleMLS ID #26-962, Shawn K Bruton, Three Lakes Realty. GCBOR
- $1,545,0004 bd4 ba3.2k sqft316 Park Avenue, Grand Lake, CO 80447For SaleMLS ID #6686989, Vicki Knudson, Colorado Premier Real Estate Inc. REcolorado as distributed by MLS GRID
- $1,395,0003 bd2 ba1.7k sqft1175 GCR 442, Grand Lake, CO 80447For SaleMLS ID #26-312, Sheila Bailey, Keller Williams Advantage Realty, LLC. GCBOR
- $955,0006 bd4 ba3.1k sqft300 County Rd 4431, Grand Lake, CO 80447For SaleMLS ID #26-279, Megan Waymire, Re/Max Peak to Peak. GCBOR
- $2,500,0004 bd4 ba2.7k sqft306 GCR 4632, Grand Lake, CO 80447For SaleMLS ID #26-726, Frank Reardon, Crabtree Co - Grand Lake. GCBOR
- $849,0004 bd3 ba2k sqft214 GCR 644, Grand Lake, CO 80447For SaleMLS ID #26-1094, Katherine Ellis, Coldwell Banker Realty. GCBOR
- $1,999,0004 bd5 ba4.4k sqft632 GCR 662, Grand Lake, CO 80447For SaleMLS ID #4411450, Lisa Simpson, Mountain Lake Properties. REcolorado as distributed by MLS GRID
- $1,300,0004 bd3 ba1.8k sqft568 GCR 490, Grand Lake, CO 80447For SaleMLS ID #26-766, Craig Russell Cranston, Crabtree Co - Grand Lake. GCBOR
- $1,249,9994 bd4 ba2.9k sqft900 Tallaqua Drive, Grand Lake, CO 80447For SaleMLS ID #26-1037, Shannon N Conry, Re/Max Alliance. GCBOR
- $1,750,0005 bd4 ba4.1k sqft455 Williss Drive, Granby, CO 80446For SaleMLS ID #26-883, Monica D Anderson, Keller Williams Top of the Rockies Grand County. GCBOR
- $975,0004 bd3 ba2.5k sqft96 Grand County Road 6482, Grand Lake, CO 80447For SaleMLS ID #7014584, Lisa Simpson, Mountain Lake Properties. REcolorado as distributed by MLS GRID
- $1,225,0005 bd3 ba3k sqft218 County Road 4107, Granby, CO 80446For SaleMLS ID #26-976, Sheila Bailey, Keller Williams Advantage Realty, LLC. GCBOR
