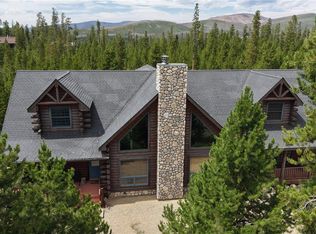
Nestled on 2.8 pristine treed acres, this impeccably maintained 6-bedroom, 4-bath custom log home offers an unrivaled Colorado mountain living experience. With over 4,600-square-feet of finished living space, experience modern convenience with the rustic charm of logs, exposed beams and hickory hardwood floors. Bring your toys! Enjoy peaceful mornings or evenings of entertaining on one of the four private decks surrounding around the home. Located just minutes from Grand Lake's charming village and the western entrance to Rocky Mountain National Park, restaurants, three lakes and world-class hiking, fishing, and snowmobiling.
Active
$1,695,000
315 GCR 4454, Grand Lake, CO 80447
6beds
4,648sqft
Residential
Built in 2004
2.8 Acres Lot
$1,604,400 Zestimate®
$365/sqft
$-- HOA
What's special
Pristine treed acresRustic charm of logsHickory hardwood floorsExposed beams
- 170 days |
- 211 |
- 13 |
Zillow last checked:
Listing updated:
Listed by:
Shannon N Conry 303-588-1812,
Re/Max Alliance
Source: GCBOR,MLS#: 26-221
Facts & features
Interior
Bedrooms & bathrooms
- Bedrooms: 6
- Bathrooms: 4
- Full bathrooms: 3
- 3/4 bathrooms: 1
Primary bedroom
- Level: Upper
- Area: 404 Square Feet
- Dimensions: 20 x 20.2
Bedroom 1
- Description: Bonus Room With Bath
- Level: Upper
- Area: 742.54 Square Feet
- Dimensions: 27.4 x 27.1
Bedroom 2
- Level: Main
- Area: 165.6 Square Feet
- Dimensions: 11.5 x 14.4
Bedroom 3
- Level: Main
- Area: 158.69 Square Feet
- Dimensions: 13.8 x 11.5
Bedroom 4
- Level: Basement
- Area: 206.08 Square Feet
- Dimensions: 16.1 x 12.8
Bedroom 5
- Level: Basement
- Area: 166.8 Square Feet
- Dimensions: 12 x 13.9
Primary bathroom
- Level: Upper
- Area: 113.52 Square Feet
- Dimensions: 8 x 14.19
Bathroom 1
- Level: Main
- Area: 57.5 Square Feet
- Dimensions: 5 x 11.5
Bathroom 3
- Level: Upper
- Area: 39.74 Square Feet
- Dimensions: 4.9 x 8.11
Bathroom 4
- Description: Enter Remarks
- Level: Basement
- Area: 34.69 Square Feet
- Dimensions: 4.11 x 8.44
Dining room
- Level: Main
- Area: 94.4 Square Feet
- Dimensions: 8 x 11.8
Game room
- Level: Basement
- Area: 332 Square Feet
- Dimensions: 20 x 16.6
Great room
- Level: Main
- Area: 350.55 Square Feet
- Dimensions: 20.5 x 17.1
Kitchen
- Level: Main
- Area: 202.96 Square Feet
- Dimensions: 17.2 x 11.8
Laundry
- Level: Main
- Area: 36 Square Feet
- Dimensions: 6 x 6
Loft
- Level: Upper
- Area: 405 Square Feet
- Dimensions: 25 x 16.2
Other
- Description: Mud Room
- Level: Main
- Area: 71.91 Square Feet
- Dimensions: 14.1 x 5.09
Other
- Description: Storage
- Level: Basement
- Area: 167.14 Square Feet
- Dimensions: 27.4 x 6.1
Utility room
- Level: Basement
- Area: 88.36 Square Feet
- Dimensions: 9.4 x 9.4
Heating
- Forced Air, Propane, Fireplace(s)
Appliances
- Included: Dishwasher, Double Oven, Gas Cooktop, Microwave, Oven, Range, Refrigerator, Washer/Dryer, Water Heater
- Laundry: Dryer Hookup, Laundry Room, Washer Hookup
Features
- Ceiling Fan(s), Eat-in Kitchen, Open Floorplan, Vaulted Ceiling(s), Walk-In Closet(s)
- Flooring: Hardwood
- Basement: Finished
Interior area
- Total structure area: 6,296
- Total interior livable area: 4,648 sqft
Video & virtual tour
Property
Parking
- Total spaces: 2
- Parking features: Additional Parking
- Attached garage spaces: 2
Features
- Levels: Two
- Patio & porch: Deck
Lot
- Size: 2.8 Acres
- Features: Level, Trees, Many Trees
Details
- Parcel number: 119123107011
Construction
Type & style
- Home type: SingleFamily
- Property subtype: Residential
Materials
- Frame, Log, Post & Beam, Rock
Condition
- New construction: No
- Year built: 2004
Utilities & green energy
- Sewer: Septic Tank
- Water: Well
Community & HOA
Community
- Security: Security System, Smoke Detector(s)
- Subdivision: Shadow Mountain Estates
HOA
- Has HOA: No
Location
- Region: Grand Lake
Financial & listing details
- Price per square foot: $365/sqft
- Tax assessed value: $1,875,340
- Annual tax amount: $6,497
- Date on market: 3/1/2026
- Cumulative days on market: 174 days
- Listing terms: Cash,Conventional,VA Loan
- Lease term: Short Term Lease
Estimated market value
$1,604,400
$1.52M - $1.68M
$7,507/mo
Price history
| Date | Event | Price |
|---|---|---|
| 3/1/2026 | Listed for sale | $1,695,000-5.6%$365/sqft |
Source: GCBOR #26-221 Report a problem | ||
| 1/23/2026 | Listing removed | $1,795,000$386/sqft |
Source: GCBOR #25-557 Report a problem | ||
| 8/30/2025 | Price change | $1,795,000-5.3%$386/sqft |
Source: GCBOR #25-557 Report a problem | ||
| 7/15/2025 | Price change | $1,895,000-5%$408/sqft |
Source: GCBOR #25-557 Report a problem | ||
| 5/15/2025 | Listed for sale | $1,995,000-9.1%$429/sqft |
Source: GCBOR #25-557 Report a problem | ||
| 12/16/2024 | Listing removed | $2,195,000$472/sqft |
Source: GCBOR #24-687 Report a problem | ||
| 6/2/2024 | Listed for sale | $2,195,000+10%$472/sqft |
Source: GCBOR #24-687 Report a problem | ||
| 8/31/2023 | Listing removed | $1,995,000$429/sqft |
Source: GCBOR #23-562 Report a problem | ||
| 6/16/2023 | Listed for sale | $1,995,000+208.3%$429/sqft |
Source: GCBOR #23-562 Report a problem | ||
| 11/4/2015 | Sold | $647,000$139/sqft |
Source: Public Record Report a problem | ||
Public tax history
| Year | Property taxes | Tax assessment |
|---|---|---|
| 2024 | $6,793 +17.2% | $125,650 -3% |
| 2023 | $5,796 -4.2% | $129,570 +36.2% |
| 2022 | $6,050 | $95,120 -2.8% |
| 2021 | -- | $97,870 +43.4% |
| 2020 | $3,835 +24.5% | $68,230 +9.6% |
| 2019 | $3,081 +20.1% | $62,250 +6.2% |
| 2017 | $2,566 -21.9% | $58,620 +35% |
| 2016 | $3,287 +47.8% | $43,420 |
| 2015 | $2,223 | $43,420 +12.5% |
| 2014 | $2,223 -10.2% | $38,580 -11.2% |
| 2012 | $2,477 -9.4% | $43,430 |
| 2011 | $2,735 -0.3% | $43,430 -15% |
| 2010 | $2,744 -19.4% | $51,070 -18.1% |
| 2009 | $3,405 | $62,380 |
| 2008 | $3,405 +10% | $62,380 |
| 2007 | $3,097 | $62,380 |
Find assessor info on the county website
Monthly payment
Est. payment
Payment breakdown
Explore the cost of this home by adjusting the details. Changes won't be saved.Climate risks
Neighborhood: 80447
Nearby schools
GreatSchools rating
- 3/10Granby Elementary SchoolGrades: PK-5Distance: 9.1 mi
- 7/10East Grand Middle SchoolGrades: 6-8Distance: 9.1 mi
- 4/10Middle Park High SchoolGrades: 9-12Distance: 8.9 mi
Schools provided by the listing agent
- Elementary: Granby
- Middle: East Grand
- High: Middle Park
Source: GCBOR. This data may not be complete. We recommend contacting the local school district to confirm school assignments for this home.
- $1,695,0006 bd4 ba4.6k sqft315 Cr 4454, Grand Lake, CO 80447For Sale
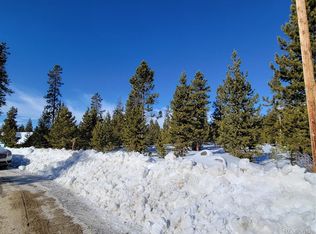
- $175,0001.9 acres377 Gcr #4454, Grand Lake, CO 80447Sold
- $728,1003 bd3 ba1.9k sqft222 Gcr 4628, Grand Lake, CO 80447Off Market
- $626,8003 bd3 ba1.9k sqft222 County Road 4628, Grand Lake, CO 80447Off Market
- $--6.45 acres153 Gcr 4454, Grand Lake, CO 80447Off Market
- $706,5003 bd2 ba1k sqft351 Gcr #47, Grand Lake, CO 80447Off Market
- $130,800-- bd-- ba-- sqft351 Gcr #4454, Grand Lake, CO 80447Off Market
- $325,9003 bd0 ba1.1k sqft351 Gcr #6482, Grand Lake, CO 80447Off Market
A local agent can set up tours, give advice and negotiate with sellers.
Similar homes
- $1,695,0006 bd4 ba4.6k sqft315 County Road 4454, Grand Lake, CO 80447For Sale
 MLS ID #8521840, Shannon Conry, RE/MAX Alliance. REcolorado as distributed by MLS GRID
 - $1,675,0004 bd4 ba3.1k sqft435 County Road 6421, Grand Lake, CO 80447For Sale
 MLS ID #26-972, Andrea L Cox, Re/Max Resorts Of Grand County. GCBOR
 - $1,595,0004 bd5 ba3.4k sqft84 RAINBOW Lane, Grand Lake, CO 80447For Sale
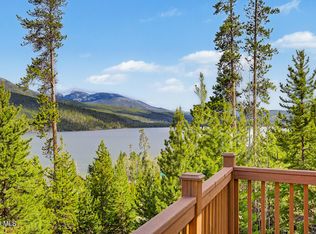 MLS ID #26-565, Sheila Bailey, Keller Williams Advantage Realty, LLC. GCBOR
 - $1,250,0008 bd5 ba4k sqft300 and 83 GCR 4431 Bldg 300 and 83, Grand Lake, CO 80447For Sale
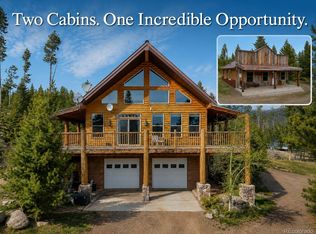 MLS ID #7130855, Megan Waymire, RE/MAX Peak to Peak. REcolorado as distributed by MLS GRID
 - $1,695,0004 bd5 ba5.6k sqft624 Grand County Road 4480, Grand Lake, CO 80447For Sale
 MLS ID #1055345, Rebekah Wilson, HomeSmart Realty Group Lvld. IRES as distributed by MLS GRID
 - $1,450,0004 bd5 ba3.5k sqft621 County Road 4454, Grand Lake, CO 80447For SaleMLS ID #9119723, Laura Dean, HomeSmart Realty. REcolorado as distributed by MLS GRID
- $1,595,0004 bd4 ba3.9k sqft560 County Road 662, Grand Lake, CO 80447For SaleMLS ID #1054589, John Subry, RE/MAX Northwest. IRES as distributed by MLS GRID
- $955,0006 bd4 ba3.1k sqft300 County Rd 4431, Grand Lake, CO 80447For SaleMLS ID #26-279, Megan Waymire, Re/Max Peak to Peak. GCBOR
- $1,695,0005 bd4 ba4.1k sqft455 Williss Drive, Granby, CO 80446For SaleMLS ID #26-883, Monica D Anderson, Keller Williams Top of the Rockies Grand County. GCBOR
- $1,999,0004 bd5 ba4.4k sqft632 GCR 662, Grand Lake, CO 80447For SaleMLS ID #4411450, Lisa Simpson, Mountain Lake Properties. REcolorado as distributed by MLS GRID
- $1,150,0003 bd3 ba4.6k sqft10438 US HWY 34, Grand Lake, CO 80447For SaleMLS ID #26-1108, Team TREC - The Real Estate Company, The Real Estate Company. GCBOR
- $1,799,0004 bd4 ba4.4k sqft160 GCR 6236N, Granby, CO 80446For SaleMLS ID #26-966, Team TREC - The Real Estate Company, The Real Estate Company. GCBOR
- $2,500,0004 bd4 ba2.7k sqft306 GCR 4632, Grand Lake, CO 80447For SaleMLS ID #26-726, Frank Reardon, Crabtree Co - Grand Lake. GCBOR
- $1,825,0005 bd4 ba4.8k sqft346 GCR 6236S, Granby, CO 80446For SaleMLS ID #26-1073, Amanda Solomon, Real Estate of Winter Park. GCBOR
- $1,095,0005 bd4 ba2.7k sqft17 GCR 4435, Grand Lake, CO 80447For SaleMLS ID #26-460, Marcel H Savoie, Equity Colorado, LLC. GCBOR
- $1,095,0005 bd4 ba2.7k sqft17 County Road 4435, Grand Lake, CO 80447For SaleMLS ID #6497083, William Owen, Equity Colorado Real Estate. REcolorado as distributed by MLS GRID
- $1,600,0004 bd3 ba2.6k sqft814 County Road 5194W, Tabernash, CO 80478For SaleMLS ID #26-951, Katie Jane Riemenschneider, Real Estate of Winter Park. GCBOR
- $2,395,0005 bd5 ba6.9k sqft1398 GCR 466, Grand Lake, CO 80447For SaleMLS ID #6159457, Charles Volk, HomeSmart. REcolorado as distributed by MLS GRID
- $849,9006 bd3 ba2.5k sqft496 GCR 649, Grand Lake, CO 80447For SaleMLS ID #26-702, Shannon N Conry, Re/Max Alliance. GCBOR
- $999,0005 bd5 ba3.3k sqft600 GCR 4480, Grand Lake, CO 80447For SaleMLS ID #25-1573, Prescott Sutcliffe, Keller Williams Advantage Realty, LLC. GCBOR
