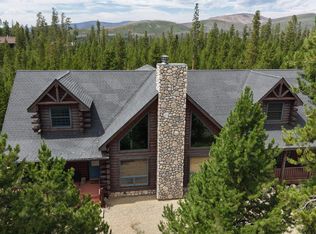
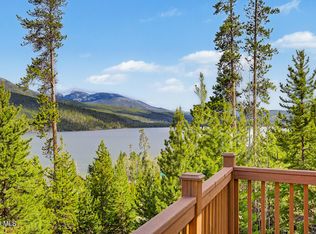
Nestled on 2.8 pristine treed acres, this impeccably maintained 6-bedroom, 4-bath custom log home offers an unrivaled Colorado mountain living experience. With over 4,600-square-feet of finished living space, experience modern convenience with the rustic charm of logs, exposed beams and hickory hardwood floors. The spacious great room features soaring vaulted ceilings and a beautiful wood burning fireplace with floor to ceiling river rock. In the gourmet kitchen you'll find custom hickory cabinets, granite countertops, double ovens and a gas cooktop. A separate dining room, two main floor bedrooms, a full bath, laundry room and a mudroom complete the main floor living area. Upstairs, retreat to the primary suite featuring three closets, a private 5-piece bath, and an additional sitting area. The spacious loft offers direct access to the rear deck. The upper level also includes a 27' X 27' bonus room with a gathering area, full bath and 2 built-in beds, plus dedicated space for an additional double bed. The perfect private area for guests or family activities. Basement (finished in 2020) provides two additional bedrooms, 3/4-bath, game room/bonus space for entertaining, and an additional storage area. Owned security system and propane tank included. Oversized, 2 car attached garage and plenty of additional parking. Bring your toys! Enjoy peaceful mornings or evenings of entertaining on one of the four private decks surrounding around the home. Located just minutes from Grand Lake's charming village and the western entrance to Rocky Mountain National Park, restaurants, three lakes and world-class hiking, fishing, and snowmobiling.
For sale
$1,695,000
315 County Road 4454, Grand Lake, CO 80447
6beds
4,648sqft
:
Get pre-qualified$9,882/mo
Single Family Residence
Built in 2004
2.8 Acres Lot
$1,592,000 Zestimate®
$365/sqft
$-- HOA
What's special
Rustic charm of logsCustom hickory cabinetsSoaring vaulted ceilingsPlenty of additional parkingGas cooktopDouble ovensGranite countertops
- 155 days |
- 176 |
- 11 |
Zillow last checked:
Listing updated:
Listed by:
Shannon Conry 303-588-1812 Shannon.Conry@gmail.com,
RE/MAX Alliance,
Scott Conry 303-594-6619,
RE/MAX Alliance
Source: REcolorado as distributed by MLS GRID,MLS#: 8521840
Facts & features
Interior
Bedrooms & bathrooms
- Bedrooms: 6
- Bathrooms: 4
- Full bathrooms: 3
- 3/4 bathrooms: 1
- Main level bathrooms: 1
- Main level bedrooms: 2
Bedroom
- Description: Main Floor Bedroom
- Level: Main
- Area: 163.65 Square Feet
- Dimensions: 14.33 x 11.42
Bedroom
- Description: Main Floor Bedroom
- Level: Main
- Area: 156.11 Square Feet
- Dimensions: 13.67 x 11.42
Bedroom
- Description: Spacious Primary Bedroom With Private, En-Suite Bathroom
- Features: Primary Suite
- Level: Upper
- Area: 400 Square Feet
- Dimensions: 20 x 20
Bedroom
- Description: Bonus Bedroom With 2 Built-In Beds, Dedicated Space For One Freestanding Double Bed, Private Bathroom And Additional Living Room. Perfect For Guests!
- Level: Upper
- Area: 737.91 Square Feet
- Dimensions: 27 x 27.33
Bedroom
- Description: Basement Bedroom
- Level: Basement
- Area: 213.24 Square Feet
- Dimensions: 12.67 x 16.83
Bedroom
- Description: Basement Bedroom
- Level: Basement
- Area: 165 Square Feet
- Dimensions: 13.75 x 12
Bathroom
- Description: Private, Full Bathroom Suite
- Level: Main
- Area: 57.1 Square Feet
- Dimensions: 5 x 11.42
Bathroom
- Description: 5-Piece Primary Bathroom
- Features: Primary Suite
- Level: Upper
- Area: 114 Square Feet
- Dimensions: 8 x 14.25
Bathroom
- Description: Private, En-Suite Full Bathroom
- Level: Upper
- Area: 57 Square Feet
- Dimensions: 4.75 x 12
Bathroom
- Description: Basement Bathroom With Shower
- Level: Basement
- Area: 40.98 Square Feet
- Dimensions: 8.33 x 4.92
Bonus room
- Description: Bonus Bedroom With 2 Built-In Beds, Dedicated Space For One Freestanding Double Bed, Private Bathroom And Additional Living Room. Perfect For Guests!
- Level: Upper
- Area: 737.91 Square Feet
- Dimensions: 27 x 27.33
Dining room
- Description: With Access To The 48' X 8' Deck
- Level: Main
- Area: 93.36 Square Feet
- Dimensions: 8 x 11.67
Family room
- Description: Perfect For Gathering, Family Roo, Game Room Etc.
- Level: Basement
- Area: 330 Square Feet
- Dimensions: 16.5 x 20
Great room
- Description: Soaring Vaulted Ceiling & A Beautiful Wood Burning Fireplace
- Level: Main
- Area: 364.09 Square Feet
- Dimensions: 17.83 x 20.42
Kitchen
- Description: Gorgeous Kitchen, Granite, Hickory Cabinets, Prep Island With Sink.
- Level: Main
- Area: 83.67 Square Feet
- Dimensions: 11.67 x 7.17
Laundry
- Description: Convenient Main Floor Laundry/Mudroom
- Level: Main
- Area: 87.45 Square Feet
- Dimensions: 5.83 x 15
Loft
- Description: Huge Loft Area For Additional Living Space With Access To The Upper Deck
- Level: Upper
- Area: 404.25 Square Feet
- Dimensions: 16.17 x 25
Heating
- Forced Air, Propane
Cooling
- None
Appliances
- Included: Cooktop, Dishwasher, Double Oven, Dryer, Microwave, Refrigerator, Washer
- Laundry: In Unit
Features
- Built-in Features, Ceiling Fan(s), Eat-in Kitchen, Five Piece Bath, Granite Counters, High Ceilings, Kitchen Island, Open Floorplan, Pantry, Primary Suite, Smart Thermostat, Vaulted Ceiling(s), Walk-In Closet(s)
- Flooring: Carpet, Tile, Wood
- Basement: Finished,Full,Interior Entry,Sump Pump
- Number of fireplaces: 1
- Fireplace features: Great Room, Wood Burning
- Furnished: Yes
Interior area
- Total structure area: 4,648
- Total interior livable area: 4,648 sqft
- Finished area above ground: 3,204
- Finished area below ground: 1,444
Video & virtual tour
Property
Parking
- Total spaces: 2
- Parking features: Exterior Access Door, Oversized
- Attached garage spaces: 2
Features
- Levels: Two
- Stories: 2
- Patio & porch: Covered, Deck, Front Porch
- Exterior features: Fire Pit
- Fencing: None
- Has view: Yes
- View description: Mountain(s), Valley
Lot
- Size: 2.8 Acres
- Features: Level, Many Trees
Details
- Parcel number: R301937
- Special conditions: Standard
Construction
Type & style
- Home type: SingleFamily
- Property subtype: Single Family Residence
Materials
- Frame, Log, Rock
- Roof: Composition
Condition
- Year built: 2004
Utilities & green energy
- Water: Well
- Utilities for property: Electricity Connected, Propane
Community & HOA
Community
- Security: Security System
- Subdivision: Shadow Mountain Estates
HOA
- Has HOA: No
Location
- Region: Grand Lake
Financial & listing details
- Price per square foot: $365/sqft
- Annual tax amount: $6,793
- Date on market: 2/27/2026
- Listing terms: Cash,Conventional,Jumbo,VA Loan
- Exclusions: List Of Specific Inclusions/Exclusions To Be Provided By Seller At Acceptance Of An Offer.
- Ownership: Corporation/Trust
- Electric utility on property: Yes
Estimated market value
$1,592,000
$1.51M - $1.67M
$6,761/mo
Price history
| Date | Event | Price |
|---|---|---|
| 2/27/2026 | Listed for sale | $1,695,000-5.6%$365/sqft |
Source:  REcolorado as distributed by MLS GRID #8521840 Report a problem REcolorado as distributed by MLS GRID #8521840 Report a problem | ||
| 1/16/2026 | Listing removed | $1,795,000$386/sqft |
Source:  IRES as distributed by MLS GRID #1034051 Report a problem IRES as distributed by MLS GRID #1034051 Report a problem | ||
| 8/30/2025 | Price change | $1,795,000-5.3%$386/sqft |
Source: IRES as distributed by MLS GRID #1034051 Report a problem | ||
| 7/15/2025 | Price change | $1,895,000-5%$408/sqft |
Source: IRES as distributed by MLS GRID #1034051 Report a problem | ||
| 5/15/2025 | Listed for sale | $1,995,000+208.3%$429/sqft |
Source: IRES as distributed by MLS GRID #1034051 Report a problem | ||
| 10/30/2015 | Sold | $647,000$139/sqft |
Source: Agent Provided Report a problem | ||
Public tax history
Tax history is unavailable.
Monthly payment
Est. payment
Payment breakdown
Explore the cost of this home by adjusting the details. Changes won't be saved.Climate risks
Neighborhood: 80447
Nearby schools
GreatSchools rating
- 3/10Granby Elementary SchoolGrades: PK-5Distance: 9.1 mi
- 7/10East Grand Middle SchoolGrades: 6-8Distance: 9.1 mi
- 4/10Middle Park High SchoolGrades: 9-12Distance: 9 mi
Schools provided by the listing agent
- Elementary: Granby
- Middle: East Grand
- High: Middle Park
- District: East Grand 2
Source: REcolorado as distributed by MLS GRID. This data may not be complete. We recommend contacting the local school district to confirm school assignments for this home.
- $1,695,0006 bd4 ba4.6k sqft315 Gcr #4454, Grand Lake, CO 80447For Sale
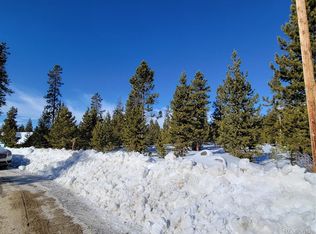
- $175,0001.9 Acres377 Gcr #4454, Grand Lake, CO 80447Sold
- $732,0003 bd3 ba1.9k sqft222 Gcr 4628, Grand Lake, CO 80447Off Market
- $632,3003 bd3 ba1.9k sqft222 County Road 4628, Grand Lake, CO 80447Off Market
- $694,7003 bd2 ba1k sqft351 Gcr #47, Grand Lake, CO 80447Off Market
- $130,800-- bd-- ba-- sqft351 Gcr #4454, Grand Lake, CO 80447Off Market
- $333,0003 bd0 ba1.1k sqft351 Gcr #6482, Grand Lake, CO 80447Off Market
- $782,9003 bd2 ba1.6k sqft351 Gcr #445, Grand Lake, CO 80447Off Market
A local agent can set up tours, give advice and negotiate with sellers.
Similar homes
- $1,695,0006 bd4 ba4.6k sqft315 GCR 4454, Grand Lake, CO 80447For SaleMLS ID #26-221, Shannon N Conry, Re/Max Alliance. GCBOR
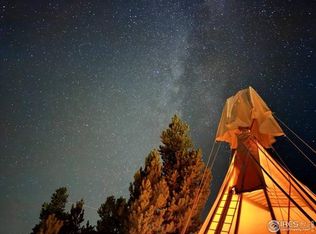
- $1,649,0006 bd7 ba5.4k sqft10658 US Highway 34, Grand Lake, CO 80447For Sale
 MLS ID #1051907, Michelle Clifford, eXp Realty LLC. IRES as distributed by MLS GRID
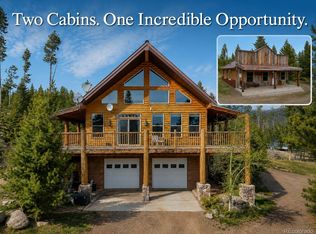
 - $1,250,0008 bd5 ba4k sqft300 and 83 GCR 4431 Bldg 300 and 83, Grand Lake, CO 80447For Sale
 MLS ID #7130855, Megan Waymire, RE/MAX Peak to Peak. REcolorado as distributed by MLS GRID
 - $1,595,0004 bd5 ba3.4k sqft84 RAINBOW Lane, Grand Lake, CO 80447For Sale
 MLS ID #26-565, Sheila Bailey, Keller Williams Advantage Realty, LLC. GCBOR
 - $1,695,0004 bd5 ba5.6k sqft624 Grand County Road 4480, Grand Lake, CO 80447For SaleMLS ID #1055345, Rebekah Wilson, HomeSmart Realty Group Lvld. IRES as distributed by MLS GRID
- $1,150,0003 bd3 ba4.6k sqft10438 US HWY 34, Grand Lake, CO 80447For SaleMLS ID #26-1108, Team TREC - The Real Estate Company, The Real Estate Company. GCBOR
- $1,595,0004 bd4 ba3.9k sqft560 County Road 662, Grand Lake, CO 80447For SaleMLS ID #1054589, John Subry, RE/MAX Northwest. IRES as distributed by MLS GRID
- $1,375,0005 bd3 ba3.6k sqft588 GCR 662, Grand Lake, CO 80447For SaleMLS ID #26-630, Elwin E Crabtree, Crabtree Co - Grand Lake. GCBOR
- $955,0006 bd4 ba3.1k sqft300 County Rd 4431, Grand Lake, CO 80447For SaleMLS ID #26-279, Megan Waymire, Re/Max Peak to Peak. GCBOR
- $1,999,0004 bd5 ba4.4k sqft632 GCR 662, Grand Lake, CO 80447For SaleMLS ID #4411450, Lisa Simpson, Mountain Lake Properties. REcolorado as distributed by MLS GRID
- $1,599,9004 bd5 ba3.8k sqft63 GCR 4038, Grand Lake, CO 80447For SaleMLS ID #26-527, Laura P. Zietz, LIV Sotheby's International DT. GCBOR
- $1,200,0004 bd2 ba3k sqft217 County Road 6660, Grand Lake, CO 80447For SaleMLS ID #5445356, Angela Mannick, RE/MAX Professionals. REcolorado as distributed by MLS GRID
- $1,825,0005 bd4 ba4.8k sqft346 GCR 6236S, Granby, CO 80446For SaleMLS ID #26-1073, Amanda Solomon, Real Estate of Winter Park. GCBOR
- $1,750,0005 bd4 ba4.1k sqft455 Williss Drive, Granby, CO 80446For SaleMLS ID #26-883, Monica D Anderson, Keller Williams Top of the Rockies Grand County. GCBOR
- $975,0004 bd2 ba2.3k sqft583 Gcr 647, Grand Lake, CO 80447For SaleMLS ID #26-962, Shawn K Bruton, Three Lakes Realty. GCBOR
- $1,095,0005 bd4 ba2.7k sqft17 County Road 4435, Grand Lake, CO 80447For SaleMLS ID #6497083, William Owen, Equity Colorado Real Estate. REcolorado as distributed by MLS GRID
- $2,500,0004 bd4 ba2.7k sqft306 GCR 4632, Grand Lake, CO 80447For SaleMLS ID #26-726, Frank Reardon, Crabtree Co - Grand Lake. GCBOR
- $2,395,0005 bd5 ba6.9k sqft1398 GCR 466, Grand Lake, CO 80447For SaleMLS ID #6159457, Charles Volk, HomeSmart. REcolorado as distributed by MLS GRID
- $1,950,0004 bd4 ba4.4k sqft160 GCR 6236N, Granby, CO 80446For SaleMLS ID #26-966, Team TREC - The Real Estate Company, The Real Estate Company. GCBOR
- $1,095,0005 bd5 ba3.9k sqft600 Cr-4480, Grand Lake, CO 80447For SaleMLS ID #1521502, Scott Sutcliffe, Keller Williams Advantage Realty LLC. REcolorado as distributed by MLS GRID
