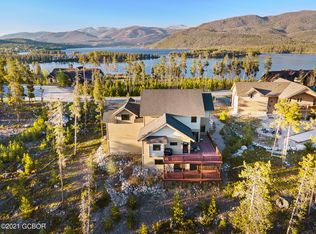
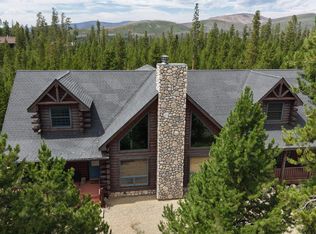
Walk to Shadow Mountain Lake from this well-appointed custom home at the Shores - high end finishes, unique fixtures; over 4000 square feet with 4 bedrooms and 4.5 baths. Enjoy the lovely views as you explore the area.
Enjoy relaxing mountain sunsets from the spacious decks, (2) attractive stone gas fireplaces and a specialized geo-thermal heating system to keep you warm all year long. Gourmet kitchen, brand new high end cooktop, custom cabinets, coffee bar, radiant in-floor heating and a steam shower are just a few of the many amenities.
Main and upper floor primary suites, each with luxurious 5 piece baths. Spacious lower walk-out level has a guest suite with steam shower, game area and large bunk beds for overflow sleeping. Continue the successful nightly rental business. Ask us for the records.
A short walk brings you to the fishing canal trail - a great place to walk your dog or take your daily jaunt to the lake. For a more ambitious hike, walk along Shadow Mountain Lake to the East Shore Trail into the Town of Grand Lake or up to the fire tower lookout area. Lovely furnishings included. R301288 #632 GCR 662 $1,999,000
For sale
$1,999,000
632 GCR 662, Grand Lake, CO 80447
4beds
4,413sqft
:
Get pre-qualified$11,695/mo
Single Family Residence
Built in 2006
0.46 Acres Lot
$-- Zestimate®
$453/sqft
$175/mo HOA
What's special
Fishing canal trailLovely viewsSpacious decksHigh end finishesUnique fixturesRadiant in-floor heatingCustom cabinets
- 467 days |
- 191 |
- 10 |
Zillow last checked:
Listing updated:
Listed by:
Lisa Simpson 720-470-0054 simpson.lisa@comcast.net,
Mountain Lake Properties,
Lisa Simpson 720-470-0054,
Mountain Lake Properties
Source: REcolorado as distributed by MLS GRID,MLS#: 4411450
Facts & features
Interior
Bedrooms & bathrooms
- Bedrooms: 4
- Bathrooms: 5
- Full bathrooms: 3
- 3/4 bathrooms: 1
- 1/2 bathrooms: 1
- Main level bathrooms: 2
- Main level bedrooms: 1
Bedroom
- Level: Upper
Bedroom
- Level: Basement
Bathroom
- Level: Upper
Bathroom
- Level: Basement
Bathroom
- Level: Main
Other
- Level: Main
Other
- Level: Upper
Other
- Level: Main
Other
- Level: Upper
Bonus room
- Level: Basement
Dining room
- Level: Main
Great room
- Level: Main
Kitchen
- Level: Main
Laundry
- Level: Main
Heating
- Geothermal, Radiant
Cooling
- None
Appliances
- Included: Cooktop, Dishwasher, Disposal, Dryer, Microwave, Oven, Range Hood, Refrigerator, Washer
Features
- Entrance Foyer, Five Piece Bath, Granite Counters, High Ceilings, High Speed Internet, Kitchen Island, Open Floorplan, Primary Suite, Smart Thermostat, Solid Surface Counters, Vaulted Ceiling(s), Walk-In Closet(s)
- Flooring: Carpet, Tile
- Basement: Finished
- Number of fireplaces: 2
- Fireplace features: Gas, Great Room, Master Bedroom
- Furnished: Yes
Interior area
- Total structure area: 4,413
- Total interior livable area: 4,413 sqft
- Finished area above ground: 2,981
- Finished area below ground: 1,432
Property
Parking
- Total spaces: 2
- Parking features: Garage - Attached
- Attached garage spaces: 2
Features
- Levels: Two
- Stories: 2
- Entry location: Ground
- Has view: Yes
- View description: Mountain(s)
Lot
- Size: 0.46 Acres
Details
- Parcel number: R301288
- Zoning: residential
- Special conditions: Standard
Construction
Type & style
- Home type: SingleFamily
- Architectural style: Chalet,Contemporary,Mountain Contemporary
- Property subtype: Single Family Residence
Materials
- Frame
- Roof: Composition
Condition
- Year built: 2006
Utilities & green energy
- Sewer: Public Sewer
- Water: Public
Community & HOA
Community
- Security: Carbon Monoxide Detector(s)
- Subdivision: Shores Of Shadow Mountain
HOA
- Has HOA: Yes
- Services included: Reserve Fund
- HOA fee: $2,100 annually
- HOA name: Shores of Shadow Mountain
Location
- Region: Grand Lake
Financial & listing details
- Price per square foot: $453/sqft
- Tax assessed value: $1,825,260
- Annual tax amount: $6,612
- Date on market: 5/1/2025
- Listing terms: 1031 Exchange,Cash,Conventional
- Exclusions: A Small List Of Exclusions Will Be Provided.
- Ownership: Corporation/Trust
Estimated market value
Not available
Estimated sales range
Not available
Not available
Price history
| Date | Event | Price |
|---|---|---|
| 11/5/2025 | Price change | $1,999,000-9.1%$453/sqft |
Source:  REcolorado as distributed by MLS GRID #4411450 Report a problem REcolorado as distributed by MLS GRID #4411450 Report a problem | ||
| 5/1/2025 | Listed for sale | $2,199,000+0.2%$498/sqft |
Source: REcolorado as distributed by MLS GRID #4411450 Report a problem | ||
| 8/26/2024 | Listing removed | $2,195,000$497/sqft |
Source: GCBOR #21-819 Report a problem | ||
| 2/7/2022 | Listing removed | -- |
Source: GCBOR #21-819 Report a problem | ||
| 12/22/2021 | Listed for sale | $2,195,000-8.4%$497/sqft |
Source: GCBOR #21-819 Report a problem | ||
| 12/4/2021 | Listing removed | -- |
Source: GCBOR #21-819 Report a problem | ||
| 8/10/2021 | Listed for sale | $2,395,000+157.5%$543/sqft |
Source: GCBOR #21-819 Report a problem | ||
| 9/20/2016 | Sold | $930,000-17.1%$211/sqft |
Source: Public Record Report a problem | ||
| 3/14/2007 | Sold | $1,122,100$254/sqft |
Source: Public Record Report a problem | ||
Public tax history
| Year | Property taxes | Tax assessment |
|---|---|---|
| 2024 | $6,612 +57.7% | $122,300 -3.1% |
| 2023 | $4,192 -4.2% | $126,190 +83.4% |
| 2022 | $4,375 | $68,790 -2.8% |
| 2021 | -- | $70,770 +10.9% |
| 2020 | $3,586 +15.6% | $63,800 |
| 2019 | $3,102 +2.5% | $63,800 +8.1% |
| 2017 | $3,026 -8.6% | $59,020 +15.3% |
| 2016 | $3,309 +19.3% | $51,200 |
| 2015 | $2,773 | $51,200 +6.4% |
| 2014 | $2,773 -7.8% | $48,110 -8.8% |
| 2012 | $3,008 -25.6% | $52,750 |
| 2011 | $4,043 -0.3% | $52,750 -30.1% |
| 2010 | $4,056 +86.3% | $75,500 -3% |
| 2009 | $2,177 | $77,800 |
| 2008 | $2,177 +11.7% | $77,800 +95% |
| 2007 | $1,950 | $39,890 |
Find assessor info on the county website
Monthly payment
Est. payment
Payment breakdown
Explore the cost of this home by adjusting the details. Changes won't be saved.Climate risks
Neighborhood: 80447
Getting around
0 / 100
Car-DependentNearby schools
GreatSchools rating
- 3/10Granby Elementary SchoolGrades: PK-5Distance: 9.4 mi
- 7/10East Grand Middle SchoolGrades: 6-8Distance: 9.4 mi
- 4/10Middle Park High SchoolGrades: 9-12Distance: 9.2 mi
Schools provided by the listing agent
- Elementary: Granby
- Middle: East Grand
- High: Middle Park
- District: East Grand 2
Source: REcolorado as distributed by MLS GRID. This data may not be complete. We recommend contacting the local school district to confirm school assignments for this home.
- $1,535,1004 bd5 ba4.4k sqft632 County Road 662 Dr, Grand Lake, CO 80447Off Market
- $223,5000.32 acres632 Gcr #464, Grand Lake, CO 80447Off Market
- $1,759,2004 bd3 ba3.6k sqft632 Gcr #8300, Grand Lake, CO 80447Off Market
- $2,231,1004 bd5 ba4.4k sqft632 Canal View, Grand Lake, CO 80447Off Market
- $140,000-- bd-- ba-- sqft650 Gcr #662, Grand Lake, CO 80447Off Market
- $1,375,0005 bd3 ba3.6k sqft588 Gcr #662, Grand Lake, CO 80447Pending
- $140,0000.46 acres284 Gcr #662, Grand Lake, CO 80447Sold
- $150,0000.5 acres660 Gcr #662, Grand Lake, CO 80447Lot/Land
A local agent can set up tours, give advice and negotiate with sellers.
Similar homes
- $1,595,0004 bd4 ba3.9k sqft560 County Road 662, Grand Lake, CO 80447For Sale
 MLS ID #1054589, John Subry, RE/MAX Northwest. IRES as distributed by MLS GRID
 - $1,450,0004 bd5 ba3.5k sqft621 County Road 4454, Grand Lake, CO 80447For Sale

 MLS ID #9119723, Laura Dean, HomeSmart Realty. REcolorado as distributed by MLS GRID
 - $1,695,0006 bd4 ba4.6k sqft315 County Road 4454, Grand Lake, CO 80447For Sale
 MLS ID #8521840, Shannon Conry, RE/MAX Alliance. REcolorado as distributed by MLS GRID
 - $1,695,0006 bd4 ba4.6k sqft315 GCR 4454, Grand Lake, CO 80447For Sale
 MLS ID #26-221, Shannon N Conry, Re/Max Alliance. GCBOR
 - $1,595,0004 bd5 ba3.4k sqft84 RAINBOW Lane, Grand Lake, CO 80447For SaleMLS ID #26-565, Sheila Bailey, Keller Williams Advantage Realty, LLC. GCBOR
- $1,599,9004 bd5 ba3.8k sqft63 GCR 4038, Grand Lake, CO 80447For SaleMLS ID #26-527, Laura P. Zietz, LIV Sotheby's International DT. GCBOR
- $1,100,0004 bd2 ba3k sqft217 County Road 6660, Grand Lake, CO 80447For SaleMLS ID #5445356, Angela Mannick, RE/MAX Professionals. REcolorado as distributed by MLS GRID
- $2,399,5003 bd4 ba3.1k sqft639 County Road #662, Grand Lake, CO 80447For SaleMLS ID #26-990, Sheila Bailey, Keller Williams Advantage Realty, LLC. GCBOR
- $2,500,0004 bd4 ba2.7k sqft306 GCR 4632, Grand Lake, CO 80447For SaleMLS ID #26-726, Frank Reardon, Crabtree Co - Grand Lake. GCBOR
- $1,150,0003 bd3 ba4.6k sqft10438 US HWY 34, Grand Lake, CO 80447For SaleMLS ID #26-1108, Team TREC - The Real Estate Company, The Real Estate Company. GCBOR
- $1,950,0004 bd4 ba4.4k sqft160 GCR 6236N, Granby, CO 80446For SaleMLS ID #26-966, Team TREC - The Real Estate Company, The Real Estate Company. GCBOR
- $1,545,0004 bd4 ba3.2k sqft316 Park Avenue, Grand Lake, CO 80447For SaleMLS ID #26-1131, Vicki Knudson, Colorado Premier Real Estate. GCBOR
- $1,649,0006 bd7 ba5.4k sqft10658 US Highway 34, Grand Lake, CO 80447For SaleMLS ID #1051907, Michelle Clifford, eXp Realty LLC. IRES as distributed by MLS GRID
- $1,695,0004 bd5 ba5.6k sqft624 Grand County Road 4480, Grand Lake, CO 80447For SaleMLS ID #1055345, Rebekah Wilson, HomeSmart Realty Group Lvld. IRES as distributed by MLS GRID
- $2,050,0004 bd4 ba3.6k sqft345 Pawnee Lane, Granby, CO 80446For SaleMLS ID #26-1137, Laura P. Zietz, LIV Sotheby's International DT. GCBOR
- $1,825,0005 bd4 ba4.8k sqft346 GCR 6236S, Granby, CO 80446For SaleMLS ID #26-1073, Amanda Solomon, Real Estate of Winter Park. GCBOR
- $2,750,0005 bd4 ba3.5k sqft61 Farview Lane, Grand Lake, CO 80447For SaleMLS ID #26-837, Andrew Barnhill, Grand Realty. GCBOR
- $1,850,0003 bd3 ba3.4k sqft1488 Ten Mile Creek Road, Granby, CO 80446For SaleMLS ID #26-1156, Eugeny Pomirchy, PMG Realty LLC. GCBOR
- $1,095,0005 bd4 ba2.7k sqft17 County Road 4435, Grand Lake, CO 80447For SaleMLS ID #6497083, William Owen, Equity Colorado Real Estate. REcolorado as distributed by MLS GRID
- $2,727,0004 bd3 ba2.6k sqft1443 GCR 49, Grand Lake, CO 80447For SaleMLS ID #6519843, Donna Ready, Mountain Lake Properties. REcolorado as distributed by MLS GRID
