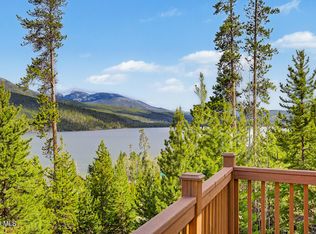
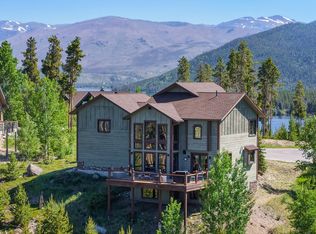
Sweeping views, walkable Grand Lake location fully furnished short-term rental appeal. This home is a rare mountain-lake retreat above Grand Lake Village with breathtaking views of both Mt Baldy, Grand Lake and Shadow Mtn Lake. This fully furnished home provides a turnkey opportunity for buyers seeking a premium second home, vacation retreat, or income-producing short-term rental in one of Colorado's most beloved mtn-lake destinations. Upper level features a beautiful primary suite with panoramic views, workspace and spa-style ensuite bath with jetted tub plus 2 bedrooms. Main level includes kitchen, dining and family room opening to a expansive deck with amazing views. Lower level adds a second living area, game space, full bath and spacious bunk room with two queen-over-queen bunks. Another expansive deck with a XL hot tub and unforgettable views. Oversized one car garage plus driveway parking for three additional vehicles. This furnished Colorado Mountain-lake escape with views, location, parking, income potential, immediate turnkey usability and NO HOA is a must see!
Pending
$1,545,000
316 Park Avenue, Grand Lake, CO 80447
4beds
3,204sqft
Residential
Built in 2005
4,791 Square Feet Lot
$1,503,100 Zestimate®
$482/sqft
$-- HOA
What's special
- 23 days |
- 525 |
- 28 |
Likely to sell faster than
Zillow last checked:
Listing updated:
Listed by:
Vicki Knudson 303-994-9897,
Colorado Premier Real Estate
Source: GCBOR,MLS#: 26-1131
Facts & features
Interior
Bedrooms & bathrooms
- Bedrooms: 4
- Bathrooms: 4
- Full bathrooms: 3
- 1/2 bathrooms: 1
Primary bedroom
- Description: Lake Views, Workspace
- Level: Upper
Bedroom
- Level: Upper
Bedroom
- Level: Upper
Bedroom
- Description: 2 Queen Bunk Beds - Sleeps 8 Non-Conforming Bedroom
- Level: Basement
Primary bathroom
- Description: Spa Style En Suite Bath With Jetted Tub
- Level: Upper
Bathroom
- Level: Upper
Bathroom
- Level: Main
Bathroom
- Level: Basement
Dining room
- Description: Lake Views
- Level: Main
Family room
- Description: Lake Views, Covered Deck, Hot Tub
- Level: Basement
Great room
- Description: Lake Views With Expansive Deck
- Level: Main
Kitchen
- Description: Newer Appliances, Granite Countertops
- Level: Main
Heating
- Forced Air, Natural Gas, Fireplace(s)
Cooling
- Has cooling: Yes
Appliances
- Included: Dishwasher, Disposal, Free-Standing Refrigerator, Gas Cooktop, Gas Oven, Gas Range, Ice Maker, Microwave, Refrigerator, Washer/Dryer
- Laundry: Dryer Hookup, In Basement
Features
- Ceiling Fan(s), Open Floorplan, Walk-In Closet(s)
- Basement: Finished
Interior area
- Total structure area: 4,190
- Total interior livable area: 3,204 sqft
Video & virtual tour
Property
Parking
- Total spaces: 1
- Parking features: Garage Door Opener
- Attached garage spaces: 1
Features
- Levels: Three Or More
- Patio & porch: Covered Patio, Deck
- Exterior features: Gas Grill
- Has spa: Yes
- Spa features: Association
- Has view: Yes
- View description: Lake, Mountain(s)
- Has water view: Yes
- Water view: Lake
Lot
- Size: 4,791 Square Feet
- Features: Few Trees, Rectangular Lot, Rolling Slope, Views
Details
- Parcel number: 141700
Construction
Type & style
- Home type: SingleFamily
- Architectural style: Contemporary
- Property subtype: Residential
Materials
- Frame, Log, Stone
Condition
- Updated/Remodeled
- New construction: No
- Year built: 2005
Utilities & green energy
- Sewer: Public Sewer
- Water: Public
- Utilities for property: WI-FI, Internet Available
Community & HOA
Community
- Security: Smoke Detector(s)
- Subdivision: Grand Lake
HOA
- Has HOA: No
- Amenities included: Spa/Hot Tub, Game Room, Laundry, Owners Closet
Location
- Region: Grand Lake
Financial & listing details
- Price per square foot: $482/sqft
- Tax assessed value: $1,189,860
- Annual tax amount: $5,286
- Date on market: 8/2/2026
- Cumulative days on market: 45 days
- Listing terms: Cash,Conventional,1031 Exchange
- Lease term: Short Term Lease
- Income includes: Rental
Estimated market value
$1,503,100
$1.43M - $1.58M
$5,337/mo
Price history
| Date | Event | Price |
|---|---|---|
| 8/13/2026 | Pending sale | $1,545,000$482/sqft |
Source:  REcolorado as distributed by MLS GRID #6686989 Report a problem REcolorado as distributed by MLS GRID #6686989 Report a problem | ||
| 7/10/2026 | Listed for sale | $1,545,000+108.8%$482/sqft |
Source: REcolorado as distributed by MLS GRID #6686989 Report a problem | ||
| 5/14/2019 | Sold | $740,000-1.1%$231/sqft |
Source: Public Record Report a problem | ||
| 3/26/2019 | Pending sale | $748,000$233/sqft |
Source: MOUNTAIN LAKE PROPERTIES #6645705 Report a problem | ||
| 2/5/2019 | Listed for sale | $748,000+32.4%$233/sqft |
Source: MOUNTAIN LAKE PROPERTIES #6645705 Report a problem | ||
| 9/19/2008 | Sold | $565,000+15.5%$176/sqft |
Source: Public Record Report a problem | ||
| 12/30/2005 | Sold | $489,000$153/sqft |
Source: Public Record Report a problem | ||
Public tax history
| Year | Property taxes | Tax assessment |
|---|---|---|
| 2024 | $5,060 +32.4% | $79,720 -4.2% |
| 2023 | $3,823 -4% | $83,200 +47.4% |
| 2022 | $3,983 | $56,430 -2.8% |
| 2021 | -- | $58,040 +23.2% |
| 2020 | $2,969 +26.3% | $47,110 |
| 2019 | $2,350 -6% | $47,110 +9.2% |
| 2017 | $2,501 +0.7% | $43,160 +13.3% |
| 2016 | $2,483 +21.1% | $38,110 |
| 2015 | $2,051 | $38,110 +17.9% |
| 2014 | $2,051 -3.4% | $32,320 -5.7% |
| 2012 | $2,124 -3.7% | $34,280 |
| 2011 | $2,206 -0.2% | $34,280 -10.9% |
| 2010 | $2,211 -13.3% | $38,470 -12.1% |
| 2009 | $2,551 | $43,780 |
| 2008 | $2,551 +17.1% | $43,780 |
| 2007 | $2,178 | $43,780 |
Find assessor info on the county website
Monthly payment
Est. payment
Payment breakdown
Explore the cost of this home by adjusting the details. Changes won't be saved.Climate risks
Neighborhood: 80447
Nearby schools
GreatSchools rating
- 4/10Granby Elementary SchoolGrades: PK-5Distance: 12.8 mi
- 6/10East Grand Middle SchoolGrades: 6-8Distance: 12.8 mi
- 5/10Middle Park High SchoolGrades: 9-12Distance: 12.6 mi
Schools provided by the listing agent
- Elementary: Granby
- Middle: East Grand
- High: Middle Park
Source: GCBOR. This data may not be complete. We recommend contacting the local school district to confirm school assignments for this home.
- $449,2002 bd1 ba760 sqft320 Park Ave, Grand Lake, CO 80447Off Market
- $1,140,5004 bd3 ba2.9k sqft312 Park Ave, Grand Lake, CO 80447Off Market
- $621,6003 bd2 ba1.2k sqft324 Park Ave, Grand Lake, CO 80447Off Market
- $1,004,5004 bd2 ba2.5k sqft321 Grand Ave, Grand Lake, CO 80447Off Market
- $986,0003 bd3 ba2.2k sqft313 Grand Ave, Grand Lake, CO 80447Sold
- $595,0001 bd1 ba576 sqft317 Grand Ave, Grand Lake, CO 80447For Sale
- $199,0004 bd4 ba1.3k sqft325 Grand Ave, Grand Lake, CO 80447Sold
- $40,000-- bd-- ba-- sqft328 Park Ave, Grand Lake, CO 80447Off Market
A local agent can set up tours, give advice and negotiate with sellers.
Similar homes
- $1,450,0004 bd5 ba3.5k sqft621 County Road 4454, Grand Lake, CO 80447For Sale

 MLS ID #9119723, Laura Dean, HomeSmart Realty. REcolorado as distributed by MLS GRID
 - $1,499,0004 bd5 ba3.4k sqft84 RAINBOW Lane, Grand Lake, CO 80447For Sale
 MLS ID #26-565, Sheila Bailey, Keller Williams Advantage Realty, LLC. GCBOR
 - $1,595,0004 bd4 ba3.9k sqft560 County Road 662, Grand Lake, CO 80447For Sale
 MLS ID #1054589, John Subry, RE/MAX Northwest. IRES as distributed by MLS GRID
 - $1,675,0004 bd4 ba3.1k sqft435 County Road 6421, Grand Lake, CO 80447For Sale
 MLS ID #26-972, Andrea L Cox, Re/Max Resorts Of Grand County. GCBOR
 - $1,695,0006 bd4 ba4.6k sqft315 County Road 4454, Grand Lake, CO 80447For SaleMLS ID #8521840, Shannon Conry, RE/MAX Alliance. REcolorado as distributed by MLS GRID
- $1,125,0005 bd3 ba3.1k sqft30 MAD MOOSE Lane, Grand Lake, CO 80447For SaleMLS ID #26-98, Nicola J.C. Dixon, Keller Williams Advantage Realty, LLC. GCBOR
- $1,695,0006 bd4 ba4.6k sqft315 GCR 4454, Grand Lake, CO 80447For SaleMLS ID #26-221, Shannon N Conry, Re/Max Alliance. GCBOR
- $1,137,0003 bd3 ba2.3k sqft105 GCR 475, Grand Lake, CO 80447For SaleMLS ID #26-738, Andrea L Cox, Re/Max Resorts Of Grand County. GCBOR
- $1,395,0003 bd2 ba1.7k sqft1175 GCR 442, Grand Lake, CO 80447For SaleMLS ID #26-312, Sheila Bailey, Keller Williams Advantage Realty, LLC. GCBOR
- $789,0006 bd3 ba2.5k sqft711 GCR 4980, Grand Lake, CO 80447For SaleMLS ID #26-1115, Amanda Solomon, Real Estate of Winter Park. GCBOR
- $1,999,0004 bd5 ba4.4k sqft632 GCR 662, Grand Lake, CO 80447For SaleMLS ID #4411450, Lisa Simpson, Mountain Lake Properties. REcolorado as distributed by MLS GRID
- $955,0006 bd4 ba3.1k sqft300 County Rd 4431, Grand Lake, CO 80447For SaleMLS ID #26-279, Megan Waymire, Re/Max Peak to Peak. GCBOR
- $789,0006 bd3 ba3.2k sqft711 County Road 4980, Grand Lake, CO 80447For SaleMLS ID #3563963, Amanda Solomon, Real Estate of Winter Park. REcolorado as distributed by MLS GRID
- $1,095,0005 bd4 ba2.7k sqft17 County Road 4435, Grand Lake, CO 80447For SaleMLS ID #6497083, William Owen, Equity Colorado Real Estate. REcolorado as distributed by MLS GRID
- $975,0004 bd3 ba2.5k sqft96 Grand County Road 6482, Grand Lake, CO 80447For SaleMLS ID #7014584, Lisa Simpson, Mountain Lake Properties. REcolorado as distributed by MLS GRID
- $1,500,0006 bd4 ba3.6k sqft147 Cr-8542, Tabernash, CO 80478For SaleMLS ID #8610996, Lynn Burrows, Real Estate of Winter Park. REcolorado as distributed by MLS GRID
- $875,0004 bd3 ba1.7k sqft222 & 236 GCR 469, Grand Lake, CO 80447For SaleMLS ID #25-649, Dolores Esmonde, Re/Max Resorts Of Grand County. GCBOR
- $849,9004 bd2 ba2.3k sqft496 County Road 649, Grand Lake, CO 80447For SaleMLS ID #3734337, Shannon Conry, RE/MAX Alliance. REcolorado as distributed by MLS GRID
- $1,525,0004 bd3 ba2.9k sqft308 Parkview Ln, Estes Park, CO 80517For SaleMLS ID #1066138, Jason M Kingery, Resident Realty North Metro. IRES as distributed by MLS GRID
- $895,0004 bd3 ba2.1k sqft126 GCR 4037, Grand Lake, CO 80447For SaleMLS ID #26-816, Janene L Johnson, Real Estate of Winter Park. GCBOR
