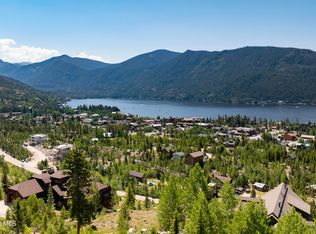
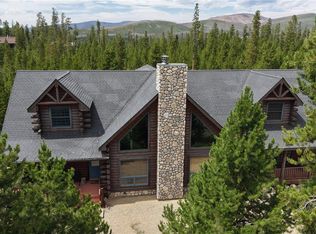
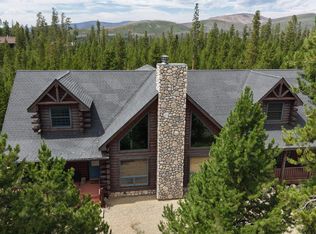
Secluded Grand Lake Alpine Estate: this custom Grand Lake alpine estate offers a level of scale and privacy rarely available this close to Rocky Mountain National Park. Properties of this acreage, build quality, and retreat capacity are seldom offered in Grand Lake. Set on 21 acres with commanding Continental Divide views, the residence spans nearly 7,000 finished square feet and is fully appointed for elevated mountain living and high-end retreats. With a proven, high-performing short-term rental track record, this is a legacy-caliber asset. Approved for 22 overnight guests, with venue capacity to host private events up to 50 (subject to applicable permits and local regulations). Anchoring the main level is a dramatic great room with vaulted ceilings, wide-plank pine floors, a floor-to-ceiling stone fireplace, and arched window walls that frame the surrounding peaks. The chef’s kitchen is designed for serious entertaining, showcasing a Wolf range set within custom stone archwork, paired with a Sub-Zero refrigerator and freezer, and custom knotty-wood cabinetry. Dining and living spaces extend to expansive wraparound decks for year-round gatherings. The estate offers 5 bedrooms and 4.5 baths, including a main-level primary suite with a dual-sided fireplace and a spa bath featuring a jetted soaking tub positioned for views, dual vanity, and an oversized multi-head shower. Upstairs, a secluded en-suite bedroom above the attached garage offers exceptional privacy—ideal for guests. The walkout level is tailored for après-adventure relaxation with a generous media and billiards lounge and a custom wet bar. Covered decks, an exterior stone bar and BBQ area, a hot tub, and a garden gazebo complete the setting, with frequent wildlife sightings across the acreage. Radiant heat is fueled by natural gas, and the home is connected to the public sewer system. A rare opportunity for a premier mountain escape with outstanding retreat and rental flexibility.
For sale
$2,395,000
1398 GCR 466, Grand Lake, CO 80447
5beds
6,959sqft
Single Family Residence
Built in 2001
21.88 Acres Lot
$2,244,800 Zestimate®
$344/sqft
$-- HOA
What's special
Floor-to-ceiling stone fireplaceGarden gazeboHot tubOversized multi-head showerCovered decksCustom wet barExpansive wraparound decks
- 267 days |
- 613 |
- 23 |
Zillow last checked:
Listing updated:
Listed by:
Charles Volk charles@volkhaus.com,
HomeSmart
Source: REcolorado as distributed by MLS GRID,MLS#: 6159457
Facts & features
Interior
Bedrooms & bathrooms
- Bedrooms: 5
- Bathrooms: 5
- Full bathrooms: 4
- 1/2 bathrooms: 1
- Main level bathrooms: 2
- Main level bedrooms: 1
Bedroom
- Description: Private Fireplace; Custom Tray Ceiling; Deck Access.
- Features: Primary Suite
- Level: Main
- Area: 284.17 Square Feet
- Dimensions: 15.7 x 18.1
Bedroom
- Description: Spacious Basement Bedroom; Includes Large Closet
- Level: Basement
- Area: 224.51 Square Feet
- Dimensions: 15.7 x 14.3
Bedroom
- Description: Lower Guest Room; Natural Wood Ceiling; Built-In Shelves.
- Level: Basement
- Area: 246.45 Square Feet
- Dimensions: 15.5 x 15.9
Bedroom
- Description: Vaulted Upstairs Guest Suite; Private Balcony; Flexible Space.
- Level: Upper
- Area: 446.42 Square Feet
- Dimensions: 20.2 x 22.1
Bedroom
- Description: Vaulted Bunk Room; Log Beds; En-Suite Bath; Ideal For Groups.
- Level: Upper
- Area: 284.61 Square Feet
- Dimensions: 17.9 x 15.9
Bathroom
- Description: Rustic Wood Vanity; Modern Vessel Sink.
- Level: Main
- Area: 20.55 Square Feet
- Dimensions: 5 x 4.11
Bathroom
- Description: Jetted Tub With Fireplace & View; Dual-Head Shower.
- Features: Primary Suite
- Level: Main
- Area: 165.64 Square Feet
- Dimensions: 16.4 x 10.1
Bathroom
- Description: Full Lower Bath; Large Vanity; Convenient Access For Guests.
- Level: Basement
- Area: 125.46 Square Feet
- Dimensions: 15.3 x 8.2
Bathroom
- Description: Spacious Full Bath; Long Vanity; Tile Floor; Bright Window View.
- Features: En Suite Bathroom
- Level: Upper
- Area: 92 Square Feet
- Dimensions: 10.11 x 9.1
Bathroom
- Description: En-Suite Bath With Granite Vanity And Tiled Shower/Tub Combo.
- Features: En Suite Bathroom
- Level: Upper
- Area: 116.16 Square Feet
- Dimensions: 12.1 x 9.6
Bonus room
- Description: Basement Flex Room; Built-In Storage.
- Level: Basement
- Area: 186.03 Square Feet
- Dimensions: 11.7 x 15.9
Dining room
- Description: Elegant Dining Room, Tray Ceiling, And Glass Doors To Viewing Deck.
- Level: Main
- Area: 178.08 Square Feet
- Dimensions: 11.2 x 15.9
Family room
- Description: Walkout: Family Room, Media Area, Lower Patio Access To Hot Tub, Bright.
- Level: Basement
- Area: 698.32 Square Feet
- Dimensions: 23.2 x 30.1
Kitchen
- Description: Wolf Range Set In Stone Arch; Natural Wood Cabinetry.
- Level: Main
- Area: 385.82 Square Feet
- Dimensions: 19.1 x 20.2
Laundry
- Description: Convenient Main Level Laundry; Custom Cabinets; View Window.
- Level: Main
- Area: 71.78 Square Feet
- Dimensions: 10.11 x 7.1
Living room
- Description: Two-Story Great Room; Vaulted Ceilings; Monumental Stone Fireplace.
- Level: Main
- Area: 531.28 Square Feet
- Dimensions: 23.2 x 22.9
Loft
- Description: Open Loft Overlooking Below; Vaulted Ceiling; Built-In Shelving.
- Level: Upper
- Area: 286.9 Square Feet
- Dimensions: 19 x 15.1
Office
- Description: Private Office With Elegant Glass French Doors.
- Level: Main
- Area: 70.77 Square Feet
- Dimensions: 10.11 x 7
Utility room
- Description: Dedicated Lower Level Utility Room/Storage Area.
- Level: Basement
- Area: 102.85 Square Feet
- Dimensions: 8.5 x 12.1
Heating
- Radiant
Cooling
- None
Appliances
- Included: Dishwasher, Disposal, Dryer, Microwave, Oven, Range Hood, Refrigerator, Washer
Features
- Audio/Video Controls, Built-in Features, Ceiling Fan(s), Central Vacuum, Eat-in Kitchen, Entrance Foyer, Five Piece Bath, Granite Counters, High Ceilings, High Speed Internet, Kitchen Island, Open Floorplan, Primary Suite, Smoke Free, Tile Counters, Vaulted Ceiling(s), Walk-In Closet(s), Wet Bar
- Flooring: Carpet, Tile, Wood
- Windows: Double Pane Windows, Window Coverings
- Basement: Exterior Entry,Finished,Full,Interior Entry,Walk-Out Access
- Number of fireplaces: 2
- Fireplace features: Gas, Living Room, Master Bedroom
- Furnished: Yes
Interior area
- Total structure area: 6,959
- Total interior livable area: 6,959 sqft
- Finished area above ground: 4,615
- Finished area below ground: 2,344
Video & virtual tour
Property
Parking
- Total spaces: 22
- Parking features: Asphalt, Dry Walled, Exterior Access Door, Insulated Garage, Lighted, Oversized, Storage
- Attached garage spaces: 2
- Details: Off Street Spaces: 20
Features
- Levels: Two
- Stories: 2
- Entry location: Ground
- Patio & porch: Covered, Deck, Front Porch, Patio, Wrap Around
- Exterior features: Balcony, Barbecue, Fire Pit, Gas Grill, Private Yard
- Has spa: Yes
- Spa features: Heated
- Has view: Yes
- View description: Mountain(s)
Lot
- Size: 21.88 Acres
- Features: Fire Mitigation, Many Trees, Mountainous, Rock Outcropping, Rolling Slope, Secluded, Sloped
Details
- Parcel number: 119112230001
- Zoning: R
- Special conditions: Standard
- Horses can be raised: Yes
Construction
Type & style
- Home type: SingleFamily
- Property subtype: Single Family Residence
Materials
- Frame, Stone
- Foundation: Concrete Perimeter, Slab
- Roof: Composition
Condition
- Year built: 2001
Details
- Builder model: Custom
Utilities & green energy
- Sewer: Public Sewer
- Water: Shared Well
- Utilities for property: Electricity Connected, Natural Gas Connected
Community & HOA
Community
- Security: Carbon Monoxide Detector(s), Smart Locks, Smoke Detector(s)
- Subdivision: Shadow Mountain West
HOA
- Has HOA: No
Location
- Region: Grand Lake
Financial & listing details
- Price per square foot: $344/sqft
- Tax assessed value: $2,662,260
- Annual tax amount: $9,643
- Date on market: 11/21/2025
- Listing terms: 1031 Exchange,Cash,Conventional,FHA,Jumbo,USDA Loan,VA Loan
- Exclusions: The Following Items Are Specifically Excluded From The Sale: Some Of The Artwork Displayed On The Walls And The Greenery Baskets Located Above The Front Door. Note On Inclusions: Since This Property Is Offered As A Turnkey Revenue-Generating Asset, The Majority Of The Furnishings, Household Goods, And Operating Short-Term Rental (Str) Inventory Are Included In The Sale.
- Ownership: Individual
- Electric utility on property: Yes
- Road surface type: Gravel
Estimated market value
$2,244,800
$2.13M - $2.36M
$7,841/mo
Price history
| Date | Event | Price |
|---|---|---|
| 4/30/2026 | Price change | $2,395,000-14.5%$344/sqft |
Source:  REcolorado as distributed by MLS GRID #6159457 Report a problem REcolorado as distributed by MLS GRID #6159457 Report a problem | ||
| 11/21/2025 | Listed for sale | $2,800,000-2.1%$402/sqft |
Source: REcolorado as distributed by MLS GRID #6159457 Report a problem | ||
| 11/1/2025 | Listing removed | $2,860,000$411/sqft |
Source: GCBOR #25-242 Report a problem | ||
| 3/13/2025 | Listed for sale | $2,860,000-2.4%$411/sqft |
Source: GCBOR #25-242 Report a problem | ||
| 1/29/2025 | Listing removed | $2,929,000$421/sqft |
Source: GCBOR #23-491 Report a problem | ||
| 8/31/2024 | Price change | $2,929,000+1%$421/sqft |
Source: GCBOR #23-491 Report a problem | ||
| 8/13/2024 | Price change | $2,900,000-14.7%$417/sqft |
Source: GCBOR #23-491 Report a problem | ||
| 6/1/2023 | Listed for sale | $3,400,000$489/sqft |
Source: GCBOR #23-491 Report a problem | ||
Public tax history
| Year | Property taxes | Tax assessment |
|---|---|---|
| 2024 | $9,643 +31.2% | $178,370 -2.4% |
| 2023 | $7,348 -4.2% | $182,800 +51.6% |
| 2022 | $7,669 | $120,590 -2.8% |
| 2021 | -- | $124,060 +26.5% |
| 2020 | $5,513 +14.5% | $98,080 |
| 2019 | $4,815 -10.5% | $98,080 -7% |
| 2017 | $5,380 | $105,410 |
Find assessor info on the county website
Monthly payment
Est. payment
Payment breakdown
Explore the cost of this home by adjusting the details. Changes won't be saved.Climate risks
Neighborhood: 80447
Nearby schools
GreatSchools rating
- 3/10Granby Elementary SchoolGrades: PK-5Distance: 11 mi
- 7/10East Grand Middle SchoolGrades: 6-8Distance: 11 mi
- 4/10Middle Park High SchoolGrades: 9-12Distance: 10.8 mi
Schools provided by the listing agent
- Elementary: Granby
- Middle: East Grand
- High: Middle Park
- District: East Grand 2
Source: REcolorado as distributed by MLS GRID. This data may not be complete. We recommend contacting the local school district to confirm school assignments for this home.
- $1,143,6405 bd4 ba6.9k sqft1398 County Road 466, Grand Lake, CO 80447Off Market
- $786,0002 bd1 ba1.1k sqft1002 County Road 464, Grand Lake, CO 80447Off Market
- $978,7003 bd2 ba2.2k sqft998 Gcr #464, Grand Lake, CO 80447Off Market
- $792,2003 bd1 ba2.6k sqft1367 Gcr #466, Grand Lake, CO 80447Off Market
- $959,0003 bd3 ba2k sqft218 Gcr #4633, Grand Lake, CO 80447Sold
- $781,9003 bd3 ba1.5k sqft1200 Kokanee Rd, Grand Lake, CO 80447Off Market
- $123,0000.45 acres265 Gcr #4633, Grand Lake, CO 80447Sold
- $733,8003 bd1 ba1.3k sqft974 Gcr #464, Grand Lake, CO 80447Off Market
A local agent can set up tours, give advice and negotiate with sellers.
Similar homes
- $2,750,0005 bd4 ba3.5k sqft61 Farview Lane, Grand Lake, CO 80447For Sale
 MLS ID #26-837, Andrew Barnhill, Grand Realty. GCBOR
 - $1,695,0006 bd4 ba4.6k sqft315 County Road 4454, Grand Lake, CO 80447For Sale
 MLS ID #8521840, Shannon Conry, RE/MAX Alliance. REcolorado as distributed by MLS GRID
 - $1,999,0004 bd5 ba4.4k sqft632 GCR 662, Grand Lake, CO 80447For Sale
 MLS ID #4411450, Lisa Simpson, Mountain Lake Properties. REcolorado as distributed by MLS GRID
 - $1,695,0006 bd4 ba4.6k sqft315 GCR 4454, Grand Lake, CO 80447For Sale
 MLS ID #26-221, Shannon N Conry, Re/Max Alliance. GCBOR
 - $2,399,0004 bd5 ba4.6k sqft297 Sky View Lane, Granby, CO 80446For SaleMLS ID #26-1042, Leah Bishop, West and Main Homes. GCBOR
- $1,450,0004 bd5 ba3.5k sqft621 County Road 4454, Grand Lake, CO 80447For SaleMLS ID #9119723, Laura Dean, HomeSmart Realty. REcolorado as distributed by MLS GRID
- $1,250,0008 bd5 ba4k sqft300 and 83 GCR 4431 Bldg 300 and 83, Grand Lake, CO 80447For SaleMLS ID #7130855, Megan Waymire, RE/MAX Peak to Peak. REcolorado as distributed by MLS GRID
- $1,649,0006 bd7 ba5.4k sqft10658 US Highway 34, Grand Lake, CO 80447For Sale
 MLS ID #1051907, Michelle Clifford, eXp Realty LLC. IRES as distributed by MLS GRID
 - $1,695,0004 bd5 ba5.6k sqft624 Grand County Road 4480, Grand Lake, CO 80447For SaleMLS ID #1055345, Rebekah Wilson, HomeSmart Realty Group Lvld. IRES as distributed by MLS GRID
- $1,595,0004 bd4 ba3.9k sqft560 County Road 662, Grand Lake, CO 80447For SaleMLS ID #1054589, John Subry, RE/MAX Northwest. IRES as distributed by MLS GRID
- $1,825,0005 bd4 ba4.8k sqft346 GCR 6236S, Granby, CO 80446For SaleMLS ID #26-1073, Amanda Solomon, Real Estate of Winter Park. GCBOR
- $2,350,0005 bd4 ba4.4k sqft212 GCR 8515, Tabernash, CO 80478For SaleMLS ID #26-688, Sean R Saffell, Coldwell Banker Mtn Properties. GCBOR
- $2,395,0004 bd4 ba4.2k sqft2940 Golf Course Cir, Tabernash, CO 80478For SaleMLS ID #26-665, John Sanderson, Re/Max Peak to Peak. GCBOR
- $3,175,0005 bd7 ba7.1k sqft180 GCR 52, Granby, CO 80446For SaleMLS ID #26-802, Laura P. Zietz, LIV Sotheby's International DT. GCBOR
- $1,695,0005 bd4 ba4.1k sqft455 Williss Drive, Granby, CO 80446For SaleMLS ID #26-883, Monica D Anderson, Keller Williams Top of the Rockies Grand County. GCBOR
- $2,550,0004 bd4 ba4.4k sqft764 Stagecoach Drive, Tabernash, CO 80478For SaleMLS ID #26-1056, Jennifer Hughes, Real Estate of Winter Park. GCBOR
- $1,799,0004 bd4 ba4.4k sqft160 GCR 6236N, Granby, CO 80446For SaleMLS ID #26-966, Team TREC - The Real Estate Company, The Real Estate Company. GCBOR
- $2,675,0004 bd5 ba5k sqft35 GCR 5221, Tabernash, CO 80478For SaleMLS ID #26-825, Katie Jane Riemenschneider, Real Estate of Winter Park. GCBOR
- $2,050,0004 bd4 ba3.6k sqft345 Pawnee Lane, Granby, CO 80446For SaleMLS ID #26-1137, Laura P. Zietz, LIV Sotheby's International DT. GCBOR
- $2,595,0005 bd6 ba4.3k sqft584 Gcr 51 Drive, Tabernash, CO 80478For SaleMLS ID #26-927, Craig Russell Cranston, Crabtree Co - Grand Lake. GCBOR
