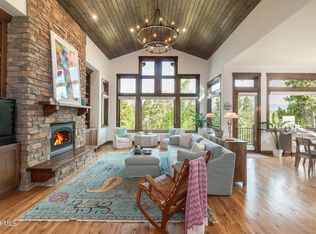
Set against a backdrop of sweeping mountain views and endless Colorado skies, the Highlands Hideaway handcrafted log home delivers mountain lifestyle and comfort at its finest. Surrounded by five private acres with quick access to hiking, biking, and skiing at Granby Ranch, the property combines timeless rustic character with the space, privacy, and versatility that define true mountain living. Warm wood interiors, vaulted ceilings, expansive windows, and multiple outdoor living spaces create a retreat designed to take full advantage of the surrounding landscape. With 5 bedrooms and 4 bathrooms, the layout offers ample room for gathering, hosting, or multi-generational living. The walkout lower level functions as a separate living space, featuring 2 bedrooms, a full kitchen, living room, full bathroom, and dedicated laundry area, ideal for guests, extended stays, or added flexibility. The detached shop with oversized 11-foot garage doors provides exceptional space for vehicles, equipment, recreational storage, or workshop use, while the framed accessory apartment above is ready for a future owner's finishing touches. Supported by a strong rental history, the property also presents compelling income potential in one of Grand County's most recreation-driven locations. Whether envisioned as a full-time residence, mountain getaway, or income-producing retreat, this property offers the rare combination of privacy, views, usable acreage, and versatile improvements, all wrapped in the authenticity and craftsmanship only a true log home can provide.
Active
$2,350,000
212 GCR 8515, Tabernash, CO 80478
5beds
4,416sqft
Residential
Built in 2004
4.58 Acres Lot
$2,199,600 Zestimate®
$532/sqft
$-- HOA
What's special
Sweeping mountain viewsHandcrafted log homeEndless colorado skiesFramed accessory apartment aboveVaulted ceilingsWarm wood interiorsExpansive windows
- 143 days
- 259
- 16
Zillow last checked:
Listing updated:
Listed by:
Sean R Saffell 970-531-7677,
Coldwell Banker Mtn Properties
Source: GCBOR,MLS#: 26-688
Facts & features
Interior
Bedrooms & bathrooms
- Bedrooms: 5
- Bathrooms: 4
- Full bathrooms: 4
Heating
- Radiant, Wood Stove, Fireplace(s)
Appliances
- Included: Dishwasher, Disposal, Gas Oven, Gas Range, Microwave, Refrigerator, Washer/Dryer, Water Heater
- Laundry: Main Level, Lower Level
Features
- Ceiling Fan(s), Walk-In Closet(s)
Interior area
- Total structure area: 5,040
- Total interior livable area: 4,416 sqft
Video & virtual tour
Property
Parking
- Total spaces: 2
- Parking features: Garage Door Opener
- Attached garage spaces: 2
Features
- Levels: Tri-Level
- Patio & porch: Deck
- Has view: Yes
- View description: Mountain(s)
Lot
- Size: 4.58 Acres
- Features: Sloped, Trees, Gentle Sloping, Rectangular Lot, Rock Outcropping, Views
Details
- Additional structures: Workshop
- Parcel number: 145127300023
Construction
Type & style
- Home type: SingleFamily
- Architectural style: Chalet
- Property subtype: Residential
Materials
- Frame, Log
Condition
- New construction: No
- Year built: 2004
Utilities & green energy
- Sewer: Septic Tank
- Water: Well
Community & HOA
Community
- Subdivision: Winter Park Highlands Area
HOA
- Has HOA: No
Location
- Region: Tabernash
Financial & listing details
- Price per square foot: $532/sqft
- Annual tax amount: $6,035
- Date on market: 5/23/2026
- Cumulative days on market: 145 days
- Listing terms: Cash,Conventional
- Lease term: Short Term Lease
Estimated market value
$2,199,600
$2.09M - $2.31M
$4,935/mo
Price history
| Date | Event | Price |
|---|---|---|
| 5/23/2026 | Listed for sale | $2,350,000$532/sqft |
Source: GCBOR #26-688 Report a problem | ||
Public tax history
Tax history is unavailable.
Monthly payment
Est. payment
Payment breakdown
Explore the cost of this home by adjusting the details. Changes won't be saved.Climate risks
Neighborhood: 80478
Similar homes
- $2,595,0005 bd6 ba4.3k sqft584 Gcr 51 Drive, Tabernash, CO 80478For Sale
 MLS ID #26-927, Craig Russell Cranston, Crabtree Co - Grand Lake. GCBOR
 - $2,450,0004 bd4 ba4.4k sqft764 Stagecoach Drive, Tabernash, CO 80478For Sale
 MLS ID #26-1056, Jennifer Hughes, Real Estate of Winter Park. GCBOR
 - $2,675,0004 bd5 ba5k sqft35 GCR 5221, Tabernash, CO 80478For Sale
 MLS ID #26-825, Katie Jane Riemenschneider, Real Estate of Winter Park. GCBOR
 - $2,375,0004 bd5 ba3.4k sqft40 GCR 511 aka Golf Course Circle, Tabernash, CO 80478For Sale
 MLS ID #26-146, Kristen L Meyer, Re/Max Peak to Peak. GCBOR
 - $1,175,0003 bd3 ba3.7k sqft980 County Road 854, Tabernash, CO 80478For Sale
 MLS ID #3609295, Roxanne King, Coldwell Banker Realty 28. REcolorado as distributed by MLS GRID
 - $1,350,0006 bd4 ba3.6k sqft147 Cr-8542, Tabernash, CO 80478For SaleMLS ID #8610996, Lynn Burrows, Real Estate of Winter Park. REcolorado as distributed by MLS GRID
- $3,500,0004 bd4 ba5.3k sqft71575 Highway 40, Tabernash, CO 80478For SaleMLS ID #2995318, Elle Soles, Real Estate of Winter Park. REcolorado as distributed by MLS GRID
