Newly built single-story home on 35 subdividable acres with no HOA in Tabernash. Enjoy panoramic views of the Continental Divide and Winter Park Resort from this 4BD, 3.5BA property featuring a great room built for entertaining, open kitchen with walk-in pantry, and southwest exposure for year-round natural light. The primary suite offers a 5-piece bath and mountain views, while the 4th bedroom can serve as a private casita or lockoff. Relax in the hot tub, on the covered patio , to watch the alpine glow. Includes an oversized attached 3-car garage plus a 30'x40' detached garage for extra vehicles or workspace. Solar panels add energy efficiency.
35 Acres | Subdividable | No HOA | Great Room | Pantry | Oversized 3-Car + 30'x40' Detached Garage | Hot Tub | Solar | Divide Views
Active
$3,500,000
71575 US HWY 40, Tabernash, CO 80478
4beds
2,602sqft
Residential
Built in 2022
35.01 Acres Lot
$3,230,000 Zestimate®
$1,345/sqft
$-- HOA
What's special
Mountain viewsHot tubCovered patio
- 297 days
- 119
- 5
Zillow last checked:
Listing updated:
Listed by:
Elle K Soles 970-531-3637,
Real Estate of Winter Park
Source: GCBOR,MLS#: 25-1489
Facts & features
Interior
Bedrooms & bathrooms
- Bedrooms: 4
- Bathrooms: 4
- Full bathrooms: 3
- 1/2 bathrooms: 1
Primary bedroom
- Level: First
- Area: 271.56 Square Feet
- Dimensions: 15.07 x 18.02
Bedroom 2
- Level: First
Bedroom 3
- Level: First
Bedroom 4
- Level: First
Kitchen
- Level: First
- Area: 1161.03 Square Feet
- Dimensions: 28.38 x 40.9
Laundry
- Level: First
- Area: 70.36 Square Feet
- Dimensions: 8.74 x 8.05
Heating
- Active Solar, Oil, Radiant
Appliances
- Included: Dishwasher, Microwave, Oven, Range, Refrigerator, Washer/Dryer
- Laundry: Main Level, Dryer Hookup, Washer Hookup
Features
- Vaulted Ceiling(s), Walk-In Closet(s)
Interior area
- Total structure area: 53,352
- Total interior livable area: 2,602 sqft
Property
Parking
- Total spaces: 3
- Parking features: Garage - Attached
- Attached garage spaces: 3
Features
- Has view: Yes
- View description: Mountain(s)
Lot
- Size: 35.01 Acres
Details
- Additional structures: Workshop
- Parcel number: 158902200144
Construction
Type & style
- Home type: SingleFamily
- Architectural style: Ranch
- Property subtype: Residential
Materials
- Frame, Stucco
Condition
- New construction: No
- Year built: 2022
Utilities & green energy
- Water: Well
- Utilities for property: WI-FI
Community & HOA
Community
- Subdivision: Tabernash
HOA
- Has HOA: No
Location
- Region: Tabernash
Financial & listing details
- Price per square foot: $1,345/sqft
- Annual tax amount: $6,401
- Date on market: 11/6/2025
- Cumulative days on market: 298 days
- Lease term: Short Term Lease
Estimated market value
$3,230,000
$3.07M - $3.39M
$4,889/mo
Price history
| Date | Event | Price |
|---|---|---|
| 11/6/2025 | Listed for sale | $3,500,000$1,345/sqft |
Source: GCBOR #25-1489 Report a problem | ||
Public tax history
Tax history is unavailable.
Monthly payment
Est. payment
Payment breakdown
Explore the cost of this home by adjusting the details. Changes won't be saved.Climate risks
Neighborhood: 80478


Similar homes
- $1,795,0003 bd3 ba2.8k sqft50 GCR 516, Tabernash, CO 80478For Sale
 MLS ID #26-1176, Lindsey A Morrow, Keller Williams Top of the Rockies Grand County. GCBOR
 - $3,550,0003 bd4 ba3.6k sqft5073 Csh 125, Hot Sulphur Springs, CO 80451For Sale
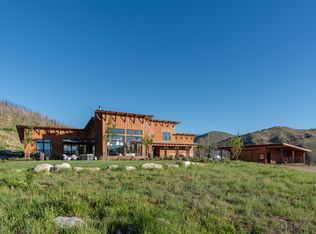 MLS ID #11955991, Colton Johnson, Hayden Outdoors Real Estate. My State MLS
 - $1,930,0004 bd4 ba3.2k sqft28 GCR 5223N, Tabernash, CO 80478For Sale
 MLS ID #26-790, Amanda Solomon, Real Estate of Winter Park. GCBOR
 - $1,795,0005 bd4 ba2.3k sqft4443 GCR 85 / Silvercreek Dr, Tabernash, CO 80478New Construction
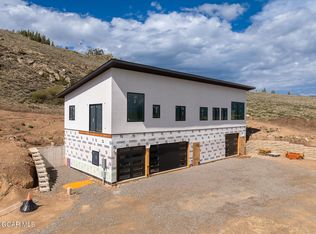 MLS ID #26-1111, John Sanderson, Re/Max Peak to Peak. GCBOR
 - $2,727,0004 bd3 ba2.6k sqft1443 GCR 49, Grand Lake, CO 80447For Sale
 MLS ID #6519843, Donna Ready, Mountain Lake Properties. REcolorado as distributed by MLS GRID
 - $1,975,0002 bd3 ba2.8k sqft706 County Road 8314, Tabernash, CO 80478For SaleMLS ID #4246940, Leslie Hazan, Compass - Denver. REcolorado as distributed by MLS GRID
