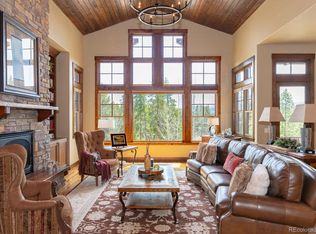
Set in the heart of Grand County in the Fairways at Pole Creek, 40 Golf Course Circle is a classic example of a well-built custom home offering a rare combination of craftsmanship, comfort, and setting. Built in 2004 with quality materials and enduring construction, the home feels solid, welcoming, and thoughtfully designed for mountain living. Warm wood tones throughout create an inviting ambiance, adding character and timeless appeal. The floor plan is highly livable, with well-proportioned spaces that flow comfortably from room to room. With 3449 square feet this home has plenty of room without feeling overwhelming. 4 bedrooms, a lower level rec room, patio, 2 level deck, bonus space for a bunk area or office and large open great room with real wood floors and ceilings. Whether gathered around after a day on the golf course or enjoying peaceful mornings in the forest, the home feels equally functional and cozy. The lower level patio has a custom iron log gas firepit. The property is well situated and enjoys a sense of privacy while offering immediate access to world class golf, snowshoeing and cross country skiing. For those looking for a bit more of a challenge, the home is just a short drive to Winter Park Resort. The owners have taken excellent care of the home over the years with a newer roof, new main floor windows, paint, garage updates, railings, appliances and much more. Well loved and never rented, this is a special opportunity to own a custom-built home where thoughtful design, warm natural finishes, and an exceptional mountain golf course setting come together beautifully.
Active
Price cut: $25K (10/7)
$2,375,000
40 GCR 511 aka Golf Course Circle, Tabernash, CO 80478
4beds
3,449sqft
Residential
Built in 2004
2.01 Acres Lot
$2,255,000 Zestimate®
$689/sqft
$58/mo HOA
What's special
Newer roofGarage updatesLarge open great roomLower level rec roomWarm natural finishesNew main floor windowsWell-proportioned spaces
- 247 days
- 262
- 15
Zillow last checked:
Listing updated:
Listed by:
Kristen L Meyer 970-531-2335,
Re/Max Peak to Peak,
Adalia Artzer 970-203-5717,
Re/Max Peak to Peak
Source: GCBOR,MLS#: 26-146
Facts & features
Interior
Bedrooms & bathrooms
- Bedrooms: 4
- Bathrooms: 5
- Full bathrooms: 4
- 1/2 bathrooms: 1
Heating
- Forced Air, Natural Gas, Fireplace(s)
Appliances
- Included: Built-In Refrigerator, Dishwasher, Disposal, Gas Range, Microwave, Washer/Dryer, Water Heater, Water Softener
- Laundry: Lower Level
Features
- Ceiling Fan(s), New Paint, Open Floorplan, Vaulted Ceiling(s)
- Flooring: Hardwood
- Basement: Finished
Interior area
- Total structure area: 4,541
- Total interior livable area: 3,449 sqft
Property
Parking
- Total spaces: 2
- Parking features: Garage - Attached
- Attached garage spaces: 2
Features
- Levels: Two
- Patio & porch: Covered Patio, Deck
- Has view: Yes
- View description: Mountain(s)
Lot
- Size: 2.01 Acres
- Features: Trees, Close to Clubhouse, Many Trees, Near Golf Course, Views
Details
- Parcel number: 158904317001
Construction
Type & style
- Home type: SingleFamily
- Architectural style: Chalet
- Property subtype: Residential
Materials
- Frame
Condition
- New construction: No
- Year built: 2004
Utilities & green energy
- Sewer: Septic Tank
- Water: Well
- Utilities for property: WI-FI
Community & HOA
Community
- Subdivision: Fairways @ Pole Creek
HOA
- Has HOA: Yes
- Amenities included: Golf Course, Trash, Restaurant
- HOA fee: $700 annually
- HOA name: RealManage
Location
- Region: Tabernash
Financial & listing details
- Price per square foot: $689/sqft
- Annual tax amount: $6,862
- Date on market: 2/12/2026
- Cumulative days on market: 245 days
- Listing terms: Cash,Conventional,1031 Exchange
- Lease term: Short Term Lease
Estimated market value
$2,255,000
$2.14M - $2.37M
$5,275/mo
Price history
| Date | Event | Price |
|---|---|---|
| 10/7/2026 | Price change | $2,375,000-1%$689/sqft |
Source: GCBOR #26-146 Report a problem | ||
| 7/31/2026 | Price change | $2,400,000-0.8%$696/sqft |
Source: GCBOR #26-146 Report a problem | ||
| 7/13/2026 | Price change | $2,420,000-3%$702/sqft |
Source: GCBOR #26-146 Report a problem | ||
| 2/12/2026 | Listed for sale | $2,495,000$723/sqft |
Source: GCBOR #26-146 Report a problem | ||
Public tax history
Tax history is unavailable.
Monthly payment
Est. payment
Payment breakdown
Explore the cost of this home by adjusting the details. Changes won't be saved.Climate risks
Neighborhood: 80478
Similar homes
- $2,595,0005 bd6 ba4.3k sqft584 Gcr 51 Drive, Tabernash, CO 80478For Sale
 MLS ID #26-927, Craig Russell Cranston, Crabtree Co - Grand Lake. GCBOR
 - $2,675,0004 bd5 ba5k sqft35 GCR 5221, Tabernash, CO 80478For Sale
 MLS ID #26-825, Katie Jane Riemenschneider, Real Estate of Winter Park. GCBOR
 - $2,295,0005 bd3 ba3.8k sqft88 Aspen Trail, Tabernash, CO 80478New Construction
 MLS ID #26-1097, Sheila Bailey, Keller Williams Advantage Realty, LLC. GCBOR
 - $2,450,0004 bd4 ba4.4k sqft764 Stagecoach Drive, Tabernash, CO 80478For Sale
 MLS ID #26-1056, Jennifer Hughes, Real Estate of Winter Park. GCBOR
 - $1,350,0006 bd4 ba3.6k sqft147 Cr-8542, Tabernash, CO 80478For Sale
 MLS ID #8610996, Lynn Burrows, Real Estate of Winter Park. REcolorado as distributed by MLS GRID
