Exquisite Custom Mountain Retreat on Pole Creek Golf Course.
Experience luxury mountain living in this stunning custom home located on the 9th Fairway of the prestigious Pole Creek Golf Course. With breathtaking panoramic mountain views and upscale finishes throughout, this 4-bedroom, 4-bathroom residence is the perfect fusion of comfort, elegance, and outdoor charm.
Step inside to find radiant heat hardwood floors, soaring wood-beam ceilings, a grand stone fireplace, and expansive picture windows that frame the natural beauty of the surrounding landscape. The gourmet chef's kitchen boasts a spacious granite island with ample seating, Alderwood cabinetry, double ovens, stainless steel appliances, and abundant storage. The luxurious primary suite features a spa-like bathroom with a soaking tub, large walk-in shower, and a custom-designed closet. Entertain effortlessly in the second living area complete with a stone fireplace, comfortable furnishings, and a full bar that opens into a walk-in wine room maintained at the perfect temperature. The office space features built-in cabinetry and a functional workspace designed for two. Located on the lower level, you'll also find two generously sized storage areas, providing ample room for organization and convenience.
Enjoy two beautifully appointed outdoor living areas, including a covered stone patio with a built-in fire pit and a hot tubideal for relaxing after a day on the course or the slopes.
The oversized 3-car garage is a dream come true, featuring radiant in-floor heat, epoxy-coated floors, built-in drains, and a 240-volt EV charging station. Just off the garage, a spacious mudroom offers built-in cabinetry, a coat closet, custom countertops with a sink, and a walk-in pantryperfect for everyday functionality and storage
Don't miss this exceptional opportunity to own a true mountain masterpiece in one of Colorado's most sought-after communities.
Closed
$2,690,000
338 GCR 511 / Golf Course Circle, Tabernash, CO 80478
4beds
4baths
4,091sqft
Residential
Built in 2016
2.01 Acres Lot
$2,523,100 Zestimate®
$658/sqft
$5,423 Estimated rent
Home value
$2,523,100
$2.20M - $2.90M
$5,423/mo
Zestimate® history
Owner options
List your home for rent
$5,423/mo
Rent Zestimate®
Find your next renter with Zillow Rental Manager. Plus, with online applications, you can quickly screen prospective tenants – for free.
$5,423/mo
Rent Zestimate®
Refinance and save
$12,707/mo
Est. payment
Refinancing to a lower rate could help reduce your monthly payments and save thousands over the life of the loan.
$12,707/mo
Est. payment
Explore your selling options
Work with a Zillow partner agent
Leverage their expertise and Zillow's premium Showcase listings to get your home seen by more buyers.
Get startedList with your own agent
Get your home in front of millions of buyers by listing it on Zillow.
Learn how to do itSell it yourself
Take full control of how buyers see your home on Zillow by listing For Sale by Owner (FSBO).
List your homeWhat's special
Zillow last checked:
Listing updated:
Listed by:
Kerri A Lambert 970-922-8144,
Keller Williams Advantage Realty, LLC
Bought with:
Elle K Soles, 100072257
Real Estate of Winter Park
Peggy E Smith, IA1169125
Real Estate of Winter Park
Source: GCBOR,MLS#: 25-544
Facts & features
Interior
Bedrooms & bathrooms
- Bedrooms: 4
- Bathrooms: 4
Heating
- Active Solar, Natural Gas, Radiant, Fireplace(s)
Appliances
- Included: Dishwasher, Disposal, Microwave, Oven, Range, Refrigerator, Self Cleaning Oven, Washer/Dryer
- Laundry: Main Level, Dryer Hookup, Washer Hookup
Features
- Ceiling Fan(s), Central Vacuum, Eat-in Kitchen, Vaulted Ceiling(s), Wet Bar
- Flooring: Hardwood
- Windows: Double Pane Windows
- Basement: Finished
Interior area
- Total structure area: 6,893
- Total interior livable area: 4,091 sqft
Property
Parking
- Total spaces: 3
- Parking features: Garage Door Opener, Additional Parking
- Attached garage spaces: 3
Features
- Levels: Two
- Patio & porch: Covered Patio, Deck
- Has view: Yes
- View description: Mountain(s)
Lot
- Size: 2.01 Acres
- Features: Landscaped, Sprinkler, Trees, Back Yard, Many Trees, Native Plants, On Golf Course, Paved, Private, Views, Wooded
Details
- Parcel number: 158904317005
Construction
Type & style
- Home type: SingleFamily
- Property subtype: Residential
Materials
- Frame
Condition
- New construction: No
- Year built: 2016
Utilities & green energy
- Water: Well
- Utilities for property: WI-FI
Community & HOA
Community
- Security: Security System, Smoke Detector(s)
- Subdivision: Fairways @ Pole Creek
HOA
- Has HOA: Yes
- Services included: Road Maintenance
- HOA fee: $550 annually
Location
- Region: Tabernash
Financial & listing details
- Price per square foot: $658/sqft
- Annual tax amount: $6,921
- Date on market: 5/15/2025
- Cumulative days on market: 75 days
- Listing terms: Cash,Conventional,1031 Exchange
- Lease term: Short Term Lease
Price history
| Date | Event | Price |
|---|---|---|
| 7/28/2025 | Sold | $2,690,000-3.8%$658/sqft |
Source: GCBOR #25-544 Report a problem | ||
| 6/3/2025 | Pending sale | $2,795,000$683/sqft |
Source: GCBOR #25-544 Report a problem | ||
| 5/15/2025 | Listed for sale | $2,795,000$683/sqft |
Source: GCBOR #25-544 Report a problem | ||
Public tax history
Tax history is unavailable.
Neighborhood: 80478
Nearby homes
- $--2.01 acres338 Golf Crse, Winter Park, CO 80482Off Market
- $2,375,0004 bd5 ba3.4k sqft40 Gcr #511, Tabernash, CO 80478For Sale
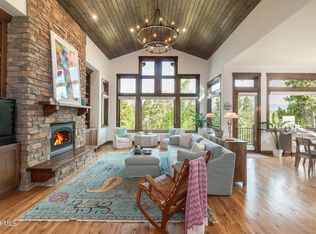
- $3,070,8005 bd3 ba4.6k sqft380 Gcr #511, Granby, CO 80446Off Market
- $2,050,8005 bd4 ba3.6k sqft380 Gcr #8551, Granby, CO 80446Off Market
- $1,112,3003 bd2 ba2.9k sqft380 Gcr #609, Granby, CO 80446Off Market
- $2,690,0004 bd4 ba6.8k sqft338 County Road 511, Tabernash, CO 80478Sold
- $1,085,7003 bd0 ba1.1k sqft40 Gcr #6123, Granby, CO 80446Off Market
- $940-- bd-- ba-- sqft40 Gcr #4063, Granby, CO 80446Off Market
Nearby schools
GreatSchools rating
- 10/10Fraser Valley Elementary SchoolGrades: PK-5Distance: 5.2 mi
- 6/10East Grand Middle SchoolGrades: 6-8Distance: 7.5 mi
- 5/10Middle Park High SchoolGrades: 9-12Distance: 7.4 mi
Schools provided by the listing agent
- Elementary: Fraser
- Middle: East Grand
- High: Middle Park
Source: GCBOR. This data may not be complete. We recommend contacting the local school district to confirm school assignments for this home.
- Colorado
- Grand County
- Grand Lake
- 80478
- 338 GCR 511 / Golf Course Circle
