Designed to capture sweeping mountain views, natural light, and passive solar gain, this 5,000-square-foot mountain contemporary home sits on nearly 2.5 acres in a setting that feels wonderfully private. Built in 1998 by a local custom home builder, the south-facing home takes full advantage of its surroundings, with expansive windows and vaulted ceilings framing scenic mountain vistas while filling the interior with sunshine. Despite its corner-lot location alongside two roads, the home feels remarkably secluded, offering a peaceful retreat with room to spread out and gather.
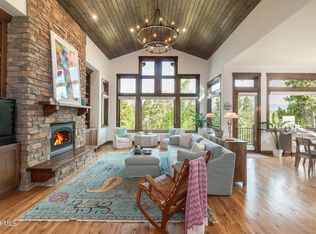
Inside, an open, light-filled floor plan creates a welcoming atmosphere, with warm wood tones, log accents, and a floor-to-ceiling rock fireplace adding classic mountain character. The updated kitchen and baths brin a fresh touch, while the main-floor primary suite offers the ease of single-level living. With three ensuite bedrooms, a true fourth bedroom and additional bath, a loft, and a dedicated office, there's room for family, guests, and working from home. A generous lower-level living area and workout space provide even more flexibility for everyday living and entertaining.
Step outside to the recently added, spacious flagstone patio and hot tub, where the mountain setting takes center stage. Across the way, a 14-acre parcel with just one tucked-away home preserves an open feel, while meadows and Pole Creek Ranch's 220 acres stretch to the west. The south-facing orientation not only welcomes abundant sunlight but also makes the most of the surrounding mountain scenery, bringing the views and natural setting into everyday life.
A combination of in-floor radiant heat in the bathrooms, hot water baseboard, and forced-air heating provides year-round comfort, complemented by the home's intentional solar design. Just minutes from Winter Park and Grand County's world-class skiing, mountain biking, cross-country trails, and endless outdoor recreation, this is a bright, spacious mountain home designed for gathering, relaxing, and enjoying the best of Colorado living.
Active
Price cut: $205K (8/14)
$2,675,000
35 GCR 5221, Tabernash, CO 80478
4beds
5baths
5,072sqft
Residential
Built in 1998
2.48 Acres Lot
$2,516,300 Zestimate®
$527/sqft
$22/mo HOA
What's special
Sweeping mountain viewsScenic mountain vistasHot tubIntentional solar designMain-floor primary suiteLog accentsVaulted ceilings
- 123 days
- 219
- 16
Zillow last checked:
Listing updated:
Listed by:
Katie Jane Riemenschneider 303-885-4503,
Real Estate of Winter Park
Source: GCBOR,MLS#: 26-825
Facts & features
Interior
Bedrooms & bathrooms
- Bedrooms: 4
- Bathrooms: 5
Heating
- Forced Air, Natural Gas, Fireplace(s)
Appliances
- Included: Dishwasher, Disposal, Electric Oven, Gas Cooktop, Microwave, Oven, Range, Refrigerator, Stainless Steel Appliance(s), Washer/Dryer, Water Heater
- Laundry: Dryer Hookup, Laundry Room, Lower Level, Washer Hookup
Features
- Open Floorplan, Vaulted Ceiling(s), Wet Bar, Walk-In Closet(s)
- Basement: Finished
Interior area
- Total structure area: 7,098
- Total interior livable area: 5,072 sqft
Property
Parking
- Total spaces: 2
- Parking features: Additional Parking
- Attached garage spaces: 2
Features
- Patio & porch: Deck
- Exterior features: Gas Grill
- Has view: Yes
- View description: Mountain(s)
Lot
- Size: 2.48 Acres
- Features: Trees, Corner Lot, Views, Wooded
Details
- Parcel number: 158903108001
Construction
Type & style
- Home type: SingleFamily
- Architectural style: Contemporary
- Property subtype: Residential
Materials
- Frame, Stucco
Condition
- Updated/Remodeled
- New construction: No
- Year built: 1998
Utilities & green energy
- Sewer: Septic Tank
- Water: Well
- Utilities for property: WI-FI
Community & HOA
Community
- Subdivision: Pole Creek Meadows
HOA
- Has HOA: Yes
- HOA fee: $261 annually
Location
- Region: Tabernash
Financial & listing details
- Price per square foot: $527/sqft
- Tax assessed value: $1,793,080
- Annual tax amount: $7,169
- Date on market: 6/18/2026
- Cumulative days on market: 125 days
- Listing terms: Cash,Conventional
- Lease term: Short Term Lease
Estimated market value
$2,516,300
$2.39M - $2.64M
$5,415/mo
Price history
| Date | Event | Price |
|---|---|---|
| 8/14/2026 | Price change | $2,675,000-7.1%$527/sqft |
Source: GCBOR #26-825 Report a problem | ||
| 6/11/2026 | Listed for sale | $2,880,000+166.7%$568/sqft |
Source: GCBOR #26-825 Report a problem | ||
| 4/15/2019 | Sold | $1,080,000+15.6%$213/sqft |
Source: GCBOR #18-1459 Report a problem | ||
| 4/11/2017 | Sold | $934,500+1.6%$184/sqft |
Source: Public Record Report a problem | ||
| 8/31/2015 | Sold | $920,000$181/sqft |
Source: Public Record Report a problem | ||
Public tax history
| Year | Property taxes | Tax assessment |
|---|---|---|
| 2024 | $6,475 +13.4% | $120,130 -3.1% |
| 2023 | $5,711 -2.3% | $124,010 +50.8% |
| 2022 | $5,843 | $82,250 -2.8% |
| 2021 | -- | $84,620 +14.1% |
| 2020 | $4,803 +15.7% | $74,180 |
| 2019 | $4,153 +0% | $74,180 +12.8% |
| 2017 | $4,152 -8.7% | $65,750 +16.4% |
| 2016 | $4,549 +5.5% | $56,470 |
| 2015 | $4,313 | $56,470 -2.5% |
| 2014 | $4,313 +21.7% | $57,940 -14.8% |
| 2012 | $3,545 -10.3% | $68,030 |
| 2011 | $3,952 0% | $68,030 -14.3% |
| 2010 | $3,954 +2.6% | $79,410 +5.4% |
| 2009 | $3,854 | $75,360 |
| 2008 | $3,854 +16.8% | $75,360 -1% |
| 2007 | $3,300 | $76,090 |
Find assessor info on the county website
Monthly payment
Est. payment
Payment breakdown
Explore the cost of this home by adjusting the details. Changes won't be saved.Climate risks
Neighborhood: 80478
Nearby schools
Schools provided by the listing agent
- Elementary: Fraser
- Middle: East Grand
- High: Middle Park
Source: GCBOR. This data may not be complete. We recommend contacting the local school district to confirm school assignments for this home.
Similar homes
- $2,595,0005 bd6 ba4.3k sqft584 Gcr 51 Drive, Tabernash, CO 80478For Sale
 MLS ID #26-927, Craig Russell Cranston, Crabtree Co - Grand Lake. GCBOR
 - $2,450,0004 bd4 ba4.4k sqft764 Stagecoach Drive, Tabernash, CO 80478For Sale
 MLS ID #26-1056, Jennifer Hughes, Real Estate of Winter Park. GCBOR
 - $2,350,0005 bd4 ba4.4k sqft212 GCR 8515, Tabernash, CO 80478For Sale
 MLS ID #26-688, Sean R Saffell, Coldwell Banker Mtn Properties. GCBOR
 - $2,375,0004 bd5 ba3.4k sqft40 GCR 511 aka Golf Course Circle, Tabernash, CO 80478For Sale
 MLS ID #26-146, Kristen L Meyer, Re/Max Peak to Peak. GCBOR
 - $3,500,0004 bd4 ba5.3k sqft71575 Highway 40, Tabernash, CO 80478For Sale
 MLS ID #2995318, Elle Soles, Real Estate of Winter Park. REcolorado as distributed by MLS GRID
 - $1,350,0006 bd4 ba3.6k sqft147 Cr-8542, Tabernash, CO 80478For SaleMLS ID #8610996, Lynn Burrows, Real Estate of Winter Park. REcolorado as distributed by MLS GRID
