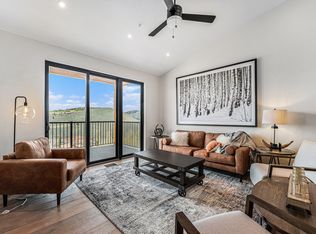
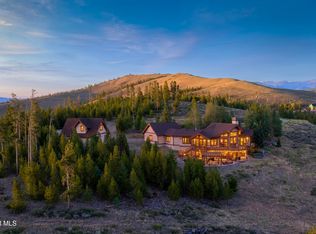
Experience the best of mountain modern living in this stunning ski-in/ski-out home in Granby Ranch. Thoughtfully designed with sleek contemporary finishes and warm mountain touches, this home offers the perfect blend of luxury and comfort. Expansive windows fill the home with natural light while showcasing breathtaking mountain and ski slope views.
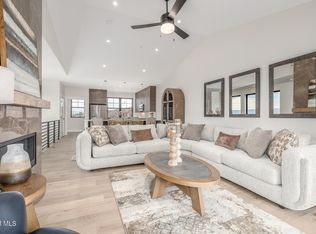
The open-concept floor plan is ideal for entertaining, featuring a designer kitchen with quartz countertops, stainless steel appliances, custom cabinetry, and a spacious island that flows seamlessly into the great room with vaulted ceilings and a cozy fireplace. After a day on the slopes, unwind in the private hot tub or gather with friends and family in the inviting outdoor living spaces.
The 5 spacious bedrooms bedrooms have well-appointed bathrooms provide comfort for large groups, making this home an exceptional full-time residence, vacation getaway, or high-performing short-term rental opportunity. Enjoy direct access to skiing, hiking, biking, and all the year-round amenities that make Granby Ranch one of Colorado's favorite mountain destinations. Luxury, adventure, and modern mountain style come together perfectly in this unforgettable retreat.
Active
$2,595,000
113 EVERGREEN Drive, Granby, CO 80446
5beds
4baths
3,473sqft
:
Get pre-qualified$15,272/mo
Residential
Built in 2026
0.3 Acres Lot
$2,543,300 Zestimate®
$747/sqft
$317/mo HOA
What's special
Cozy fireplacePrivate hot tubWell-appointed bathroomsStainless steel appliancesSleek contemporary finishesQuartz countertopsCustom cabinetry
- 73 days |
- 143 |
- 1 |
Zillow last checked:
Listing updated:
Listed by:
Sheila Bailey 720-341-3570,
Keller Williams Advantage Realty, LLC
Source: GCBOR,MLS#: 26-681
Facts & features
Interior
Bedrooms & bathrooms
- Bedrooms: 5
- Bathrooms: 4
Heating
- Forced Air, Natural Gas
Appliances
- Included: Dishwasher, Disposal, Microwave, Oven, Range, Refrigerator, Washer/Dryer
- Laundry: Dryer Hookup, Washer Hookup
Features
- Eat-in Kitchen
- Flooring: Hardwood
- Windows: Double Pane Windows
Interior area
- Total structure area: 4,042
- Total interior livable area: 3,473 sqft
Video & virtual tour
Property
Parking
- Total spaces: 2
- Parking features: Garage Door Opener
- Attached garage spaces: 2
Features
- Levels: Two
- Pool features: Association
- Has spa: Yes
- Spa features: Association
- Has view: Yes
Lot
- Size: 0.3 Acres
- Features: Few Trees, Landscaped, Near Golf Course, Secluded, Views
Details
- Parcel number: 145115307062
Construction
Type & style
- Home type: SingleFamily
- Property subtype: Residential
Materials
- Frame
Condition
- New Construction
- New construction: Yes
- Year built: 2026
Utilities & green energy
- Sewer: Public Sewer
- Water: Tap Fee Paid
Community & HOA
Community
- Features: Fishing
- Subdivision: Granby Ranch
HOA
- Has HOA: Yes
- Amenities included: Pool, Spa/Hot Tub, Golf Course, Trash, Fitness Center, Restaurant, Ski Accessible, Snow Removal
- Services included: Road Maintenance
- HOA fee: $317 monthly
Location
- Region: Granby
Financial & listing details
- Price per square foot: $747/sqft
- Annual tax amount: $3,016
- Date on market: 5/29/2026
- Cumulative days on market: 76 days
- Listing terms: Cash,Conventional,1031 Exchange
- Lease term: Short Term Lease
Estimated market value
$2,543,300
$2.42M - $2.67M
$5,204/mo
Price history
| Date | Event | Price |
|---|---|---|
| 5/29/2026 | Listed for sale | $2,595,000$747/sqft |
Source: GCBOR #26-681 Report a problem | ||
| 5/23/2026 | Pending sale | $2,595,000$747/sqft |
Source: GCBOR #26-681 Report a problem | ||
| 5/22/2026 | Listed for sale | $2,595,000$747/sqft |
Source: GCBOR #26-681 Report a problem | ||
Public tax history
Tax history is unavailable.
Monthly payment
Est. payment
Payment breakdown
Explore the cost of this home by adjusting the details. Changes won't be saved.Climate risks
Neighborhood: 80446
Nearby schools
GreatSchools rating
- 3/10Granby Elementary SchoolGrades: PK-5Distance: 4.4 mi
- 7/10East Grand Middle SchoolGrades: 6-8Distance: 4.4 mi
- 4/10Middle Park High SchoolGrades: 9-12Distance: 4.1 mi
Schools provided by the listing agent
- Elementary: Granby
- Middle: East Grand
- High: Middle Park
Source: GCBOR. This data may not be complete. We recommend contacting the local school district to confirm school assignments for this home.
- $949,3003 bd3 ba1.8k sqft105B Saddle Mountain Camp Rd #B, Granby, CO 80446Off Market
- $1,099,0004 bd4 ba2k sqft100 Saddle Mountain Camp Rd, Granby, CO 80446Pending
- $1,143,7003 bd3 ba2k sqft102 Saddle Mountain Camp Rd, Granby, CO 80446Off Market
- $1,070,8003 bd3 ba2k sqft104 Saddle Mountain Camp Rd, Granby, CO 80446Off Market
- $1,137,2003 bd3 ba2k sqft106 Saddle Mountain Camp Rd, Granby, CO 80446Off Market
- $2,500,0004 bd5 ba3.6k sqft109 Evergreen Dr, Granby, CO 80446Pending
- $1,148,5003 bd3 ba2k sqft108 Saddle Mountain Camp Rd, Granby, CO 80446Off Market
- $1,249,0003 bd3 ba1.8k sqft101 Saddle Mountain Camp Rd, Granby, CO 80446Sold
A local agent can set up tours, give advice and negotiate with sellers.
A local lender can help you make sure your offer is ready when you are.
Similar homes
- $2,095,0005 bd5 ba3.2k sqft662 Mt Neva Drive, Granby, CO 80446For Sale
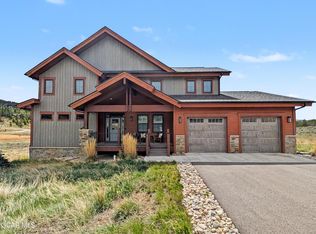 MLS ID #26-695, Patrick William Kuhlman, Keller Williams Advantage Realty, LLC. GCBOR
 - $2,295,0004 bd5 ba3k sqft100 Evergreen Drive, Granby, CO 80446New Construction
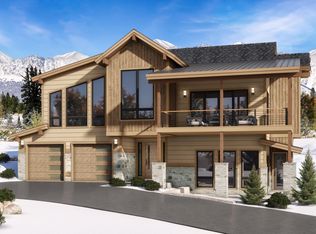 MLS ID #25-1377, Sheila Bailey, Keller Williams Advantage Realty, LLC. GCBOR
 - $2,195,0006 bd6 ba3.7k sqft465 Lower Ranch View Road, Granby, CO 80446For Sale
 MLS ID #26-676, Sheila Bailey, Keller Williams Advantage Realty, LLC. GCBOR
 - $2,399,0004 bd5 ba4.6k sqft297 Sky View Lane, Granby, CO 80446For Sale
 MLS ID #26-1042, Leah Bishop, West and Main Homes. GCBOR
 - $1,899,0005 bd4 ba2.5k sqft90 Cumulus Road, Granby, CO 80446New ConstructionMLS ID #26-982, Sheila Bailey, Keller Williams Advantage Realty, LLC. GCBOR
- $1,795,0005 bd4 ba3.1k sqft357 Slalom Drive, Granby, CO 80446For SaleMLS ID #26-931, Kristen L Meyer, Re/Max Peak to Peak. GCBOR
- $2,805,0005 bd6 ba4.5k sqft1205 LONE EAGLE Drive, Granby, CO 80446New ConstructionMLS ID #25-1599, Christina Lieder, Real Estate of Winter Park. GCBOR
- $2,775,0006 bd6 ba4.6k sqft855 LONE EAGLE Drive, Granby, CO 80446New ConstructionMLS ID #25-1613, Christina Lieder, Real Estate of Winter Park. GCBOR
- $1,699,0004 bd3 ba2.7k sqft485 Talon Way, Granby, CO 80446New ConstructionMLS ID #26-89, Sheila Bailey, Keller Williams Advantage Realty, LLC. GCBOR
- $2,499,0004 bd4 ba3.5k sqft2621 GCR 519, Tabernash, CO 80478For SaleMLS ID #26-243, Katie Jane Riemenschneider, Real Estate of Winter Park. GCBOR
- $1,750,0006 bd6 ba4k sqft1110 Mt Neva Drive, Granby, CO 80446For SaleMLS ID #25-1531, Sheila Bailey, Keller Williams Advantage Realty, LLC. GCBOR
- $1,590,0004 bd4 ba2.8k sqft935 Lone Eagle Dr, Granby, CO 80446For SaleMLS ID #25-1548, Team TREC - The Real Estate Company, The Real Estate Company. GCBOR
- $1,550,0005 bd4 ba2.5k sqft420 Lone Eagle Drive, Granby, CO 80446New ConstructionMLS ID #26-674, Sheila Bailey, Keller Williams Advantage Realty, LLC. GCBOR
- $1,825,0005 bd4 ba4.8k sqft346 GCR 6236S, Granby, CO 80446For SaleMLS ID #26-1073, Amanda Solomon, Real Estate of Winter Park. GCBOR
- $2,295,0005 bd3 ba3.8k sqft88 Aspen Trail, Tabernash, CO 80478New ConstructionMLS ID #26-1097, Sheila Bailey, Keller Williams Advantage Realty, LLC. GCBOR
- $1,530,0004 bd3 ba2.4k sqft238 Night Hawk Court, Granby, CO 80446New ConstructionMLS ID #26-262, Sheila Bailey, Keller Williams Advantage Realty, LLC. GCBOR
- $2,449,0004 bd4 ba4.2k sqft2940 Golf Course Cir, Tabernash, CO 80478For SaleMLS ID #26-665, John Sanderson, Re/Max Peak to Peak. GCBOR
- $1,750,0005 bd4 ba4.1k sqft455 Williss Drive, Granby, CO 80446For SaleMLS ID #26-883, Monica D Anderson, Keller Williams Top of the Rockies Grand County. GCBOR
- $1,639,0005 bd4 ba2.9k sqft622 UPPER RANCH VIEW Road, Granby, CO 80446New ConstructionMLS ID #25-1195, Anna J Glowacki, Compass. GCBOR
- $1,395,0004 bd4 ba2.5k sqft880 GCR 86, Tabernash, CO 80478For SaleMLS ID #26-898, Brenda M Kellen, Keller Williams Top of the Rockies Grand County. GCBOR
