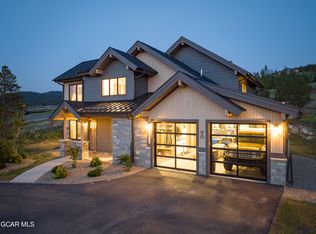
True Ski-In/Ski-Out 4-Bedroom Mountain Retreat. Step directly onto the slopes from this rare, true ski-in/ski-out mountain home -- a skier's dream come to life. Nestled in one of the most coveted locations on the mountain, this 4-bedroom, 3.5-bath retreat offers effortless access to the lifts and trails, making first tracks and après-ski relaxation part of your daily routine.
Designed with mountain living in mind, the home features a spacious, open-concept living area with vaulted ceilings, a cozy stone fireplace, and panoramic views of snow-covered peaks. The chef's kitchen flows seamlessly into the dining and living spaces, perfect for entertaining after a day on the slopes.
Each of the four bedrooms offers comfort and privacy, including a luxurious primary suite with its own fireplace and spa-inspired ensuite. A versatile bunk room is ideal for guests or kids.
The standout feature? A large, purpose-built gear room located just off the entry, complete with custom cubbies, wall-mounted ski racks, boot dryers, and heated floors, ensuring your equipment stays dry, organized, and ready for the next run.
Whether you're sipping coffee on the deck watching the sunrise hit the slopes, or clipping in and skiing out your back door, this home is the ultimate alpine escape for year-round adventure and comfort.
Active
$2,295,000
100 Evergreen Drive, Granby, CO 80446
4beds
3,031sqft
:
Get pre-qualified$13,543/mo
Residential
Built in 2025
7,840 Square Feet Lot
$2,234,100 Zestimate®
$757/sqft
$317/mo HOA
What's special
Cozy stone fireplaceSpa-inspired ensuiteVaulted ceilingsVersatile bunk roomLarge purpose-built gear room
- 304 days |
- 93 |
- 2 |
Zillow last checked:
Listing updated:
Listed by:
Sheila Bailey 720-341-3570,
Keller Williams Advantage Realty, LLC
Source: GCBOR,MLS#: 25-1377
Facts & features
Interior
Bedrooms & bathrooms
- Bedrooms: 4
- Bathrooms: 5
- Full bathrooms: 3
- 1/2 bathrooms: 2
Heating
- Forced Air, Natural Gas
Appliances
- Included: Dishwasher, Disposal, Microwave, Oven, Range, Refrigerator, Washer/Dryer
- Laundry: Dryer Hookup, Washer Hookup
Features
- Eat-in Kitchen
- Flooring: Hardwood
- Windows: Double Pane Windows
Interior area
- Total structure area: 3,590
- Total interior livable area: 3,031 sqft
Video & virtual tour
Property
Parking
- Total spaces: 2
- Parking features: Garage Door Opener
- Attached garage spaces: 2
Features
- Levels: Two
- Pool features: Association
- Has spa: Yes
- Spa features: Association
Lot
- Size: 7,840 Square Feet
Details
- Parcel number: 145115307075
Construction
Type & style
- Home type: SingleFamily
- Property subtype: Residential
Materials
- Frame
Condition
- New Construction
- New construction: Yes
- Year built: 2025
Utilities & green energy
- Sewer: Public Sewer
- Water: Public
Community & HOA
Community
- Features: Fishing
- Subdivision: Granby Ranch
HOA
- Has HOA: Yes
- Amenities included: Pool, Spa/Hot Tub, Golf Course, Fitness Center, Restaurant
- Services included: Road Maintenance
- HOA fee: $317 monthly
Location
- Region: Granby
Financial & listing details
- Price per square foot: $757/sqft
- Annual tax amount: $3,042
- Date on market: 10/1/2025
- Cumulative days on market: 305 days
- Lease term: Short Term Lease
Estimated market value
$2,234,100
$2.12M - $2.35M
$5,545/mo
Price history
| Date | Event | Price |
|---|---|---|
| 10/17/2025 | Price change | $2,295,000-8.2%$757/sqft |
Source:  Altitude Realtors #S1063859 Report a problem Altitude Realtors #S1063859 Report a problem | ||
| 10/1/2025 | Listed for sale | $2,500,000$825/sqft |
Source: GCBOR #25-1377 Report a problem | ||
Public tax history
Tax history is unavailable.
Monthly payment
Est. payment
Payment breakdown
Explore the cost of this home by adjusting the details. Changes won't be saved.Climate risks
Neighborhood: 80446
Nearby schools
GreatSchools rating
- 3/10Granby Elementary SchoolGrades: PK-5Distance: 4.4 mi
- 7/10East Grand Middle SchoolGrades: 6-8Distance: 4.4 mi
- 4/10Middle Park High SchoolGrades: 9-12Distance: 4.1 mi
Schools provided by the listing agent
- Elementary: Granby
- Middle: East Grand
- High: Middle Park
Source: GCBOR. This data may not be complete. We recommend contacting the local school district to confirm school assignments for this home.
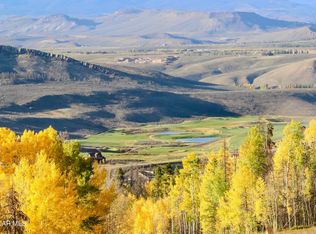
- $650,0007,840.8 Square Feet110 Evergreen Dr, Granby, CO 80446Lot/Land
- $--0.72 Acres310 Stratus Ct., Granby, CO 80446Off Market
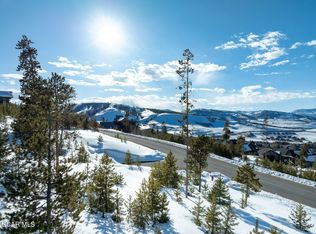
- $310,0000.73 Acres310 Stratus Ct, Granby, CO 80446Sold
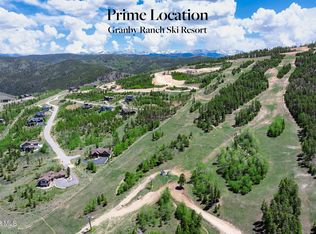
- $599,0000.72 Acres490 Stratus Ct, Granby, CO 80446Lot/Land
- $1,760,6004 bd2 ba2.9k sqft690 Stratus Ct, Granby, CO 80446Off Market
- $2,500,0004 bd5 ba3.6k sqft109 Evergreen Dr, Granby, CO 80446Pending
- $1,790,4003 bd4 ba4.5k sqft150 Stratus Ct, Granby, CO 80446Off Market
- $2,381,5005 bd4 ba4.1k sqft860 Stratus Ct, Granby, CO 80446Off Market
A local agent can set up tours, give advice and negotiate with sellers.
A local lender can help you make sure your offer is ready when you are.
Similar homes
- $2,595,0005 bd4 ba3.4k sqft113 EVERGREEN Drive, Granby, CO 80446New Construction
 MLS ID #26-681, Sheila Bailey, Keller Williams Advantage Realty, LLC. GCBOR
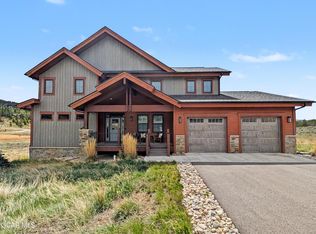
 - $2,095,0005 bd5 ba3.2k sqft662 Mt Neva Drive, Granby, CO 80446For Sale
 MLS ID #26-695, Patrick William Kuhlman, Keller Williams Advantage Realty, LLC. GCBOR
 - $2,195,0006 bd6 ba3.7k sqft465 Lower Ranch View Road, Granby, CO 80446For Sale
 MLS ID #26-676, Sheila Bailey, Keller Williams Advantage Realty, LLC. GCBOR
 - $1,899,0005 bd4 ba2.5k sqft90 Cumulus Road, Granby, CO 80446New Construction
 MLS ID #26-982, Sheila Bailey, Keller Williams Advantage Realty, LLC. GCBOR
 - $1,795,0005 bd4 ba3.1k sqft357 Slalom Drive, Granby, CO 80446For SaleMLS ID #26-931, Kristen L Meyer, Re/Max Peak to Peak. GCBOR
- $1,999,0005 bd4 ba3.8k sqft31 Thunder Bolt Drive, Granby, CO 80446New ConstructionMLS ID #26-880, Sheila Bailey, Keller Williams Advantage Realty, LLC. GCBOR
- $1,699,0004 bd3 ba2.7k sqft485 Talon Way, Granby, CO 80446New ConstructionMLS ID #26-89, Sheila Bailey, Keller Williams Advantage Realty, LLC. GCBOR
- $2,295,0005 bd3 ba3.8k sqft88 Aspen Trail, Tabernash, CO 80478New ConstructionMLS ID #26-1097, Sheila Bailey, Keller Williams Advantage Realty, LLC. GCBOR
- $1,590,0004 bd4 ba2.8k sqft935 Lone Eagle Dr, Granby, CO 80446For SaleMLS ID #25-1548, Team TREC - The Real Estate Company, The Real Estate Company. GCBOR
- $1,530,0004 bd3 ba2.4k sqft238 Night Hawk Court, Granby, CO 80446New ConstructionMLS ID #26-262, Sheila Bailey, Keller Williams Advantage Realty, LLC. GCBOR
- $1,529,9004 bd4 ba2.4k sqft690 Fall Line Road, Granby, CO 80446For SaleMLS ID #26-631, Samantha Wise, MileHiModern, LLC. GCBOR
- $2,499,0004 bd4 ba3.5k sqft2621 GCR 519, Tabernash, CO 80478For SaleMLS ID #26-243, Katie Jane Riemenschneider, Real Estate of Winter Park. GCBOR
- $1,950,0004 bd4 ba4.4k sqft160 GCR 6236N, Granby, CO 80446For SaleMLS ID #26-966, Team TREC - The Real Estate Company, The Real Estate Company. GCBOR
- $1,545,0004 bd3 ba2.7k sqft502 UPPER RANCH VIEW Road, Granby, CO 80446New ConstructionMLS ID #25-1052, Anna J Glowacki, Compass. GCBOR
- $2,350,0005 bd4 ba4.4k sqft212 GCR 8515, Tabernash, CO 80478For SaleMLS ID #26-688, Sean R Saffell, Coldwell Banker Mtn Properties. GCBOR
- $1,639,0005 bd4 ba2.9k sqft622 UPPER RANCH VIEW Road, Granby, CO 80446New ConstructionMLS ID #25-1195, Anna J Glowacki, Compass. GCBOR
- $1,550,0005 bd4 ba2.5k sqft420 Lone Eagle Drive, Granby, CO 80446New ConstructionMLS ID #26-674, Sheila Bailey, Keller Williams Advantage Realty, LLC. GCBOR
- $1,949,0004 bd3 ba2.6k sqft251 GCR 544 #544, Granby, CO 80446For SaleMLS ID #26-763, Edmund Rudell, Rudell Realty. GCBOR
- $1,750,0006 bd6 ba4k sqft1110 Mt Neva Drive, Granby, CO 80446For SaleMLS ID #25-1531, Sheila Bailey, Keller Williams Advantage Realty, LLC. GCBOR
- $2,449,0004 bd4 ba4.2k sqft2940 Golf Course Cir, Tabernash, CO 80478For SaleMLS ID #26-665, John Sanderson, Re/Max Peak to Peak. GCBOR
