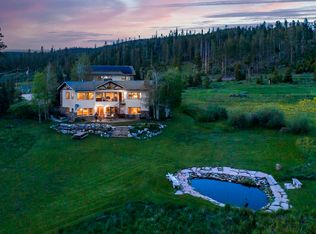
In the heart of Colorado's majestic Fraser Valley sits a distinctive mountain retreat born from vision, craftsmanship, and deep respect for the natural world. Tucked at the end of a quiet mountain road, the property features two thoughtfully designed dwellings: a primary residence and a fully equipped guest house above the detached garage. Custom oak cabinetry, site-milled woodwork, and four hand-built masonry fireplaces showcase the artistry woven throughout. Built by a master mason using exceptional materials, every detail reflects a commitment to quality, sustainability, and lasting design.
Designed for gathering, the kitchen features a center island, warm ambiance, and expansive butler's pantry. The primary suite centers around a private fireplace with picture windows framing serene landscape views, a steam shower, generous closets, and laundry. Guest quarters offer natural light and sweeping panoramic views. A heated detached garage accommodates three vehicles with workshop space, storage, and mechanical areas.
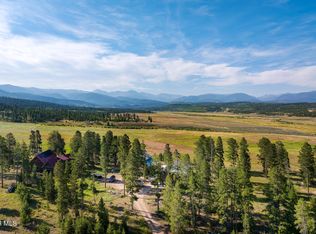
Outside, the Fraser Valley unfolds in every direction. The rear patio and gardens connect indoor comfort to outdoor splendor, with views of the Continental Divide and a peaceful reflecting pond. Bordering Devil's Thumb Ranch and near Arapahoe National Forest, the property offers miles of trails, abundant wildlife, world-class fly fishing, and Milky Way dark skies.
The property conveys with a new (2023) owned solar system, decreed water rights, and private fishing rights on Ranch Creek. The main residence is 2,850 SF | 2 bed | 3 bath, single story with walkout lower level. The accessory dwelling is 1,016 SF | 2 bed | 1 bath over the garage with kitchenette and in-unit laundry. Combined total: 4 bed | 4 bath | 3,866 SF.
Offered for private sale by the original owner — this is more than a home. It's a sanctuary, a legacy property, and an enduring connection to Colorado's still-wild places. Co-list agent is related to seller.
For sale
$1,975,000
706 County Road 8314, Tabernash, CO 80478
2beds
2,850sqft
:
Get pre-qualified$11,514/mo
Single Family Residence
Built in 1994
0.95 Acres Lot
$-- Zestimate®
$693/sqft
$-- HOA
What's special
- 56 days |
- 213 |
- 7 |
Zillow last checked:
Listing updated:
Listed by:
Leslie Hazan 720-530-3371 leslie.hazan@compass.com,
Compass - Denver,
Whitney Yeddis 303-728-4563,
Compass - Denver
Source: REcolorado as distributed by MLS GRID,MLS#: 4246940
Facts & features
Interior
Bedrooms & bathrooms
- Bedrooms: 2
- Bathrooms: 3
- Full bathrooms: 1
- 3/4 bathrooms: 2
- Main level bathrooms: 1
- Main level bedrooms: 1
Bedroom
- Level: Main
Bedroom
- Features: Primary Suite
- Level: Basement
Bathroom
- Level: Main
Bathroom
- Level: Basement
Bathroom
- Features: En Suite Bathroom, Primary Suite
- Level: Basement
Bonus room
- Level: Basement
Kitchen
- Level: Main
Laundry
- Level: Basement
Living room
- Level: Main
Living room
- Level: Basement
Heating
- Forced Air, Natural Gas
Cooling
- None
Appliances
- Included: Cooktop, Dishwasher, Dryer, Oven, Refrigerator, Washer
Features
- Built-in Features, Eat-in Kitchen, Entrance Foyer, Granite Counters, High Ceilings, Kitchen Island, Pantry, Primary Suite, Smoke Free, Walk-In Closet(s)
- Flooring: Carpet, Tile
- Windows: Double Pane Windows
- Basement: Exterior Entry,Finished,Full,Interior Entry,Walk-Out Access
- Number of fireplaces: 4
- Fireplace features: Basement, Bedroom, Dining Room, Gas, Living Room, Wood Burning, Wood Burning Stove
Interior area
- Total structure area: 2,850
- Total interior livable area: 2,850 sqft
- Finished area above ground: 1,425
- Finished area below ground: 1,425
Video & virtual tour
Property
Parking
- Total spaces: 3
- Parking features: Circular Driveway, Exterior Access Door, Oversized, Storage
- Garage spaces: 3
- Has uncovered spaces: Yes
Features
- Levels: One
- Stories: 1
- Patio & porch: Patio
- Exterior features: Fire Pit, Garden, Lighting, Water Feature
- Has spa: Yes
- Spa features: Spa/Hot Tub, Heated
- Fencing: Partial
- Has view: Yes
- View description: Meadow, Mountain(s), Ski Area
- Waterfront features: Pond
Lot
- Size: 0.95 Acres
- Features: Landscaped, Level, Meadow, Near Ski Area, Open Space, Sloped
- Residential vegetation: Grassed
Details
- Parcel number: R073870
- Zoning: AA0
- Special conditions: Standard
Construction
Type & style
- Home type: SingleFamily
- Architectural style: Mountain Contemporary
- Property subtype: Single Family Residence
Materials
- Frame, Stone, Stucco
- Roof: Composition
Condition
- Year built: 1994
Utilities & green energy
- Water: Well
- Utilities for property: Cable Available, Electricity Connected, Propane
Community & HOA
Community
- Subdivision: Claytons Ranch Acres
HOA
- Has HOA: No
Location
- Region: Granby
Financial & listing details
- Price per square foot: $693/sqft
- Annual tax amount: $5,373
- Date on market: 6/4/2026
- Listing terms: Cash,Conventional,Jumbo,Other,VA Loan
- Exclusions: None. Furnishings Are Negotiable.
- Ownership: Individual
- Has irrigation water rights: Yes
- Electric utility on property: Yes
- Road surface type: Dirt
Estimated market value
Not available
Estimated sales range
Not available
Not available
Price history
| Date | Event | Price |
|---|---|---|
| 6/3/2026 | Listed for sale | $1,975,000$693/sqft |
Source:  REcolorado as distributed by MLS GRID #4246940 Report a problem REcolorado as distributed by MLS GRID #4246940 Report a problem | ||
Public tax history
Tax history is unavailable.
Monthly payment
Est. payment
Payment breakdown
Explore the cost of this home by adjusting the details. Changes won't be saved.Climate risks
Neighborhood: 80446
Nearby schools
GreatSchools rating
- 8/10Fraser Valley Elementary SchoolGrades: PK-5Distance: 3.2 mi
- 7/10East Grand Middle SchoolGrades: 6-8Distance: 11 mi
- 4/10Middle Park High SchoolGrades: 9-12Distance: 10.7 mi
Schools provided by the listing agent
- Elementary: Fraser Valley
- Middle: East Grand
- High: Middle Park
- District: East Grand 2
Source: REcolorado as distributed by MLS GRID. This data may not be complete. We recommend contacting the local school district to confirm school assignments for this home.
- $1,975,0004 bd4 ba2.8k sqft706 Gcr #8314, Fraser, CO 80442For Sale
- $1,431,5002 bd2 ba2.8k sqft702 8314, Granby, CO 80446Off Market
- $925,0002 bd2 ba3.7k sqft678 Gcr #8314, Granby, CO 80446Sold
- $925,0002 bd2 ba6.1k sqft678 County Road 8314, Tabernash, CO 80478Sold

- $186,250-- bd-- ba-- sqft674 8314, Granby, CO 80446Off Market
- $1,690,0004 bd3 ba3.2k sqft732 Gcr 8311/clayton Ranch Rd, Tabernash, CO 80478For Sale
- $1,429,1004 bd3 ba3.2k sqft732 8311, Granby, CO 80446Off Market
- $947,3003 bd3 ba2.3k sqft666 8314, Granby, CO 80446Off Market
A local agent can set up tours, give advice and negotiate with sellers.
A local lender can help you make sure your offer is ready when you are.
Similar homes
- $1,975,0004 bd4 ba2.8k sqft706 GCR 8314, Tabernash, CO 80478For SaleMLS ID #26-709, Whitney A Yeddis, Compass. GCBOR
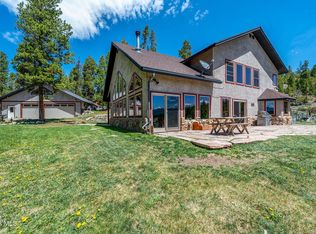
- $1,690,0004 bd3 ba3.2k sqft732 GCR 8311/ Clayton Ranch Rd, Tabernash, CO 80478For Sale
 MLS ID #26-611, Julie White, Real Estate of Winter Park. GCBOR
 - $1,980,0004 bd4 ba3.2k sqft28 GCR 5223N, Tabernash, CO 80478For Sale
 MLS ID #26-790, Amanda Solomon, Real Estate of Winter Park. GCBOR
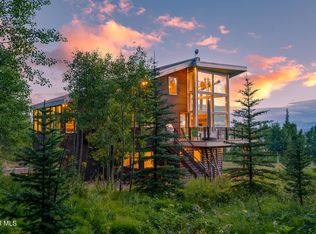
 - $1,949,0004 bd3 ba2.6k sqft251 GCR 544 #544, Granby, CO 80446For Sale
 MLS ID #26-763, Edmund Rudell, Rudell Realty. GCBOR
 - $1,350,0003 bd4 ba3.4k sqft52 Cr-5166, Tabernash, CO 80478For Sale
 MLS ID #5995383, Troy Roberts, Brokers Guild Homes. REcolorado as distributed by MLS GRID
 - $1,600,0004 bd3 ba2.6k sqft814 County Road 5194W, Tabernash, CO 80478For SaleMLS ID #26-951, Katie Jane Riemenschneider, Real Estate of Winter Park. GCBOR
- $2,195,0003 bd3 ba3.3k sqft11 GCR 5001, Fraser, CO 80442For SaleMLS ID #26-881, Stacy Strayer, Keller Williams Advantage Realty, LLC. GCBOR
- $1,575,0004 bd3 ba3k sqft201 GCR 836, Fraser, CO 80442For SaleMLS ID #26-658, Lynn Burrows, Real Estate of Winter Park. GCBOR
- $2,095,0005 bd5 ba3.2k sqft662 Mt Neva Drive, Granby, CO 80446For SaleMLS ID #26-695, Patrick William Kuhlman, Keller Williams Advantage Realty, LLC. GCBOR
- $1,895,0003 bd3 ba2.3k sqft310 Arapahoe Road, Winter Park, CO 80482For SaleMLS ID #26-1009, Leah Bishop, West and Main Homes. GCBOR
- $1,799,0004 bd4 ba3.8k sqft884 GCR 6234, Granby, CO 80446For SaleMLS ID #26-899, Sheila Bailey, Keller Williams Advantage Realty, LLC. GCBOR
- $1,795,0003 bd3 ba3.6k sqft1455 Ridge Rd, Nederland, CO 80466For Sale
 MLS ID #1065052, Homes By Jackie Jones Team, RE/MAX Alliance-Nederland. IRES as distributed by MLS GRID
 - $1,750,0005 bd4 ba4.1k sqft455 Williss Drive, Granby, CO 80446For SaleMLS ID #26-883, Monica D Anderson, Keller Williams Top of the Rockies Grand County. GCBOR
- $1,500,0004 bd4 ba2.5k sqft880 GCR 86, Tabernash, CO 80478For SaleMLS ID #26-898, Brenda M Kellen, Keller Williams Top of the Rockies Grand County. GCBOR
- $1,695,0003 bd4 ba2.2k sqft60 Moose Horn Ct, Fraser, CO 80442For SaleMLS ID #1060951, Patricia Dessel, Compass - Boulder. IRES as distributed by MLS GRID
- $1,325,0004 bd4 ba3k sqft406 GCR 859, Tabernash, CO 80478For SaleMLS ID #26-724, Lisa Leclair Waldorf, Real Estate of Winter Park. GCBOR
- $1,500,0004 bd4 ba2.5k sqft880 GCR 86, Tabernash, CO 80478For Sale
 MLS ID #S1069854, Brenda Kellen, Keller Williams Top Of Rockies. Altitude Realtors
 - $1,250,0003 bd3 ba1.8k sqft72 Golden Drive, Tabernash, CO 80478For SaleMLS ID #26-943, Melinda V Lee, LIV Sotheby's International DT. GCBOR
- $1,600,0003 bd3 ba2k sqft45 Reunion Lane, Fraser, CO 80442For SaleMLS ID #26-859, Peggy E Smith, Real Estate of Winter Park. GCBOR
- $1,199,0004 bd3 ba2.3k sqft696 Polar Bear/GCR 509 Lane, Fraser, CO 80442For SaleMLS ID #26-782, Susan Cahill, Cahill Real Estate. GCBOR
