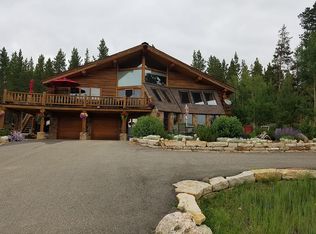
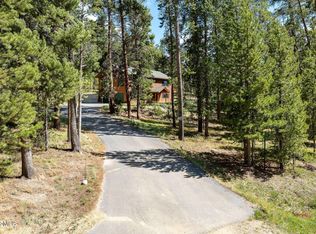
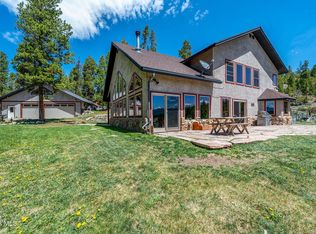
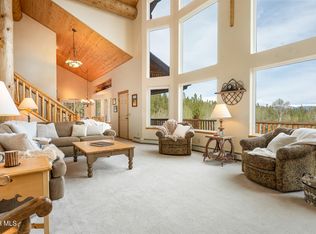
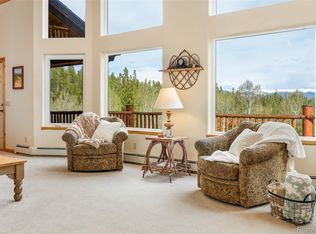
Listed $100,000 under appraisal and located in coveted Pole Creek Meadows development, adjacent to the Pole Creek golf course, this home offers everything you're looking for and more. Pole Creek Meadows is a covenant controlled, Firewise certified community offering a tranquil, uncrowded alternative to busier resort towns like Winter Park and Grand Lake nearby. A mix of towering lodgepole pines, spruce and quaking aspens provides a sense of privacy and the feeling of living in your own secluded world. The home's location offers year-round recreation right outside your door-an adventure playground for golfing, skiing, mountain biking, hiking, fishing, and cross country skiing-and is about 10-15 minutes from Winter Park, Snow Mountain Ranch and Devils Thumb Resorts. This beautiful well maintained residence sits on 2.38 acres, connected to community open space with mountain and woods views you can enjoy from your spacious back deck with gas fire pit. Stepping inside the grand entryway, you'll find an office with a daybed, vaulted ceilings and a gas fireplace in the living room. Kitchen with solid soapstone countertops well maintained appliances and great views. The lower level is 100% finished with walkout access to the back where the cedar hot tub and secure dog run are located. The recreational area includes a charming gas stove, pool table, two bedrooms sharing a jack & jill full bathroom and a half bathroom adjacent to extra storage room. The home has in-floor radiant heat including the oversized garage keeping full-size vehicles and all your gear ready for your next adventure. The home is connected with a dedicated high speed internet connection from the main internet fiber connecting Denver to Salt Lake as well as Starlink making it a remote worker's dream.
For sale
$1,430,000
52 Cr-5166, Tabernash, CO 80478
3beds
3,450sqft
Single Family Residence
Built in 2004
2.38 Acres Lot
$-- Zestimate®
$414/sqft
$25/mo HOA
What's special
- 1 day |
- 228 |
- 21 |
Zillow last checked:
Listing updated:
Listed by:
Troy Roberts 303-548-4885 Troy@inxproperties.com,
Brokers Guild Homes
Source: REcolorado as distributed by MLS GRID,MLS#: 5995383
Loading...
Facts & features
Interior
Bedrooms & bathrooms
- Bedrooms: 3
- Bathrooms: 4
- Full bathrooms: 2
- 1/2 bathrooms: 2
- Main level bathrooms: 2
- Main level bedrooms: 1
Bedroom
- Level: Main
Bedroom
- Level: Basement
Bedroom
- Level: Basement
Bathroom
- Level: Main
Bathroom
- Level: Basement
Bathroom
- Level: Main
Bathroom
- Level: Basement
Heating
- Radiant
Cooling
- None
Appliances
- Included: Dishwasher, Disposal, Double Oven, Dryer, Freezer, Range, Range Hood, Refrigerator, Washer, Wine Cooler
Features
- Ceiling Fan(s), Five Piece Bath, Granite Counters, High Ceilings, High Speed Internet, Jack & Jill Bathroom, Open Floorplan, Primary Suite, Radon Mitigation System, Smart Thermostat, Smoke Free, Stone Counters, T&G Ceilings, Vaulted Ceiling(s), Walk-In Closet(s)
- Flooring: Carpet, Stone, Tile
- Basement: Daylight,Exterior Entry,Finished,Full,Walk-Out Access
- Number of fireplaces: 2
- Fireplace features: Basement, Gas, Gas Log, Great Room
Interior area
- Total structure area: 3,450
- Total interior livable area: 3,450 sqft
- Finished area above ground: 1,823
Property
Parking
- Total spaces: 6
- Parking features: Heated Garage, Insulated Garage, Oversized
- Attached garage spaces: 2
- Details: Off Street Spaces: 4
Features
- Levels: Two
- Stories: 2
- Patio & porch: Covered, Deck, Front Porch
- Exterior features: Dog Run, Fire Pit, Rain Gutters
- Has spa: Yes
- Spa features: Spa/Hot Tub, Heated
- Fencing: None
Lot
- Size: 2.38 Acres
- Features: Fire Mitigation, Level, Near Ski Area, Secluded
Details
- Parcel number: R204580
- Special conditions: Standard
Construction
Type & style
- Home type: SingleFamily
- Architectural style: Mountain Contemporary
- Property subtype: Single Family Residence
Materials
- EIFS, Frame, Log, Other
- Roof: Composition
Condition
- Year built: 2004
Utilities & green energy
- Water: Well
- Utilities for property: Electricity Connected, Natural Gas Connected
Community & HOA
Community
- Security: Smart Cameras, Smart Locks, Smoke Detector(s)
- Subdivision: Pole Creek Meadows
HOA
- Has HOA: Yes
- HOA fee: $300 annually
- HOA name: Pole Creek Meadows Owners Association
Location
- Region: Tabernash
Financial & listing details
- Price per square foot: $414/sqft
- Annual tax amount: $5,754
- Date on market: 7/5/2026
- Listing terms: Cash,Conventional,FHA,Jumbo
- Exclusions: Personal Property; Skis, Bikes, Computers, Artwork And The Leather Furniture
- Ownership: Individual
- Electric utility on property: Yes
- Road surface type: Paved
Estimated market value
Not available
Estimated sales range
Not available
Not available
Price history
| Date | Event | Price |
|---|---|---|
| 7/5/2026 | Listed for sale | $1,430,000$414/sqft |
Source:  REcolorado as distributed by MLS GRID #5995383 Report a problem REcolorado as distributed by MLS GRID #5995383 Report a problem | ||
Public tax history
Tax history is unavailable.
Monthly payment
Est. payment$--/mo
Payment breakdown
Explore the cost of this home by adjusting the details. Changes won't be saved.All calculations are estimates and provided by Zillow, Inc. for informational purposes only. Actual amounts may vary.
HOA fees may include property taxes on listings classified as Co-Ops. Contact the listing agent and/or owner for fee details.
Mortgage interest rates are dependent on a number of factors, including credit score, down payment, and repayment length. Interest rate data provided by Zillow Group Marketplace, Inc. as of 1/1/1970 from various mortgage lenders with which we have lead or other similar arrangements; the Estimated Payment is an average of those rates.
See how much you could borrow to make a competitive offer.
Climate risks
Neighborhood: 80478
Nearby schools
GreatSchools rating
- 8/10Fraser Valley Elementary SchoolGrades: PK-5Distance: 3.2 mi
- 7/10East Grand Middle SchoolGrades: 6-8Distance: 10.5 mi
- 4/10Middle Park High SchoolGrades: 9-12Distance: 10.3 mi
Schools provided by the listing agent
- Elementary: Fraser Valley
- Middle: East Grand
- High: Middle Park
- District: East Grand 2
Source: REcolorado as distributed by MLS GRID. This data may not be complete. We recommend contacting the local school district to confirm school assignments for this home.

A local agent can set up tours, give advice and negotiate with sellers.


- Colorado
- Grand County
- Fraser
- 80478
- 52 Cr-5166
Nearby cities
Nearby zip codes
Other Fraser Topics
