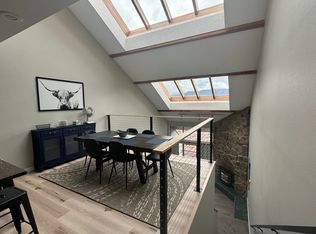
Welcome to this exceptional four-bedroom, four-bathroom townhouse offering the perfect blend of comfort, scenery, and convenience. Thoughtfully designed and impeccably maintained, this spacious home features an oversized two-car garage (with an EV charger installed), and comes fully furnished--ready for you to move in and start enjoying mountain living from day one. Boasting unmatched, unobstructed views of the Continental Divide and the Winter Park Ski Resort, while overlooking the serene Fraser River, creating a picturesque backdrop from sunrise to unforgettable sunsets over Byers Peak. The expansive main living area is ideal for entertaining, while an additional cozy living space provides the perfect nook for relaxing with a book, working on a puzzle, or unwinding after a day outdoors.
Built with quality and care, this home has been well maintained and offers peace of mind along with its charm. Located in a small, intimate complex with low HOA dues, you'll enjoy both privacy and value. Plus, easy access to the nearby shuttle bus makes trips to Winter Park Resort effortless, giving you year-round access to world-class skiing, biking, and outdoor adventure. Whether you're looking for a full-time residence, vacation getaway, or investment opportunity, this property captures the best of mountain living in every season.
For sale
Price cut: $45K (9/8)
$1,495,000
596 County Road 834 #A, Fraser, CO 80442
4beds
2,695sqft
Townhouse
Built in 2006
2,613 Square Feet Lot
$-- Zestimate®
$555/sqft
$455/mo HOA
What's special
- 114 days
- 90
- 1
Zillow last checked:
Listing updated:
Listed by:
Jennifer Hughes 970-726-2600 JENNIFER@REWINTERPARK.COM,
Real Estate of Winter Park
Source: REcolorado as distributed by MLS GRID,MLS#: 7142227
Facts & features
Interior
Bedrooms & bathrooms
- Bedrooms: 4
- Bathrooms: 5
- Full bathrooms: 3
- 3/4 bathrooms: 1
- 1/2 bathrooms: 1
- Main level bathrooms: 2
- Main level bedrooms: 1
Bedroom
- Features: Primary Suite
- Level: Upper
- Area: 240.99 Square Feet
- Dimensions: 19.9 x 12.11
Bedroom
- Level: Upper
- Area: 210.91 Square Feet
- Dimensions: 16.1 x 13.1
Bedroom
- Level: Upper
- Area: 178.1 Square Feet
- Dimensions: 13.7 x 13
Bedroom
- Level: Main
- Area: 165.06 Square Feet
- Dimensions: 13.1 x 12.6
Bathroom
- Features: En Suite Bathroom
- Level: Upper
- Area: 92.3 Square Feet
- Dimensions: 13 x 7.1
Bathroom
- Features: En Suite Bathroom
- Level: Upper
- Area: 66.12 Square Feet
- Dimensions: 7.6 x 8.7
Bathroom
- Level: Main
Bathroom
- Features: En Suite Bathroom, Primary Suite
- Level: Upper
- Area: 166.25 Square Feet
- Dimensions: 12.5 x 13.3
Bathroom
- Level: Main
Dining room
- Level: Main
- Area: 99.3 Square Feet
- Dimensions: 8.2 x 12.11
Kitchen
- Level: Main
- Area: 170.74 Square Feet
- Dimensions: 15.11 x 11.3
Laundry
- Level: Main
Living room
- Level: Main
- Area: 279.99 Square Feet
- Dimensions: 18.3 x 15.3
Loft
- Level: Upper
Heating
- Forced Air, Natural Gas, Radiant
Cooling
- None
Appliances
- Included: Dishwasher, Disposal, Dryer, Refrigerator, Washer
Features
- Five Piece Bath, Pantry, Primary Suite, Walk-In Closet(s)
- Flooring: Carpet, Stone, Tile, Wood
- Has basement: No
- Number of fireplaces: 1
- Fireplace features: Gas
- Furnished: Yes
- Common walls with other units/homes: 1 Common Wall
Interior area
- Total structure area: 2,695
- Total interior livable area: 2,695 sqft
- Finished area above ground: 2,695
Property
Parking
- Total spaces: 2
- Parking features: Garage
- Garage spaces: 2
Features
- Levels: Two
- Stories: 2
- Patio & porch: Covered, Deck, Front Porch
- Exterior features: Balcony
- Has view: Yes
- View description: Mountain(s), Water
- Has water view: Yes
- Water view: Water
Lot
- Size: 2,613 Square Feet
Details
- Parcel number: R305835
- Special conditions: Standard
Construction
Type & style
- Home type: Townhouse
- Property subtype: Townhouse
- Attached to another structure: Yes
Materials
- Frame
- Roof: Composition
Condition
- Year built: 2006
Utilities & green energy
- Sewer: Public Sewer
- Water: Public
- Utilities for property: Cable Available, Natural Gas Connected, Phone Connected, Propane
Community & HOA
Community
- Subdivision: Moose Creek
HOA
- Has HOA: Yes
- Services included: Insurance, Snow Removal, Trash
- HOA fee: $455 monthly
- HOA name: Moose Creek HOA
- HOA phone: 970-531-1006
Location
- Region: Fraser
Financial & listing details
- Price per square foot: $555/sqft
- Annual tax amount: $6,975
- Date on market: 6/19/2026
- Listing terms: Cash,Conventional,FHA,VA Loan
- Exclusions: Art Work
- Ownership: Individual
- Electric utility on property: Yes
Estimated market value
Not available
Estimated sales range
Not available
Not available
Price history
| Date | Event | Price |
|---|---|---|
| 9/8/2026 | Price change | $1,495,000-2.9%$555/sqft |
Source:  REcolorado as distributed by MLS GRID #7142227 Report a problem REcolorado as distributed by MLS GRID #7142227 Report a problem | ||
| 6/19/2026 | Listed for sale | $1,540,000$571/sqft |
Source: REcolorado as distributed by MLS GRID #7142227 Report a problem | ||
Public tax history
Tax history is unavailable.
Monthly payment
Est. payment
Payment breakdown
Explore the cost of this home by adjusting the details. Changes won't be saved.Climate risks
Neighborhood: 80442
Nearby schools
Schools provided by the listing agent
- Elementary: Fraser Valley
- Middle: East Grand
- High: Middle Park
- District: East Grand 2
Source: REcolorado as distributed by MLS GRID. This data may not be complete. We recommend contacting the local school district to confirm school assignments for this home.
Similar homes
- $1,495,0004 bd4 ba2.4k sqft596 GCR 834 #A, Fraser, CO 80442For Sale
 MLS ID #26-414, Jennifer Hughes, Real Estate of Winter Park. GCBOR
 - $1,580,0004 bd4 ba2.8k sqft46 Meadow Trail, Fraser, CO 80442For Sale
 MLS ID #26-1301, Amanda Solomon, Real Estate of Winter Park. GCBOR
 - $1,695,0004 bd5 ba2.9k sqft96 Hay Meadow Drive, Fraser, CO 80442For Sale

 MLS ID #4837580, Todd Stordahl, Brick And Mortar Realty. REcolorado as distributed by MLS GRID
 - $1,125,0004 bd4 ba2.2k sqft721 GCR 834 aka Cranmer Avenue, Fraser, CO 80442For Sale
 MLS ID #26-1122, Kristen L Meyer, Re/Max Peak to Peak. GCBOR
 - $1,695,0003 bd4 ba2.2k sqft60 Moose Horn Ct, Fraser, CO 80442For Sale
 MLS ID #1060951, Patricia Dessel, Compass - Boulder. IRES as distributed by MLS GRID
 - $1,250,0005 bd4 ba2.8k sqft220 County Road 8332, Fraser, CO 80442For SaleMLS ID #6985846, John Glancey, Coldwell Banker Realty 54. REcolorado as distributed by MLS GRID
- $999,9954 bd3 ba2.5k sqft821 Ferret Lane, Fraser, CO 80442For SaleMLS ID #5127301, Daniel Gurzhiev, Fixed Rate Real Estate, LLC. REcolorado as distributed by MLS GRID
