Skip main navigation
Off market
  • $857,900

    416 Cranmer Ave #5, Fraser, CO 80442

    3beds
    1,800sqft
    Townhouse
    Built in ----
    -- sqft lot
    $857,900 Zestimate®
    $477/sqft
    $3,913 Estimated rent

    Home value

    $857,900

    $746,000 - $987,000

    $3,913/mo

    Zestimate® history
    Loading
    Loading...

    Owner options

    List your home for rent

    $3,913/mo

    Rent Zestimate®

    Find your next renter with Zillow Rental Manager. Plus, with online applications, you can quickly screen prospective tenants – for free.

    Learn more

    $3,913/mo

    Rent Zestimate®

    Refinance and save

    $4,807/mo

    Est. payment

    Refinancing to a lower rate could help reduce your monthly payments and save thousands over the life of the loan.

    See today's rates

    $4,807/mo

    Est. payment

    Explore your selling options

    Work with a Zillow partner agent

    Leverage their expertise and Zillow's premium Showcase listings to get your home seen by more buyers.

    Get started

    List with your own agent

    Get your home in front of millions of buyers by listing it on Zillow.

    Learn how to do it

    Sell it yourself

    Take full control of how buyers see your home on Zillow by listing For Sale by Owner (FSBO).

    List your home

    What's special

    Beautiful viewsPatio overlooking majestic mountainsBunk bedNew kitchen cabinetsSpacious townhomeBarn sinkStainless steel appliances

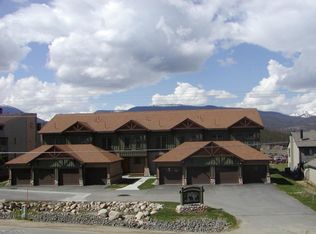
    Beautiful Views, Great location with trails just outside the unit. This 1,800 sq. ft. newly remodeled unit is available for the summer months. Featuring all new kitchen cabinets, barn sink, stainless steel appliances and quartzite countertop. All flooring and carpets are new. All four bathrooms upgraded. Large in-unit washer and dryer. All three bedrooms have been remodeled with new beds and beddings. Two masters with king beds, and one kid's bedroom with a full size lower bunk bed. The unit consists of three floors. You enter the main level where you will find the kitchen, dining, and a large bedroom that connects to the outside front patio. A full bathroom is located in the hall. The washer and drier are located in the hallway closet. Adjacent to the front door is the one car garage for vehicles or outdoor toys. The parking lot is large with plenty of room for multiple vehicles. The upper level contains two bedrooms: A main bedroom with king bed and a bathroom with two sinks and all tiled shower. The second bedroom consists of a bunk bed with a full size on the lower bunk. This room also has its own balcony and a bathroom just outside the hall. The third and lower level consists of a family room set for entertaining. There you can find a bar with sink and fridge for drinks. Also a TV with cable and wifi. The sitting area faces the fireplace and patio overlooking majestic mountains. The unit is a short distance from Safeway Supermarket, restaurants and downtown Fraser or just four miles to the enchanting Winter Park. The town of Granby and Grand Lake are a short drive away. A great opportunity to enjoy the outdoors in the beautiful Fraser Valley and in the comfort of a spacious townhome. Rental time is flexible. Just ask THIS IS A MONTH TO MONTH RENTAL. Owner will cover all utilities. Renter will be responsible for the cleaning before leaving. Unit is fully furnished with beddings, blankets and towels. Kitchen is also fully stocked with pans, glass ware and dishes. If you are interested in a shorter stay, please consult with owner.

    This property is off market, which means it's not currently listed for sale or rent on Zillow. This may be different from what's available on other websites or public sources.

    Zillow last checked:

    Listing updated:

    Source: Zillow Rentals

    Facts & features

    Interior

    Bedrooms & bathrooms
    • Bedrooms: 3
    • Bathrooms: 4
    • Full bathrooms: 4
    Heating
    • Baseboard, Forced Air
    Cooling
    • Window Unit
    Appliances
    • Included: Dishwasher, Dryer, Microwave, Oven, Refrigerator, Washer
    • Laundry: In Unit
    Features
    • Flooring: Carpet, Hardwood, Tile
    • Furnished: Yes
    Interior area
    • Total interior livable area: 1,800 sqft

    Property

    Parking
    • Parking features: Detached, Off Street
    • Details: Contact manager
    Features
    • Exterior features: Heating system: Baseboard, Heating system: Forced Air

    Construction

    Type & style
    • Home type: Townhouse
    • Property subtype: Townhouse

    Community & HOA

    Community
    • Deposit fee: $3,800
    • Pet deposit fee: $100
    • Pet fee: $100 monthly
    Location
    • Region: Fraser

    Financial & listing details

    • Price per square foot: $477/sqft
    • Date on market: 5/28/2025
    • Date available: 06/08/2025
    • Lease term: 1 Month

    Price history

    DateEventPrice
    7/7/2025Listing removed$3,800$2/sqft
    Source: Zillow Rentals Report a problem
    5/29/2025Listed for rent$3,800$2/sqft
    Source: Zillow Rentals Report a problem

    Public tax history

    Tax history is unavailable.

    Neighborhood: 80442

    Nearby schools

    GreatSchools rating
    Get pre-qualified for a loan
    At Zillow Home Loans, we can pre-qualify you in as little as 5 minutes with no impact to your credit score.

    An equal housing lender. NMLS #10287.