Beautifully furnished 3-bedroom, 4-bath retreat in Grand Park's sought-after Elk Creek neighborhood, perfectly positioned on a premium lot backing to open space with meadow and forest views. The vaulted great room features expansive windows, hardwood floors, and a floor-to-ceiling stone fireplace. An open layout connects the living, dining, and kitchen areas, ideal for gathering after a day in the mountains. The main-floor primary suite offers comfort and privacy, while two additional bedrooms plus a spacious loft with bunks and gaming space maximize flexibility. Enjoy a private hot tub, firepit, and outdoor dining area. Fully furnished and turnkey with proven short-term rental appeal, just minutes from Winter Park Resort, downtown Fraser, trails, dining, and year-round recreation.
Active
$1,598,000
34 Beaver Brook Trail, Fraser, CO 80442
3beds
1,831sqft
Residential
Built in 2024
6,534 Square Feet Lot
$1,546,400 Zestimate®
$873/sqft
$206/mo HOA
What's special
- 116 days
- 155
- 4
Zillow last checked:
Listing updated:
Listed by:
Nazreen Kashani 719-728-9506,
LIV Sotheby's International DT,
Member Non,
NON-MEMBER AGENCY
Source: GCBOR,MLS#: 26-829
Facts & features
Interior
Bedrooms & bathrooms
- Bedrooms: 3
- Bathrooms: 4
- Full bathrooms: 3
- 1/2 bathrooms: 1
Bedroom
- Description: Main Floor Primary Bedroom With Private Bath And Closet
- Level: Main
- Area: 182 Square Feet
- Dimensions: 13 x 14
Bedroom 1
- Description: Upper Level Guest Bedroom
- Level: Upper
- Area: 169 Square Feet
- Dimensions: 13 x 13
Bedroom 2
- Description: Upper Level Guest Bedroom
- Level: Upper
- Area: 121 Square Feet
- Dimensions: 11 x 11
Bathroom
- Description: Main Floor Primary Bath And Walk In Closet
- Level: Main
- Area: 56 Square Feet
- Dimensions: 8 x 7
Bathroom 2
- Description: Upper Level Guest Bathroom
- Level: Upper
- Area: 45 Square Feet
- Dimensions: 9 x 5
Bathroom 3
- Description: Upper Level Guest Bathroom
- Level: Upper
- Area: 54 Square Feet
- Dimensions: 9 x 6
Bathroom 4
- Description: Mmain-Level Guest Half Bath
- Level: Main
- Area: 18 Square Feet
- Dimensions: 6 x 3
Dining room
- Description: Open-Concept Dining Adjacent To Kitchen And Great Room
- Level: Main
- Area: 136 Square Feet
- Dimensions: 17 x 8
Family room
- Description: Dramatic Vaulted Great Room With Floor-To-Ceiling Stone Fireplace And Expansive Windows.
- Level: Main
- Area: 306 Square Feet
- Dimensions: 17 x 18
Kitchen
- Description: Open-Concept Kitchen With Granite Countertops, Alder Cabinetry, Stainless Appliances, And Breakfast Bar.
- Level: Main
- Area: 187 Square Feet
- Dimensions: 17 x 11
Loft
- Description: Spacious Loft Currently Set Up As A Bunk Room And Gaming Lounge, Creating The Perfect Hangout Space For Kids And Teens While Maximizing Guest Accommodations For Vacation Rentals And Family Gatherings.
- Level: Upper
- Area: 208 Square Feet
- Dimensions: 26 x 8
Other
- Description: Mud Room Entry With Laundry And Storaage
- Level: Main
- Area: 60 Square Feet
- Dimensions: 10 x 6
Heating
- Natural Gas, Radiant
Appliances
- Included: Dishwasher, Disposal, Dryer, Microwave, Oven, Range, Refrigerator, Washer
Features
- Has basement: No
Interior area
- Total structure area: 2,628
- Total interior livable area: 1,831 sqft
Video & virtual tour
Property
Parking
- Total spaces: 1
- Parking features: Garage - Attached
- Attached garage spaces: 1
Lot
- Size: 6,534 Square Feet
Details
- Parcel number: 158720313007
Construction
Type & style
- Home type: SingleFamily
- Property subtype: Residential
Materials
- Frame
Condition
- New construction: No
- Year built: 2024
Utilities & green energy
- Sewer: Public Sewer
- Water: Public
Community & HOA
Community
- Subdivision: Grand Park
HOA
- Has HOA: Yes
- HOA fee: $206 monthly
Location
- Region: Fraser
Financial & listing details
- Price per square foot: $873/sqft
- Tax assessed value: $1,181,320
- Annual tax amount: $9,051
- Date on market: 6/11/2026
- Cumulative days on market: 118 days
- Listing terms: Cash,Conventional,1031 Exchange
- Lease term: Short Term Lease
Estimated market value
$1,546,400
$1.47M - $1.62M
$4,544/mo
Price history
| Date | Event | Price |
|---|---|---|
| 6/11/2026 | Listed for sale | $1,598,000+235.9%$873/sqft |
Source:  REcolorado as distributed by MLS GRID #8461165 Report a problem REcolorado as distributed by MLS GRID #8461165 Report a problem | ||
| 5/10/2017 | Sold | $475,800$260/sqft |
Source: GCBOR #16-819 Report a problem | ||
Public tax history
| Year | Property taxes | Tax assessment |
|---|---|---|
| 2024 | $8,848 +60.9% | $79,150 -4.2% |
| 2023 | $5,498 -1.6% | $82,620 +71.8% |
| 2022 | $5,588 | $48,090 -2.8% |
| 2021 | -- | $49,480 +27.9% |
| 2020 | $4,164 +33.3% | $38,690 |
| 2019 | $3,124 +45301.7% | $38,690 +126.1% |
| 2017 | $7 -99.5% | $17,110 +85450% |
| 2016 | $1,526 | $20 |
Find assessor info on the county website
Monthly payment
Est. payment
Payment breakdown
Explore the cost of this home by adjusting the details. Changes won't be saved.Climate risks
Neighborhood: 80442

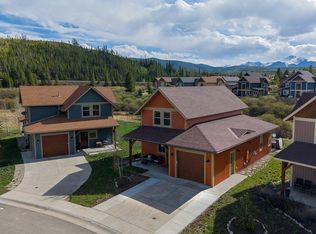
Similar homes
- $1,695,0003 bd2 ba2.1k sqft23281 Church Park Road, Fraser, CO 80442For Sale
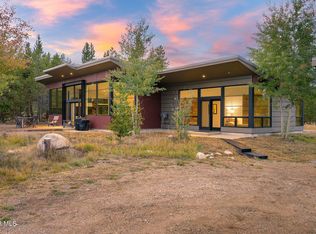 MLS ID #26-1402, Melinda V Lee, LIV Sotheby's International DT. GCBOR
 - $1,695,0003 bd4 ba2.2k sqft60 Moose Horn Ct, Fraser, CO 80442For Sale

 MLS ID #1060951, Patricia Dessel, Compass - Boulder. IRES as distributed by MLS GRID
 - $1,645,0004 bd4 ba2k sqft1201 Rendezvous Rd., Fraser, CO 80442For Sale
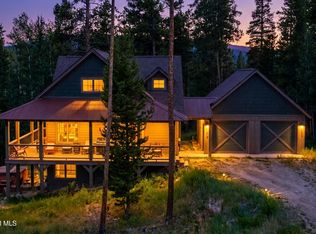 MLS ID #26-1120, Amanda Solomon, Real Estate of Winter Park. GCBOR
 - $1,475,0004 bd5 ba2.3k sqft99 Stagecoach Way, Fraser, CO 80442For Sale
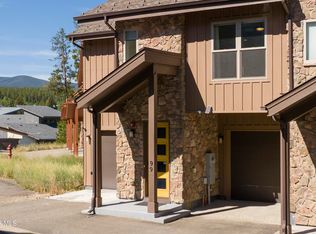 MLS ID #26-1326, Timothy Bradley, Re/Max Professionals. GCBOR
 - $1,495,0004 bd5 ba2.6k sqft596 County Road 834 #A, Fraser, CO 80442For Sale
 MLS ID #7142227, Jennifer Hughes, Real Estate of Winter Park. REcolorado as distributed by MLS GRID
 - $1,015,0004 bd3 ba2.5k sqft821 Ferret Lane, Fraser, CO 80442For SaleMLS ID #5127301, Daniel Gurzhiev, Fixed Rate Real Estate, LLC. REcolorado as distributed by MLS GRID
- $899,9003 bd2 ba1.2k sqft16 Springview Lane #A102, Fraser, CO 80442For SaleMLS ID #9239381, Jennifer Hughes, Real Estate of Winter Park. REcolorado as distributed by MLS GRID
