Discover refined alpine living at 99 Stagecoach Way in the premier Rendezvous community. This mountain-modern turnkey home boasts breathtaking panoramic views and an unbeatable location just a short walk to town. Best of all, it backs directly onto open space--creating an expansive backyard gateway perfect for outdoor play and dogs.Inside, the light-filled layout features a chef's kitchen, a main-floor primary suite, and 4 spacious en-suite bedrooms (4.5 total baths). Enjoy a lower-level patio with a hot tub and an upgraded 2-car gear garage. Step out to the trails or catch the ski shuttle. Includes exclusive Rendezvous Clubhouse membership at Winter Park Resort with ski lockers and the 99stagecoach.com site.
Active
$1,475,000
99 Stagecoach Way, Fraser, CO 80442
4beds
2,332sqft
Multi Family, Townhouse
Built in 2018
1,306 Square Feet Lot
$1,435,400 Zestimate®
$633/sqft
$285/mo HOA
What's special
- 17 hours
- 14
- 0
Zillow last checked:
Listing updated:
Listed by:
Timothy Bradley 303-882-2335,
Re/Max Professionals
Source: GCBOR,MLS#: 26-1435
Facts & features
Interior
Bedrooms & bathrooms
- Bedrooms: 4
- Bathrooms: 5
- 3/4 bathrooms: 4
- 1/2 bathrooms: 1
Primary bedroom
- Level: Second
- Area: 15720 Square Feet
- Dimensions: 120 x 131
Bedroom 2
- Level: Second
- Area: 13688 Square Feet
- Dimensions: 118 x 116
Bedroom 3
- Description: Br3 Ensuite
- Level: First
- Area: 180930 Square Feet
- Dimensions: 1110 x 163
Bedroom 4
- Description: Flex Bunk & Media Room
- Level: Basement
- Area: 214230 Square Feet
- Dimensions: 1110 x 193
Dining room
- Level: Second
- Area: 10720 Square Feet
- Dimensions: 80 x 134
Kitchen
- Level: Second
- Area: 1343100 Square Feet
- Dimensions: 1110 x 1210
Living room
- Level: Second
- Area: 225246 Square Feet
- Dimensions: 1211 x 186
Other
- Description: Balcony Off Lr
- Level: Second
- Area: 10944 Square Feet
- Dimensions: 76 x 144
Other
- Description: Br3 Balcony
- Level: First
- Area: 10944 Square Feet
- Dimensions: 76 x 144
Other
- Description: Covered Patio/Hot Tub
- Level: Basement
- Area: 11726 Square Feet
- Dimensions: 82 x 143
Heating
- Forced Air, Natural Gas, Fireplace(s)
Appliances
- Included: Built-In Gas Oven, Built-In Gas Range, Dishwasher, Disposal, Double Oven, Dryer, Exhaust Fan, Washer/Dryer, Water Heater
- Laundry: Main Level, Dryer Hookup, In Hall, Washer Hookup
Features
- Ceiling Fan(s)
- Basement: Finished
- Fireplace features: Insert
Interior area
- Total structure area: 2,946
- Total interior livable area: 2,332 sqft
Video & virtual tour
Property
Parking
- Total spaces: 2
- Parking features: Garage Door Opener
- Attached garage spaces: 2
Features
- Levels: Multi/Split
- Patio & porch: Covered Patio, Deck
- Exterior features: Gas Grill
- Has spa: Yes
- Spa features: Association
Lot
- Size: 1,306 Square Feet
- Dimensions: 1176
- Features: Trees
Details
- Parcel number: 158728423059
Construction
Type & style
- Home type: Townhouse
- Architectural style: Contemporary
- Property subtype: Multi Family, Townhouse
Materials
- Concrete, Frame, Stone
Condition
- Updated/Remodeled
- New construction: No
- Year built: 2018
Utilities & green energy
- Sewer: Community Sewer (SWCS)
- Water: Public
Community & HOA
Community
- Security: Smoke Detector(s)
- Subdivision: Rendezvous
HOA
- Has HOA: Yes
- Amenities included: Game Room, Spa/Hot Tub, Laundry, Lodge, Owners Closet
- Services included: Road Maintenance, Maintenance Grounds
- HOA fee: $285 monthly
- HOA name: Allegiant
Location
- Region: Fraser
Financial & listing details
- Price per square foot: $633/sqft
- Tax assessed value: $1,195,750
- Annual tax amount: $7,459
- Date on market: 10/14/2026
- Cumulative days on market: 31 days
- Listing terms: Conventional,FHA,1031 Exchange
- Lease term: Short Term Lease
Estimated market value
$1,435,400
$1.36M - $1.51M
$4,679/mo
Price history
| Date | Event | Price |
|---|---|---|
| 9/15/2026 | Listed for sale | $1,475,000+7.9%$633/sqft |
Source: GCBOR #26-1326 Report a problem | ||
| 8/16/2024 | Sold | $1,367,500+67.7%$586/sqft |
Source: Public Record Report a problem | ||
| 12/30/2019 | Sold | $815,552$350/sqft |
Source: GCBOR #19-388 Report a problem | ||
Public tax history
| Year | Property taxes | Tax assessment |
|---|---|---|
| 2024 | $6,712 -0.4% | $80,110 -4.2% |
| 2023 | $6,738 -1.6% | $83,600 +41.8% |
| 2022 | $6,847 | $58,940 -2.8% |
| 2021 | -- | $60,630 +11.4% |
| 2020 | $5,859 +2736.3% | $54,430 +786.5% |
| 2019 | $207 +144.5% | $6,140 +241.1% |
| 2017 | $84 -58.7% | $1,800 +133.8% |
| 2016 | $205 +18160.7% | $770 |
| 2015 | $1 | $770 |
| 2014 | $1 -81.2% | -- |
| 2010 | $6 | $11,870 |
Find assessor info on the county website
Monthly payment
Est. payment
Payment breakdown
Explore the cost of this home by adjusting the details. Changes won't be saved.Climate risks
Neighborhood: 80442
Nearby schools
Schools provided by the listing agent
- Elementary: Fraser
- Middle: East Grand
- High: Middle Park
Source: GCBOR. This data may not be complete. We recommend contacting the local school district to confirm school assignments for this home.


Similar homes
- $1,325,0004 bd4 ba1.8k sqft16 Stagecoach Way, Fraser, CO 80442For Sale
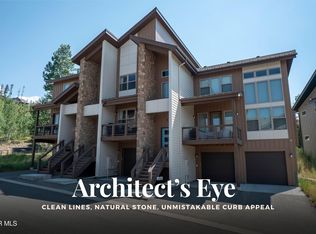 MLS ID #26-1151, Team TREC - The Real Estate Company, The Real Estate Company. GCBOR
 - $1,495,0004 bd5 ba2.6k sqft596 County Road 834 #A, Fraser, CO 80442For Sale

 MLS ID #7142227, Jennifer Hughes, Real Estate of Winter Park. REcolorado as distributed by MLS GRID
 - $1,645,0004 bd4 ba2k sqft1201 Rendezvous Rd., Fraser, CO 80442For Sale
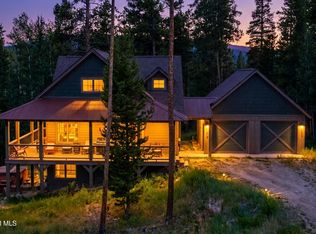 MLS ID #26-1120, Amanda Solomon, Real Estate of Winter Park. GCBOR
 - $1,199,0003 bd4 ba2.1k sqft86 Stagecoach Way, Fraser, CO 80442For Sale
 MLS ID #26-1023, Janene L Johnson, Real Estate of Winter Park. GCBOR
 - $1,695,0004 bd5 ba2.9k sqft96 Hay Meadow Drive, Fraser, CO 80442For SaleMLS ID #4837580, Todd Stordahl, Brick And Mortar Realty. REcolorado as distributed by MLS GRID
- $1,695,0003 bd4 ba2.2k sqft60 Moose Horn Ct, Fraser, CO 80442For Sale
 MLS ID #1060951, Patricia Dessel, Compass - Boulder. IRES as distributed by MLS GRID
 - $1,250,0005 bd4 ba2.8k sqft220 County Road 8332, Fraser, CO 80442For SaleMLS ID #6985846, John Glancey, Coldwell Banker Realty 54. REcolorado as distributed by MLS GRID
