Experience the ultimate mountain retreat where modern luxury meets exceptional comfort and investment potential. This beautifully designed 4-bedroom, 4.5-bath townhome offers expansive living spaces ideal for both relaxing and entertaining, all set against a backdrop of breathtaking mountain views.
Offered fully furnished with high-end pieces from Arhaus, Restoration Hardware, and Pottery Barn, the home is truly turnkey. Step outside to an oversized deck featuring a private hot tub—your perfect sanctuary to unwind while taking in sweeping views of James Peak, Byers Peak, and Winter Park Ski Area.
Ideally situated on the ski route, this property provides effortless access to world-class skiing, just 7 minutes from Winter Park and Mary Jane. Its prime location and generous layout make it equally suited as a primary residence, vacation getaway, or high-performing rental property.
Designed to comfortably accommodate up to 16 guests, the home boasts strong rental income potential. A spacious two-car garage with additional storage ensures plenty of room for mountain gear, while two extra parking spaces—rare for the area—add exceptional convenience.
Whether you're chasing adventure or seeking a peaceful alpine escape, this property delivers a rare opportunity to enjoy the best of mountain living with proven investment appeal.
For sale
Price cut: $54K (9/8)
$1,695,000
96 Hay Meadow Drive, Fraser, CO 80442
4beds
2,942sqft
Townhouse
Built in 2020
4,769 Square Feet Lot
$-- Zestimate®
$576/sqft
$896/mo HOA
What's special
- 202 days
- 100
- 7
Zillow last checked:
Listing updated:
Listed by:
Todd Stordahl 303-997-1177 TODD.STORDAHL@YAHOO.COM,
Brick And Mortar Realty
Source: REcolorado as distributed by MLS GRID,MLS#: 4837580
Facts & features
Interior
Bedrooms & bathrooms
- Bedrooms: 4
- Bathrooms: 5
- Full bathrooms: 4
- 1/2 bathrooms: 1
- Main level bathrooms: 2
- Main level bedrooms: 1
Bedroom
- Features: Primary Suite
- Level: Main
Bedroom
- Level: Upper
Bedroom
- Level: Upper
Bedroom
- Level: Lower
Bathroom
- Features: Primary Suite
- Level: Main
Bathroom
- Level: Upper
Bathroom
- Level: Upper
Bathroom
- Level: Lower
Bathroom
- Level: Main
Heating
- Radiant
Cooling
- None
Appliances
- Included: Dishwasher, Disposal, Microwave, Range Hood, Refrigerator
Features
- Has basement: No
- Number of fireplaces: 1
- Fireplace features: Gas
- Furnished: Yes
- Common walls with other units/homes: End Unit,1 Common Wall
Interior area
- Total structure area: 2,942
- Total interior livable area: 2,942 sqft
- Finished area above ground: 2,942
Video & virtual tour
Property
Parking
- Total spaces: 4
- Parking features: Dry Walled, Heated Garage
- Attached garage spaces: 2
- Details: Off Street Spaces: 2
Features
- Levels: Multi/Split
- Patio & porch: Covered, Deck
- Has spa: Yes
- Spa features: Spa/Hot Tub
Lot
- Size: 4,769 Square Feet
Details
- Parcel number: R311325
- Zoning: AC2
- Special conditions: Standard
Construction
Type & style
- Home type: Townhouse
- Architectural style: Mountain Contemporary
- Property subtype: Townhouse
- Attached to another structure: Yes
Materials
- Frame, Steel Siding, Wood Siding
- Roof: Composition
Condition
- Year built: 2020
Utilities & green energy
- Sewer: Public Sewer
Community & HOA
Community
- Security: Radon Detector
- Subdivision: Grand Park
HOA
- Has HOA: Yes
- Services included: Insurance, Maintenance Grounds, Road Maintenance, Snow Removal
- HOA fee: $865 monthly
- HOA name: Grand Park HOA
- HOA phone: 970-726-5701
- Second HOA fee: $370 annually
- Second HOA name: Grand Park Masters
- Second HOA phone: 970-726-5701
Location
- Region: Fraser
Financial & listing details
- Price per square foot: $576/sqft
- Tax assessed value: $1,178,930
- Annual tax amount: $8,830
- Date on market: 4/9/2026
- Listing terms: Cash,Conventional,FHA
- Exclusions: Fully Furnished Excluding Artwork And Black Outdoor Rockers. All Artwork Is Negotiable For Sale.
- Ownership: Individual
- Road surface type: Paved
Estimated market value
Not available
Estimated sales range
Not available
Not available
Price history
| Date | Event | Price |
|---|---|---|
| 9/8/2026 | Price change | $1,695,000-3.1%$576/sqft |
Source:  REcolorado as distributed by MLS GRID #4837580 Report a problem REcolorado as distributed by MLS GRID #4837580 Report a problem | ||
| 7/20/2026 | Price change | $1,749,000-2.6%$594/sqft |
Source: REcolorado as distributed by MLS GRID #4837580 Report a problem | ||
| 5/27/2026 | Price change | $1,795,000-3%$610/sqft |
Source: REcolorado as distributed by MLS GRID #4837580 Report a problem | ||
| 4/10/2026 | Listed for sale | $1,850,000-6.8%$629/sqft |
Source: REcolorado as distributed by MLS GRID #4837580 Report a problem | ||
| 6/2/2025 | Listing removed | -- |
Source: Owner Report a problem | ||
| 3/2/2025 | Listed for sale | $1,985,000+114.7%$675/sqft |
Source: Owner Report a problem | ||
| 8/17/2022 | Sold | $924,464+8.9%$314/sqft |
Source: GCBOR #20-423 Report a problem | ||
| 4/14/2021 | Pending sale | $849,000$289/sqft |
Source: GCBOR #20-423 Report a problem | ||
Public tax history
| Year | Property taxes | Tax assessment |
|---|---|---|
| 2024 | $8,830 +189.7% | $78,990 -4.2% |
| 2023 | $3,048 +134.2% | $82,460 +209.3% |
| 2022 | $1,301 | $26,660 +131.4% |
| 2021 | -- | $11,520 |
Find assessor info on the county website
Monthly payment
Est. payment
Payment breakdown
Explore the cost of this home by adjusting the details. Changes won't be saved.Climate risks
Neighborhood: 80442
Nearby schools
Schools provided by the listing agent
- Elementary: Fraser Valley
- Middle: East Grand
- High: Middle Park
- District: East Grand 2
Source: REcolorado as distributed by MLS GRID. This data may not be complete. We recommend contacting the local school district to confirm school assignments for this home.


Similar homes
- $1,495,0004 bd4 ba2.4k sqft596 GCR 834 #A, Fraser, CO 80442For Sale
 MLS ID #26-414, Jennifer Hughes, Real Estate of Winter Park. GCBOR
 - $1,899,9004 bd5 ba2.9k sqft174 HAY MEADOW Drive, Fraser, CO 80442For Sale
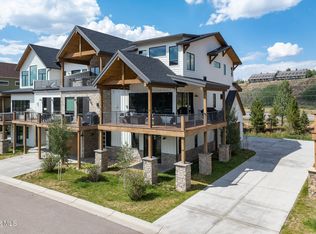 MLS ID #26-290, Whitney A Yeddis, Compass. GCBOR
 - $1,850,0004 bd5 ba2.9k sqft158 HAY MEADOW Drive, Fraser, CO 80442For Sale
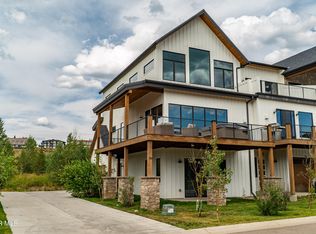 MLS ID #26-330, Chad F Mendoza, Compass. GCBOR
 - $1,580,0004 bd4 ba2.8k sqft46 Meadow Trail, Fraser, CO 80442For Sale
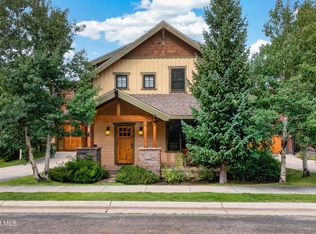 MLS ID #26-1301, Amanda Solomon, Real Estate of Winter Park. GCBOR
 - $1,695,0003 bd4 ba2.2k sqft60 Moose Horn Ct, Fraser, CO 80442For Sale
 MLS ID #1060951, Patricia Dessel, Compass - Boulder. IRES as distributed by MLS GRID
 - $1,250,0005 bd4 ba2.8k sqft220 County Road 8332, Fraser, CO 80442For Sale
 MLS ID #6985846, John Glancey, Coldwell Banker Realty 54. REcolorado as distributed by MLS GRID
