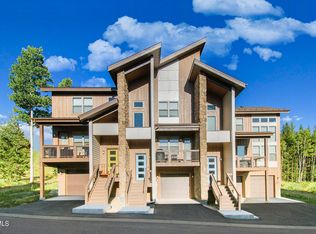
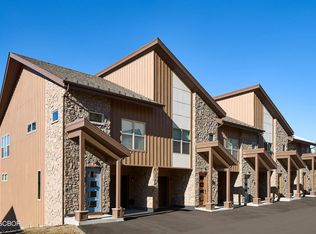
Luxury meets livability in this beautifully appointed four-bedroom, four-bathroom townhome in Rendezvous, where premium upgrades and turnkey convenience come together in one exceptional mountain home. Professionally and fully furnished in a timeless mountain-modern aesthetic and impeccably maintained, this residence lets you start making memories the moment you walk through the door.
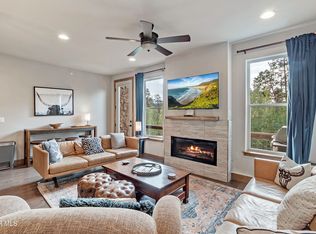
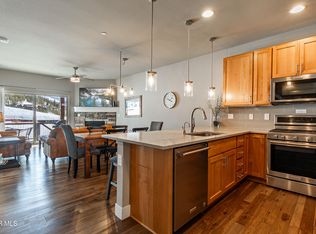
The light-filled main level centers around a stunning chef's kitchen featuring a suite of KitchenAid stainless steel appliances, custom cabinetry, generous workspace, and an oversized island that naturally becomes the hub of every meal, celebration, and conversation. The open living and dining spaces are equal parts sophisticated and inviting, complete with designer lighting, custom furnishings, Sonos surround sound, and a striking fireplace that anchors the room with warmth and character.
Hosting family and friends is effortless with accommodations for up to ten guests, including two luxurious primary suites, each offering king beds and spa-inspired en suite bathrooms with radiant heated floors. Two additional guest bedrooms provide flexible sleeping arrangements, while premium Beautyrest Harmony Lux mattresses, blackout window treatments, and large-screen televisions with Sonos soundbars ensure every guest enjoys the same level of comfort.
Step outside to your private deck and let the mountain air do the rest. Fire up the Weber grill, then sink into the seven-person Bullfrog hot tub beneath a canopy of stars. Whether you're entertaining a crowd or savoring a quiet evening at home, every space has been designed to elevate the experience.
Behind the scenes, a long list of premium upgrades adds comfort at every turn, including gigabit-capable Wi-Fi with commercial-grade access points throughout the home, an Ecobee smart thermostat, whole-house humidifier, tankless water heater, electric vehicle charging station, dedicated ski and snowboard storage, and a spacious tandem two-car garage.
Active
$1,325,000
16 Stagecoach Way, Fraser, CO 80442
4beds
1,880sqft
Multi Family, Townhouse
Built in 2021
871 Square Feet Lot
$1,294,900 Zestimate®
$705/sqft
$142/mo HOA
What's special
Striking fireplaceProfessionally and fully furnishedPrivate deckTimeless mountain-modern aestheticRadiant heated floorsSeven-person bullfrog hot tubWeber grill
- 64 days
- 95
- 4
Zillow last checked:
Listing updated:
Listed by:
Team TREC - The Real Estate Company 970-299-8300,
The Real Estate Company
Source: GCBOR,MLS#: 26-1151
Facts & features
Interior
Bedrooms & bathrooms
- Bedrooms: 4
- Bathrooms: 4
- Full bathrooms: 3
- 1/2 bathrooms: 1
Heating
- Forced Air, Natural Gas, Fireplace(s)
Appliances
- Included: Dishwasher, Disposal, Microwave, Oven, Range, Refrigerator, Washer/Dryer
- Laundry: In Unit
Interior area
- Total structure area: 2,508
- Total interior livable area: 1,880 sqft
Video & virtual tour
Property
Parking
- Total spaces: 2
- Parking features: Garage - Attached
- Attached garage spaces: 2
Features
- Levels: Three Or More
- Patio & porch: Deck
Lot
- Size: 871 Square Feet
Details
- Parcel number: 158728423035
Construction
Type & style
- Home type: Townhouse
- Property subtype: Multi Family, Townhouse
Materials
- Frame
Condition
- New construction: No
- Year built: 2021
Utilities & green energy
- Sewer: Public Sewer
- Water: Public
Community & HOA
Community
- Subdivision: Rendezvous
HOA
- Has HOA: Yes
- Services included: Insurance, Trash, Snow Removal
- HOA fee: $142 monthly
- HOA name: Allegiant
- HOA phone: 970-726-5701
Location
- Region: Fraser
Financial & listing details
- Price per square foot: $705/sqft
- Tax assessed value: $1,042,300
- Annual tax amount: $6,718
- Date on market: 8/6/2026
- Cumulative days on market: 66 days
- Lease term: Short Term Lease
Estimated market value
$1,294,900
$1.23M - $1.36M
$5,661/mo
Price history
| Date | Event | Price |
|---|---|---|
| 8/6/2026 | Listed for sale | $1,325,000+10.4%$705/sqft |
Source: GCBOR #26-1151 Report a problem | ||
| 2/23/2024 | Sold | $1,200,000-6.9%$638/sqft |
Source: GCBOR #23-1220 Report a problem | ||
| 1/18/2024 | Pending sale | $1,289,000$686/sqft |
Source: GCBOR #23-1220 Report a problem | ||
| 11/1/2023 | Listed for sale | $1,289,000+36.3%$686/sqft |
Source: GCBOR #23-1220 Report a problem | ||
| 7/14/2022 | Sold | $945,689+17%$503/sqft |
Source: GCBOR #21-966 Report a problem | ||
| 7/9/2021 | Pending sale | $808,045$430/sqft |
Source: GCBOR #21-966 Report a problem | ||
Public tax history
| Year | Property taxes | Tax assessment |
|---|---|---|
| 2024 | $5,851 +92.6% | $69,830 -4.6% |
| 2023 | $3,039 | $73,220 +175.5% |
| 2022 | -- | $26,580 +2480.6% |
| 2021 | -- | $1,030 -42.1% |
| 2020 | $192 -7.2% | $1,780 +5.3% |
| 2019 | $207 +144.5% | $1,690 -6.1% |
| 2017 | $84 -58.7% | $1,800 +133.8% |
| 2016 | $205 +18160.7% | $770 |
| 2015 | $1 | $770 +7600% |
| 2014 | $1 -81.2% | $10 -99.9% |
| 2010 | $6 | $11,870 |
Find assessor info on the county website
Monthly payment
Est. payment
Payment breakdown
Explore the cost of this home by adjusting the details. Changes won't be saved.Climate risks
Neighborhood: 80442

Similar homes
- $1,150,0003 bd4 ba1.9k sqft139 Stagecoach Way, Fraser, CO 80442For Sale
 MLS ID #26-1206, Lisa Leclair Waldorf, Real Estate of Winter Park. GCBOR
 - $1,199,0003 bd4 ba2.1k sqft86 Stagecoach Way, Fraser, CO 80442For Sale
 MLS ID #26-1023, Janene L Johnson, Real Estate of Winter Park. GCBOR
 - $1,340,0003 bd4 ba1.7k sqft75 River Run Circle, Fraser, CO 80442For Sale
 MLS ID #26-1166, Team TREC - The Real Estate Company, The Real Estate Company. GCBOR
 - $1,149,0003 bd4 ba1.7k sqft18 Wagon Wheel Drive, Fraser, CO 80442For Sale
 MLS ID #26-215, Team TREC - The Real Estate Company, The Real Estate Company. GCBOR
