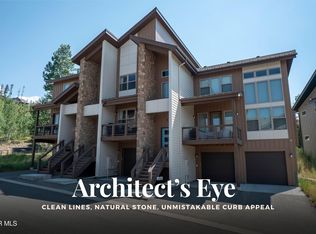
Mountain living meets modern comfort in this 3-bedroom, 3.5-bath townhome in Rendezvous, just minutes from downtown Winter Park. With sweeping views of Winter Park Resort and the surrounding mountains, this home offers the ideal basecamp for year-round adventure.
The open-concept main level is warm and inviting, featuring hardwood floors and a bright kitchen with stainless steel appliances and contemporary finishes.
The spacious primary bedroom sits conveniently on the main level, just off the living room. Step outside from the living area onto your private deck, the perfect spot for morning coffee or evening relaxation, where you can take in beautiful views of Winter Park Resort. Upstairs, a flexible second living area provides extra room to unwind, along with additional bedrooms and a bunk room perfect for hosting family and friends. A single-car garage adds practicality and storage for all your mountain gear.
With nearby hiking and biking trails just steps away, easy access to the Lift line, and downtown Winter Park minutes from your door, this thoughtfully designed townhome delivers the perfect combination of comfort, convenience, and mountain lifestyle.
Active
Price cut: $40K (5/15)
$1,149,000
18 Wagon Wheel Drive, Fraser, CO 80442
3beds
1,740sqft
:
Get pre-qualified$7,130/mo
Multi Family, Townhouse
Built in 2018
1,306 Square Feet Lot
$1,140,900 Zestimate®
$660/sqft
$431/mo HOA
What's special
Open-concept main levelHardwood floors
- 161 days |
- 343 |
- 18 |
Zillow last checked:
Listing updated:
Listed by:
Team TREC - The Real Estate Company 970-299-8300,
The Real Estate Company
Source: GCBOR,MLS#: 26-215
Facts & features
Interior
Bedrooms & bathrooms
- Bedrooms: 3
- Bathrooms: 4
- Full bathrooms: 3
- 1/2 bathrooms: 1
Heating
- Forced Air, Natural Gas
Appliances
- Included: Dishwasher, Disposal, Gas Cooktop, Microwave, Oven, Range, Refrigerator, Washer/Dryer
- Laundry: In Unit, Upper Level
Interior area
- Total structure area: 2,320
- Total interior livable area: 1,740 sqft
Video & virtual tour
Property
Parking
- Total spaces: 1
- Parking features: Garage - Attached
- Attached garage spaces: 1
Features
- Has view: Yes
- View description: Mountain(s)
Lot
- Size: 1,306 Square Feet
Details
- Parcel number: 158728423095
Construction
Type & style
- Home type: Townhouse
- Property subtype: Multi Family, Townhouse
Materials
- Frame
Condition
- New construction: No
- Year built: 2018
Utilities & green energy
- Sewer: Public Sewer
- Water: Public
Community & HOA
Community
- Features: Fishing
- Subdivision: Rendezvous
HOA
- Has HOA: Yes
- Services included: Road Maintenance, Trash, Maintenance Grounds, Snow Removal
- HOA fee: $431 monthly
Location
- Region: Fraser
Financial & listing details
- Price per square foot: $660/sqft
- Tax assessed value: $1,188,700
- Annual tax amount: $7,406
- Date on market: 7/22/2026
- Cumulative days on market: 163 days
- Lease term: Short Term Lease
Estimated market value
$1,140,900
$1.08M - $1.20M
$5,261/mo
Price history
| Date | Event | Price |
|---|---|---|
| 7/22/2026 | Listed for sale | $1,149,000$660/sqft |
Source: GCBOR #26-215 Report a problem | ||
| 7/20/2026 | Pending sale | $1,149,000$660/sqft |
Source: GCBOR #26-215 Report a problem | ||
| 5/15/2026 | Price change | $1,149,000-3.4%$660/sqft |
Source: GCBOR #26-215 Report a problem | ||
| 2/26/2026 | Listed for sale | $1,189,000+53.8%$683/sqft |
Source: GCBOR #26-215 Report a problem | ||
| 8/2/2019 | Sold | $772,9730%$444/sqft |
Source: GCBOR #19-19 Report a problem | ||
| 4/24/2019 | Listing removed | $773,243$444/sqft |
Source: Koelbel and Co/Rendezvous Colorado #19-19 Report a problem | ||
| 3/14/2019 | Price change | $773,243+2.1%$444/sqft |
Source: Koelbel and Co/Rendezvous Colorado #19-19 Report a problem | ||
| 3/3/2019 | Price change | $757,390+0.3%$435/sqft |
Source: Koelbel and Co/Rendezvous Colorado #19-19 Report a problem | ||
| 2/20/2019 | Price change | $754,830+0.1%$434/sqft |
Source: Koelbel and Co/Rendezvous Colorado #19-19 Report a problem | ||
| 2/7/2019 | Price change | $753,890+0.3%$433/sqft |
Source: Koelbel and Co/Rendezvous Colorado #19-19 Report a problem | ||
| 1/10/2019 | Listed for sale | $751,505$432/sqft |
Source: Koelbel and Co/Rendezvous Colorado #19-19 Report a problem | ||
Public tax history
| Year | Property taxes | Tax assessment |
|---|---|---|
| 2024 | $6,673 -0.4% | $79,640 -4.2% |
| 2023 | $6,699 -1.6% | $83,120 +41.8% |
| 2022 | $6,809 | $58,600 -2.8% |
| 2021 | -- | $60,290 +11.6% |
| 2020 | $5,812 +2713.9% | $54,000 +134.9% |
| 2019 | $207 +144.5% | $22,990 +1177.2% |
| 2017 | $84 -58.7% | $1,800 +133.8% |
| 2016 | $205 +18160.7% | $770 |
| 2015 | $1 | $770 |
| 2014 | $1 -81.2% | -- |
| 2010 | $6 | $11,870 |
Find assessor info on the county website
Monthly payment
Est. payment
Payment breakdown
Explore the cost of this home by adjusting the details. Changes won't be saved.Climate risks
Neighborhood: 80442
Nearby schools
GreatSchools rating
- 8/10Fraser Valley Elementary SchoolGrades: PK-5Distance: 2.6 mi
- 7/10East Grand Middle SchoolGrades: 6-8Distance: 14.4 mi
- 4/10Middle Park High SchoolGrades: 9-12Distance: 14.2 mi
- $1,411,1003 bd2 ba1.8k sqft24 Wagon Wheel Dr, Fraser, CO 80442Off Market
- $1,200,0003 bd4 ba1.8k sqft16 Wagon Wheel Dr, Fraser, CO 80442Sold

- $1,196,0003 bd4 ba1.6k sqft15 Wagon Wheel Dr, Fraser, CO 80442Sold

- $1,162,9003 bd3 ba1.5k sqft27 Wagon Wheel Dr, Fraser, CO 80442Off Market

- $1,027,9003 bd3 ba1.5k sqft9 Wagon Wheel Dr, Fraser, CO 80442Off Market
- $1,022,5003 bd3 ba1.5k sqft31 Wagon Wheel Dr, Fraser, CO 80442Off Market
- $1,190,0003 bd4 ba1.6k sqft5 Wagon Wheel Dr, Fraser, CO 80442Sold
- $1,225,0003 bd4 ba1.6k sqft35 Wagon Wheel Dr, Fraser, CO 80442Sold
A local agent can set up tours, give advice and negotiate with sellers.
Similar homes
- $1,325,0004 bd4 ba1.8k sqft16 Stagecoach Way, Fraser, CO 80442For Sale
 MLS ID #26-1151, Team TREC - The Real Estate Company, The Real Estate Company. GCBOR
 - $1,175,0003 bd3 ba1.5k sqft220 REUNION, Fraser, CO 80442For Sale
 MLS ID #26-489, Katie Jane Riemenschneider, Real Estate of Winter Park. GCBOR
 - $1,285,0003 bd4 ba1.7k sqft106 Lookout Pt., Fraser, CO 80442For Sale
 MLS ID #26-1114, Amanda Solomon, Real Estate of Winter Park. GCBOR
 - $1,199,0003 bd3 ba2.1k sqft86 Stagecoach Way, Fraser, CO 80442For Sale
 MLS ID #26-1023, Janene L Johnson, Real Estate of Winter Park. GCBOR
 - $995,0003 bd3 ba1.5k sqft50 REUNION Court, Fraser, CO 80442For SaleMLS ID #26-857, Peggy E Smith, Real Estate of Winter Park. GCBOR
- $1,170,0004 bd4 ba2.2k sqft721 GCR 834 aka Cranmer Avenue, Fraser, CO 80442For SaleMLS ID #26-1122, Kristen L Meyer, Re/Max Peak to Peak. GCBOR
- $1,269,9004 bd3 ba2k sqft294 Mountain Willow Drive, Fraser, CO 80442For SaleMLS ID #26-158, Jean K Wolter, Real Estate of Winter Park. GCBOR
- $1,110,0003 bd3 ba1.7k sqft306 Mountain Willow Drive, Fraser, CO 80442For SaleMLS ID #26-774, Kristen L Meyer, Re/Max Peak to Peak. GCBOR
- $1,174,0004 bd3 ba2.5k sqft904 WAPITI Drive #12B, Fraser, CO 80442For SaleMLS ID #25-1446, Erika Mercier, Re/Max Peak to Peak. GCBOR
- $1,169,0003 bd3 ba1.4k sqft250 LIONS GATE Drive, Winter Park, CO 80482For SaleMLS ID #26-103, Meg Mizell, Real Estate of Winter Park. GCBOR
- $950,0003 bd3 ba1.9k sqft904 Wapiti Drive #3A, Fraser, CO 80442New ConstructionMLS ID #26-945, Skylar Marshall, Real Estate of Winter Park. GCBOR
- $899,0003 bd4 ba1.5k sqft476 Kings Crossing Road, Winter Park, CO 80482For SaleMLS ID #26-1143, Charles Phanumphai, Jade Real Estate. GCBOR
- $1,250,0004 bd5 ba2.1k sqft220 Quill Court, Fraser, CO 80442For SaleMLS ID #26-1081, John Glancey, Coldwell Banker Realty. GCBOR
- $1,200,0004 bd3 ba1.4k sqft296 Lions Gate Drive, Winter Park, CO 80482For SaleMLS ID #26-785, Carrie Flynn, Real Estate of Winter Park. GCBOR
- $1,525,0003 bd3 ba2k sqft45 Reunion Lane, Fraser, CO 80442For SaleMLS ID #26-859, Peggy E Smith, Real Estate of Winter Park. GCBOR
- $830,0003 bd2 ba1.2k sqft115 Spinner Street #1, Fraser, CO 80442For SaleMLS ID #26-1146, Team TREC - The Real Estate Company, The Real Estate Company. GCBOR
- $1,295,0004 bd5 ba2.3k sqft509 Red Quill Way, Winter Park, CO 80482For SaleMLS ID #26-342, Zach Lloyd, LIV Sotheby's International DT. GCBOR
- $1,250,0003 bd4 ba1.7k sqft94 Wheeler Road, Winter Park, CO 80482New ConstructionGCBOR
- $1,070,0002 bd3 ba1.5k sqft33 Beaver Brook Trail, Fraser, CO 80442For SaleMLS ID #26-623, Carrie Flynn, Real Estate of Winter Park. GCBOR
- $1,235,0003 bd4 ba1.7k sqft30 Wheeler Road, Winter Park, CO 80482New ConstructionGCBOR
