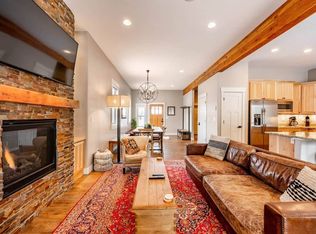
Welcome to 306 Mountain Willow Drive - a tranquil half duplex in beautiful Fraser, CO that lives like a single family home and offers easy access to everything Grand County has to offer. The main level features an open floorplan with room to sprawl between a designated dining area, cozy living room centered around a gas fireplace, and an additional sitting area off the kitchen that is perfect for socializing, playing games, or cuddling up with a good book. A large, covered patio allows for an easy flow indoors and out - enjoy the peaceful back yard surround by pine trees, with peek-a-boo glimpses of the Continental Divide. Upstairs there are 3 large bedrooms plus a bonus space that could be used for additional sleeping capacity, an office, or an exercise room... The 1.5 bay heated garage is designed to fit a large vehicle and store all your gear, and the driveway accommodates 2 large vehicles so there is more than enough parking for everyone. Ideally situated between downtown Winter Park and downtown Fraser, enjoy easy access to dining, entertainment, and events all year around. Endless opportunities for outdoor recreation is accessible right out the front door with hundreds of miles of hiking and biking trails, and world class cross-country and alpine skiing nearby. If you're looking for a homebase in the mountains, look no further!
Active
Price cut: $10K (6/24)
$1,110,000
306 Mountain Willow Drive, Fraser, CO 80442
3beds
1,744sqft
:
Get pre-qualified$7,626/mo
Multi Family
Built in 2017
-- sqft lot
$1,087,200 Zestimate®
$636/sqft
$705/mo HOA
What's special
Large covered patioDesignated dining areaOpen floorplan
- 59 days |
- 280 |
- 12 |
Zillow last checked:
Listing updated:
Listed by:
Kristen L Meyer 970-531-2335,
Re/Max Peak to Peak,
Adalia Artzer 970-426-5500,
Re/Max Peak to Peak
Source: GCBOR,MLS#: 26-774
Facts & features
Interior
Bedrooms & bathrooms
- Bedrooms: 3
- Bathrooms: 3
- Full bathrooms: 1
- 3/4 bathrooms: 1
- 1/2 bathrooms: 1
Heating
- Natural Gas, Radiant, Fireplace(s)
Appliances
- Included: Dishwasher, Disposal, Microwave, Range, Refrigerator, Washer/Dryer
- Laundry: Main Level
Features
- Flooring: Hardwood
- Has basement: No
Interior area
- Total structure area: 2,280
- Total interior livable area: 1,744 sqft
Property
Parking
- Total spaces: 1
- Parking features: Garage - Attached
- Attached garage spaces: 1
Features
- Levels: Two
- Patio & porch: Covered Patio
Lot
- Size: 4,356 Square Feet
Details
- Parcel number: 158729108015
Construction
Type & style
- Home type: MultiFamily
- Property subtype: Multi Family
Materials
- Frame
Condition
- New construction: No
- Year built: 2017
Utilities & green energy
- Sewer: Public Sewer
- Water: Public
Community & HOA
Community
- Subdivision: Grand Park
HOA
- Has HOA: Yes
- Services included: Insurance, Trash, Maintenance Grounds, Snow Removal
- HOA fee: $705 monthly
- HOA name: Allegiant
- HOA phone: 970-726-5701
Location
- Region: Fraser
Financial & listing details
- Price per square foot: $636/sqft
- Tax assessed value: $1,097,750
- Annual tax amount: $8,718
- Date on market: 6/4/2026
- Cumulative days on market: 61 days
- Listing terms: Cash,Conventional,1031 Exchange
- Lease term: Short Term Lease
Estimated market value
$1,087,200
$1.03M - $1.14M
$3,254/mo
Price history
| Date | Event | Price |
|---|---|---|
| 6/24/2026 | Price change | $1,110,000-0.9%$636/sqft |
Source: GCBOR #26-774 Report a problem | ||
| 6/4/2026 | Listed for sale | $1,120,000+122.3%$642/sqft |
Source: GCBOR #26-774 Report a problem | ||
| 5/18/2018 | Sold | $503,935$289/sqft |
Source: GCBOR #17-28 Report a problem | ||
Public tax history
| Year | Property taxes | Tax assessment |
|---|---|---|
| 2024 | $8,222 +66% | $73,550 -4.4% |
| 2023 | $4,954 -1.6% | $76,970 +77.6% |
| 2022 | $5,036 | $43,340 -2.8% |
| 2021 | -- | $44,590 +29.1% |
| 2020 | $3,718 +156.4% | $34,540 |
| 2019 | $1,450 +24226.2% | $34,540 +345300% |
| 2017 | $6 | $10 |
Find assessor info on the county website
Monthly payment
Est. payment
Payment breakdown
Explore the cost of this home by adjusting the details. Changes won't be saved.Climate risks
Neighborhood: 80442
Nearby schools
GreatSchools rating
- 8/10Fraser Valley Elementary SchoolGrades: PK-5Distance: 1.6 mi
- 7/10East Grand Middle SchoolGrades: 6-8Distance: 13.6 mi
- 4/10Middle Park High SchoolGrades: 9-12Distance: 13.4 mi
- $1,269,9004 bd3 ba2k sqft294 Mountain Willow Dr, Fraser, CO 80442For Sale

- $1,249,3004 bd3 ba2k sqft312 Mountain Willow Dr, Fraser, CO 80442Off Market
- $--5 bd3 ba1.4k sqft312 Mountain Willow Dr #ID1339909P, Fraser, CO 80442Off Market
- $1,346,9004 bd3 ba2k sqft290 Mountain Willow Dr, Fraser, CO 80442Off Market
- $1,309,8004 bd3 ba2k sqft278 Mountain Willow Dr, Fraser, CO 80442Off Market
- $--4 bd3 ba1.4k sqft278 Mountain Willow Dr #ID1339915P, Fraser, CO 80442Off Market
- $1,140,4003 bd2 ba1.7k sqft328 Mountain Willow Dr, Fraser, CO 80442Off Market
- $1,302,1004 bd4 ba2k sqft81 Bluestem Ct, Fraser, CO 80442Off Market
A local agent can set up tours, give advice and negotiate with sellers.
A local lender can help you make sure your offer is ready when you are.
Similar homes
- $1,170,0004 bd4 ba2.2k sqft721 GCR 834 aka Cranmer Avenue, Fraser, CO 80442For Sale
 MLS ID #26-1122, Kristen L Meyer, Re/Max Peak to Peak. GCBOR
 - $1,199,0003 bd3 ba2.1k sqft86 Stagecoach Way, Fraser, CO 80442For Sale
 MLS ID #26-1023, Janene L Johnson, Real Estate of Winter Park. GCBOR
 - $1,070,0002 bd3 ba1.5k sqft33 Beaver Brook Trail, Fraser, CO 80442For Sale
 MLS ID #26-623, Carrie Flynn, Real Estate of Winter Park. GCBOR
 - $1,269,9004 bd3 ba2k sqft294 Mountain Willow Drive, Fraser, CO 80442For SaleMLS ID #26-158, Jean K Wolter, Real Estate of Winter Park. GCBOR
- $1,149,0003 bd4 ba1.7k sqft18 Wagon Wheel Drive, Fraser, CO 80442For SaleMLS ID #26-215, Team TREC - The Real Estate Company, The Real Estate Company. GCBOR
- $995,0003 bd3 ba1.3k sqft39 Cozens Pointe Circle #B-301, Fraser, CO 80442For SaleMLS ID #26-656, Kristen L Meyer, Re/Max Peak to Peak. GCBOR
- $1,250,0004 bd5 ba2.1k sqft220 Quill Court, Fraser, CO 80442For SaleMLS ID #26-1081, John Glancey, Coldwell Banker Realty. GCBOR
- $1,175,0003 bd3 ba1.5k sqft220 REUNION, Fraser, CO 80442For SaleMLS ID #26-489, Katie Jane Riemenschneider, Real Estate of Winter Park. GCBOR
- $1,299,0004 bd3 ba1.6k sqft18 Meadow Creek Lane #D-303, Fraser, CO 80442For SaleMLS ID #26-1089, Team TREC - The Real Estate Company, The Real Estate Company. GCBOR
- $950,0003 bd3 ba1.9k sqft904 Wapiti Drive #3A, Fraser, CO 80442New ConstructionMLS ID #26-945, Skylar Marshall, Real Estate of Winter Park. GCBOR
- $949,0003 bd2 ba1.3k sqft116 Springview Lane #C-104, Fraser, CO 80442For SaleMLS ID #26-910, Kristen L Meyer, Re/Max Peak to Peak. GCBOR
- $1,175,0004 bd3 ba1.6k sqft18 Meadow Creek Lane #D103, Fraser, CO 80442For SaleMLS ID #26-85, Kristen L Meyer, Re/Max Peak to Peak. GCBOR
- $1,190,0003 bd5 ba2.2k sqft208 Hay Meadow Drive Lot 36, Fraser, CO 80442New ConstructionMLS ID #24-1255, Meredith C Lipscomb, Grand Park Real Estate, LLC. GCBOR
- $1,395,0003 bd4 ba2.3k sqft249 Elk Ranch Road, Fraser, CO 80442For SaleMLS ID #26-902, Meredith C Lipscomb, Grand Park Real Estate, LLC. GCBOR
- $929,0003 bd2 ba1.2k sqft40 SPRINGVIEW LN B-102, Fraser, CO 80442For SaleMLS ID #26-400, Amanda Solomon, Real Estate of Winter Park. GCBOR
- $945,0002 bd2 ba1.1k sqft194 Cozens Pointe Circle #G101, Fraser, CO 80442For SaleMLS ID #26-832, Lisa Leclair Waldorf, Real Estate of Winter Park. GCBOR
- $1,525,0003 bd3 ba2k sqft45 Reunion Lane, Fraser, CO 80442For SaleMLS ID #26-859, Peggy E Smith, Real Estate of Winter Park. GCBOR
- $782,0003 bd3 ba1.6k sqft903 County Road 830/Mulligan, Fraser, CO 80442For SaleMLS ID #26-727, Julie C Ray, Berkshire Hathaway HomeServices Colorado Real Estate. GCBOR
- $1,375,0004 bd3 ba1.6k sqft72 Meadow Creek Lane #F203, Fraser, CO 80442New ConstructionMLS ID #26-831, Meredith C Lipscomb, Grand Park Real Estate, LLC. GCBOR
- $799,0003 bd4 ba1.4k sqft200 GCR 8344 #15, Fraser, CO 80442For SaleMLS ID #26-485, Team TREC - The Real Estate Company, The Real Estate Company. GCBOR
