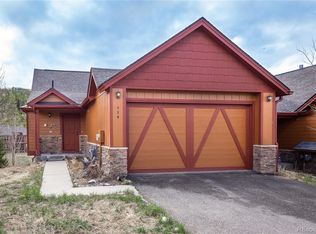
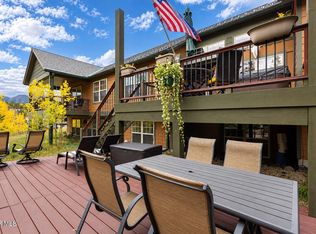
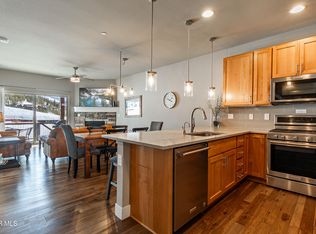
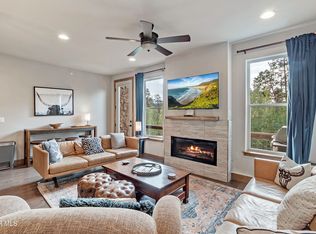
Tucked into a quiet pocket of the coveted Rendezvous neighborhood, this turn-key 3 bed 2.5 bath mountain retreat backs directly to open space and the extensive Idlewild Trail System, ideal for hiking, biking, snowshoeing, and cross-country skiing right out your back door. A stocked community fishing pond is just a short walk away, offering a peaceful way to unwind in every season. Inside, the open-concept main level features hardwood floors, granite countertops, and a seamless flow among the kitchen, dining, and living areas, plus a spacious deck with breathtaking views of the Continental Divide. The main floor primary suite adds comfort and convenience. The lower level offers two guest bedrooms, a full bath, laundry, and a second living area with direct access to your private hot tub and a fire pit to take in the stars. Perfect for relaxing after a day on the trails or slopes. With two expansive living spaces and two large decks, there's room for everyone to spread out and enjoy. A heated one-car garage provides ample storage for all your gear - bikes, skis, snowshoes, and more - so you're always adventure-ready.
Residents have the option to join the exclusive Rendezvous Mountain Club at the base of Winter Park Resort, which includes ski storage and a private lounge. Also being offered soon to owners of Rendezvous, the Rendezvous River Club, which will offer a year-round pool, clubhouse, grill, exercise area and much more. With a nearby shuttle stop, it puts you minutes from world-class skiing, plus all the shops, restaurants, breweries, and events in downtown Winter Park and Fraser. Where else could you find all these amenities? This fully furnished, move-in-ready townhome delivers mountain living at its best. Upgrades include a new roof, new refrigerator, Control4 Smart Home (lights, fan, TVs) , Ring smart doorbell camera and keypad for guest access, MyQ smart garage opener and video keypad, and a Level II EV charger.
Active
$1,175,000
220 REUNION, Fraser, CO 80442
3beds
3baths
1,524sqft
Multi Family, Townhouse
Built in 2005
1,742 Square Feet Lot
$1,152,300 Zestimate®
$771/sqft
$335/mo HOA
What's special
Open-concept main levelTwo large decksGranite countertopsLevel ii ev chargerHardwood floorsTwo expansive living spaces
- 166 days
- 154
- 20
Zillow last checked:
Listing updated:
Listed by:
Katie Jane Riemenschneider 303-885-4503,
Real Estate of Winter Park
Source: GCBOR,MLS#: 26-489
Facts & features
Interior
Bedrooms & bathrooms
- Bedrooms: 3
- Bathrooms: 3
Heating
- Forced Air, Natural Gas, Fireplace(s)
Appliances
- Included: Dishwasher, Disposal, Electric Range, Gas Cooktop, Microwave, Oven, Range, Refrigerator, Washer/Dryer, Water Heater
- Laundry: Dryer Hookup, Electric Dryer Hookup, Lower Level, Washer Hookup
Features
- Flooring: Hardwood
- Basement: Finished
Interior area
- Total structure area: 2,251
- Total interior livable area: 1,524 sqft
Property
Parking
- Total spaces: 1
- Parking features: Garage - Attached
- Attached garage spaces: 1
Features
- Levels: Two
- Patio & porch: Deck
- Has view: Yes
- View description: Mountain(s)
Lot
- Size: 1,742 Square Feet
- Features: Meadow, Views
Details
- Parcel number: 158728419008
Construction
Type & style
- Home type: Townhouse
- Property subtype: Multi Family, Townhouse
Materials
- Frame
Condition
- New construction: No
- Year built: 2005
Utilities & green energy
- Sewer: Public Sewer, Tap Fee Paid
- Water: Public, Tap Fee Paid
Community & HOA
Community
- Features: Fishing
- Subdivision: Rendezvous
HOA
- Has HOA: Yes
- Services included: Trash, Snow Removal
- HOA fee: $335 monthly
- HOA name: Allelgiant
Location
- Region: Fraser
Financial & listing details
- Price per square foot: $771/sqft
- Tax assessed value: $1,000,810
- Annual tax amount: $5,976
- Date on market: 4/24/2026
- Cumulative days on market: 168 days
- Listing terms: Cash,Conventional,Other,1031 Exchange
- Lease term: Short Term Lease
Estimated market value
$1,152,300
$1.09M - $1.21M
$3,425/mo
Price history
| Date | Event | Price |
|---|---|---|
| 4/24/2026 | Listed for sale | $1,175,000-1.7%$771/sqft |
Source: GCBOR #26-489 Report a problem | ||
| 12/1/2025 | Listing removed | $1,195,000$784/sqft |
Source: GCBOR #25-689 Report a problem | ||
| 5/30/2025 | Listed for sale | $1,195,000+16.3%$784/sqft |
Source: GCBOR #25-689 Report a problem | ||
| 9/2/2022 | Sold | $1,027,500-4.4%$674/sqft |
Source: GCBOR #22-1072 Report a problem | ||
| 8/13/2022 | Pending sale | $1,075,000$705/sqft |
Source: GCBOR #22-1072 Report a problem | ||
| 8/9/2022 | Listed for sale | $1,075,000+159%$705/sqft |
Source: GCBOR #22-1072 Report a problem | ||
| 12/1/2014 | Sold | $415,000+7%$272/sqft |
Source: Public Record Report a problem | ||
| 8/8/2012 | Sold | $388,000-7.6%$255/sqft |
Source: Public Record Report a problem | ||
| 2/8/2006 | Sold | $420,023$276/sqft |
Source: Public Record Report a problem | ||
Public tax history
| Year | Property taxes | Tax assessment |
|---|---|---|
| 2024 | $5,618 +0.9% | $67,050 -4.8% |
| 2023 | $5,568 -1.6% | $70,410 +44.5% |
| 2022 | $5,661 | $48,710 -2.8% |
| 2021 | -- | $50,120 +20% |
| 2020 | $4,497 +27% | $41,780 |
| 2019 | $3,541 -3.5% | $41,780 +16.1% |
| 2017 | $3,669 -0.9% | $36,000 +7.7% |
| 2016 | $3,701 +3.9% | $33,440 |
| 2015 | $3,562 | $33,440 +5% |
| 2014 | $3,562 +8.8% | $31,840 -2.6% |
| 2012 | $3,275 -13.5% | $32,690 |
| 2011 | $3,784 -0.1% | $32,690 -15.8% |
| 2010 | $3,787 +6.5% | $38,830 +15.9% |
| 2009 | $3,555 | $33,490 |
| 2008 | $3,555 +198.1% | $33,490 |
| 2007 | $1,193 | $33,490 |
Find assessor info on the county website
Monthly payment
Est. payment
Payment breakdown
Explore the cost of this home by adjusting the details. Changes won't be saved.Climate risks
Neighborhood: 80442
Nearby schools
Schools provided by the listing agent
- Elementary: Fraser
- Middle: East Grand
- High: Middle Park
Source: GCBOR. This data may not be complete. We recommend contacting the local school district to confirm school assignments for this home.


Similar homes
- $1,149,0003 bd3 ba1.5k sqft50 Reunion Court, Fraser, CO 80442For Sale
 MLS ID #26-1380, Edmund Rudell, Rudell Realty. GCBOR
 - $1,149,0003 bd4 ba1.7k sqft18 Wagon Wheel Drive, Fraser, CO 80442For Sale
 MLS ID #26-215, Team TREC - The Real Estate Company, The Real Estate Company. GCBOR
 - $1,150,0003 bd4 ba1.9k sqft139 Stagecoach Way, Fraser, CO 80442For Sale
 MLS ID #26-1206, Lisa Leclair Waldorf, Real Estate of Winter Park. GCBOR
 - $1,199,0003 bd4 ba2.1k sqft86 Stagecoach Way, Fraser, CO 80442For Sale
 MLS ID #26-1023, Janene L Johnson, Real Estate of Winter Park. GCBOR
