Experience the best of Colorado mountain living in this beautifully appointed 4-bed/4-bath cabin in Rendezvous. Capturing breathtaking sunrise and sunset views of Parry's Peak and Winter Park Resort, this retreat offers the ideal blend of luxury, adventure, and year-round recreation. Designed for gathering and entertaining, this spacious open floor plan with a great room and vaulted ceilings flows seamlessly onto an expansive wrap-around deck. Partially covered, where you can soak in panoramic alpine views, dine outdoors, or simply unwind. The detached two-car garage provides abundant storage for all your mountain gear, while the walk-out access to the private hot tub offers the perfect place to relax after a day on the slopes or trails. Location is key. Step outside to an extensive network of hiking, mountain biking, snowshoeing, and cross-country ski trails right from your door. The nearby free Lift Bus makes getting to Winter Park Resort effortless, allowing you to spend more time enjoying the slopes and less time driving. As a Rendezvous homeowner, you'll also have the opportunity to opt into the exclusive Mountain Club & upcoming River Club, offering private amenities and a premier slopeside and riverside experience at Winter Park Resort. Whether you're searching for a full-time mountain residence, a second home, or an exceptional investment property, this home delivers the mountain lifestyle.
Active
$1,645,000
1201 Rendezvous Rd., Fraser, CO 80442
4beds
4baths
2,039sqft
Residential
Built in 2002
0.31 Acres Lot
$1,595,900 Zestimate®
$806/sqft
$43/mo HOA
What's special
- 52 days
- 810
- 47
Zillow last checked:
Listing updated:
Listed by:
Amanda Solomon 970-726-2600,
Real Estate of Winter Park,
Member Non,
NON-MEMBER AGENCY
Source: GCBOR,MLS#: 26-1120
Facts & features
Interior
Bedrooms & bathrooms
- Bedrooms: 4
- Bathrooms: 4
Heating
- Forced Air, Natural Gas, Fireplace(s)
Features
- Ceiling Fan(s), Vaulted Ceiling(s)
- Flooring: Hardwood
Interior area
- Total structure area: 3,118
- Total interior livable area: 2,039 sqft
Video & virtual tour
Property
Parking
- Total spaces: 2
- Parking features: Garage
- Garage spaces: 2
Features
- Levels: Multi/Split
- Patio & porch: Covered Patio
- Has view: Yes
- View description: Mountain(s)
Lot
- Size: 0.31 Acres
- Features: Trees, Views
Details
- Parcel number: 158728413011
Construction
Type & style
- Home type: SingleFamily
- Architectural style: Cabin
- Property subtype: Residential
Materials
- Frame
Condition
- Updated/Remodeled
- New construction: No
- Year built: 2002
Utilities & green energy
- Sewer: Public Sewer
- Water: Public
- Utilities for property: WI-FI, Internet Available
Community & HOA
Community
- Features: Fishing
- Subdivision: Rendezvous
HOA
- Has HOA: Yes
- Services included: Road Maintenance
- HOA fee: $510 annually
- HOA name: Allegiant
Location
- Region: Fraser
Financial & listing details
- Price per square foot: $806/sqft
- Tax assessed value: $1,637,450
- Annual tax amount: $8,021
- Date on market: 7/31/2026
- Cumulative days on market: 53 days
- Listing terms: Cash,Conventional
- Lease term: Short Term Lease
Estimated market value
$1,595,900
$1.52M - $1.68M
$6,135/mo
Price history
| Date | Event | Price |
|---|---|---|
| 7/31/2026 | Listed for sale | $1,645,000+23.6%$806/sqft |
Source: GCBOR #26-1120 Report a problem | ||
| 2/26/2021 | Sold | $1,330,400+2.3%$652/sqft |
Source: GCBOR #21-58 Report a problem | ||
| 1/19/2021 | Pending sale | $1,299,900$637/sqft |
Source: Berkshire Hathaway Home Serv, Innov RE #21-58 Report a problem | ||
| 1/14/2021 | Listed for sale | $1,299,900+114.9%$637/sqft |
Source: Berkshire Hathaway Home Serv, Innov RE #21-58 Report a problem | ||
| 10/9/2015 | Sold | $605,000-6.2%$297/sqft |
Source: GCBOR #15-1406 Report a problem | ||
| 10/29/2008 | Sold | $645,000+7.5%$316/sqft |
Source: GCBOR #08-1164 Report a problem | ||
| 6/2/2006 | Sold | $600,000$294/sqft |
Source: Public Record Report a problem | ||
Public tax history
| Year | Property taxes | Tax assessment |
|---|---|---|
| 2024 | $9,192 +26.1% | $109,710 -3.3% |
| 2023 | $7,291 -1.6% | $113,480 +77.9% |
| 2022 | $7,410 | $63,780 -2.8% |
| 2021 | -- | $65,610 +14.7% |
| 2020 | $6,159 +29% | $57,220 |
| 2019 | $4,776 -3.3% | $57,220 +17.8% |
| 2017 | $4,938 -1.1% | $48,570 +7.9% |
| 2016 | $4,992 +11.7% | $45,010 |
| 2015 | $4,469 | $45,010 +12.7% |
| 2014 | $4,469 +2% | $39,940 -8.6% |
| 2012 | $4,380 +0.3% | $43,720 |
| 2011 | $4,366 -0.1% | $43,720 -2.4% |
| 2010 | $4,369 -4.7% | $44,800 +3.7% |
| 2009 | $4,585 | $43,190 |
| 2008 | $4,585 +6.9% | $43,190 |
| 2007 | $4,290 | $43,190 |
Find assessor info on the county website
Monthly payment
Est. payment
Payment breakdown
Explore the cost of this home by adjusting the details. Changes won't be saved.Climate risks
Neighborhood: 80442
Similar homes
- $1,695,0003 bd4 ba2.2k sqft60 Moose Horn Ct, Fraser, CO 80442For Sale

 MLS ID #1060951, Patricia Dessel, Compass - Boulder. IRES as distributed by MLS GRID
 - $1,525,0003 bd3 ba2k sqft45 Reunion Lane, Fraser, CO 80442For Sale
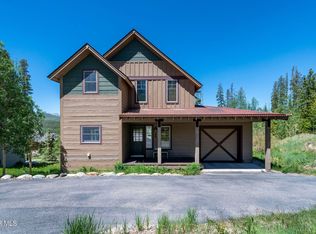 MLS ID #26-859, Peggy E Smith, Real Estate of Winter Park. GCBOR
 - $1,495,0004 bd5 ba2.6k sqft596 County Road 834 #A, Fraser, CO 80442For Sale

 MLS ID #7142227, Jennifer Hughes, Real Estate of Winter Park. REcolorado as distributed by MLS GRID
 - $1,975,0004 bd4 ba2.8k sqft706 GCR 8314, Tabernash, CO 80478For Sale
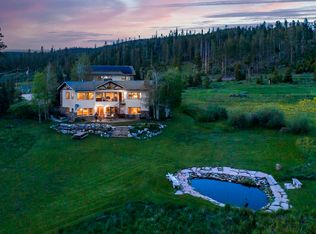 MLS ID #26-709, Whitney A Yeddis, Compass. GCBOR
 - $1,895,0003 bd3 ba2.3k sqft310 Arapahoe Rd, Winter Park, CO 80482For SaleMLS ID #1067876, Jesse Davis, West and Main Homes. IRES as distributed by MLS GRID
- $1,040,0004 bd3 ba2.5k sqft821 Ferret Lane, Fraser, CO 80442For SaleMLS ID #5127301, Daniel Gurzhiev, Fixed Rate Real Estate, LLC. REcolorado as distributed by MLS GRID
- $1,250,0005 bd4 ba2.8k sqft220 County Road 8332, Fraser, CO 80442For SaleMLS ID #6985846, John Glancey, Coldwell Banker Realty 54. REcolorado as distributed by MLS GRID
- $1,695,0004 bd5 ba2.9k sqft96 Hay Meadow Drive, Fraser, CO 80442For SaleMLS ID #4837580, Todd Stordahl, Brick And Mortar Realty. REcolorado as distributed by MLS GRID
