Welcome to 821 Ferret Lane, a beautifully updated mountain retreat in Fraser offering sweeping mountain views, modern upgrades, and unmatched access to year-round adventure. Featuring four bedrooms and three baths across a bright, open layout, this home has been refreshed with a new roof, new exterior paint, fresh interior paint, new carpet throughout, and a private hot tub installed in May 2024—perfect for relaxing after a day outdoors. Just minutes from Winter Park Resort, residents enjoy world-class skiing, hiking, biking, and tubing right at their doorstep, along with seamless access to The Lift, Fraser’s free bus system, and the Fraser–Winter Park Amtrak station for easy connections to Denver and beyond. Downtown Fraser and nearby Winter Park add to the appeal with vibrant restaurants, breweries, shops, and lively events like the Fraser Mountain Mural Festival, Fire & Ice Festival, and High Country Stampede Rodeo, making this property a perfect fit for full-time living, a vacation getaway, or a smart investment in Colorado’s mountain lifestyle. Schedule your private tour today!
For sale
Price cut: $15K (10/6)
$999,995
821 Ferret Lane, Fraser, CO 80442
4beds
2,508sqft
Single Family Residence
Built in 1990
5,277 Square Feet Lot
$-- Zestimate®
$399/sqft
$-- HOA
What's special
- 62 days
- 865
- 59
Zillow last checked:
Listing updated:
Listed by:
Daniel Gurzhiev 303-910-2552,
Fixed Rate Real Estate, LLC
Source: REcolorado as distributed by MLS GRID,MLS#: 5127301
Facts & features
Interior
Bedrooms & bathrooms
- Bedrooms: 4
- Bathrooms: 3
- Full bathrooms: 1
- 3/4 bathrooms: 2
- Main level bathrooms: 1
- Main level bedrooms: 1
Bedroom
- Level: Lower
Bedroom
- Features: Primary Suite
- Level: Main
Bedroom
- Level: Upper
Bedroom
- Level: Upper
Bathroom
- Level: Lower
Bathroom
- Features: Primary Suite
- Level: Main
Bathroom
- Level: Upper
Kitchen
- Level: Main
Laundry
- Level: Lower
Living room
- Level: Main
Heating
- Baseboard
Cooling
- None
Features
- Entrance Foyer, High Ceilings, Smoke Free, Vaulted Ceiling(s)
- Flooring: Carpet, Tile, Wood
- Windows: Double Pane Windows
- Basement: Finished
- Furnished: Yes
Interior area
- Total structure area: 2,508
- Total interior livable area: 2,508 sqft
- Finished area above ground: 1,352
- Finished area below ground: 364
Video & virtual tour
Property
Parking
- Total spaces: 1
- Parking features: Garage - Attached
- Attached garage spaces: 1
Features
- Levels: Tri-Level
- Patio & porch: Covered, Deck, Front Porch, Wrap Around
- Fencing: Partial
- Has view: Yes
- View description: Mountain(s)
Lot
- Size: 5,277 Square Feet
- Features: Cul-De-Sac, Landscaped, Master Planned, Mountainous, Near Public Transit, Near Ski Area
Details
- Parcel number: R033160
- Zoning: AA0
- Special conditions: Standard
Construction
Type & style
- Home type: SingleFamily
- Architectural style: Mountain Contemporary,Traditional
- Property subtype: Single Family Residence
Materials
- Frame, Stucco
- Roof: Composition
Condition
- Updated/Remodeled
- Year built: 1990
Utilities & green energy
- Electric: 110V, 220 Volts
- Water: Public
- Utilities for property: Electricity Connected, Natural Gas Connected
Community & HOA
Community
- Subdivision: Ptarmigan
HOA
- Has HOA: No
Location
- Region: Fraser
Financial & listing details
- Price per square foot: $399/sqft
- Tax assessed value: $770,060
- Annual tax amount: $2,684
- Date on market: 8/17/2026
- Listing terms: 1031 Exchange,Cash,Conventional,FHA,Jumbo,VA Loan
- Exclusions: All Items In Ground-Level Bedroom/Closets Are Excluded From The Sale Of The House, Beds, Bed Frames In The Main And Upper Bedrooms, All Bedding, And Towels. (This Can Be Negotiable If The Buyer Wants Them).
- Ownership: Individual
- Electric utility on property: Yes
- Road surface type: Paved
Estimated market value
Not available
Estimated sales range
Not available
Not available
Price history
| Date | Event | Price |
|---|---|---|
| 10/6/2026 | Price change | $999,995-1.5%$399/sqft |
Source:  REcolorado as distributed by MLS GRID #5127301 Report a problem REcolorado as distributed by MLS GRID #5127301 Report a problem | ||
| 9/28/2026 | Price change | $1,015,000-2.4%$405/sqft |
Source: REcolorado as distributed by MLS GRID #5127301 Report a problem | ||
| 9/8/2026 | Price change | $1,040,000-5.5%$415/sqft |
Source: REcolorado as distributed by MLS GRID #5127301 Report a problem | ||
| 8/17/2026 | Listed for sale | $1,100,000+17.6%$439/sqft |
Source: REcolorado as distributed by MLS GRID #5127301 Report a problem | ||
| 9/9/2024 | Sold | $935,000-1.5%$373/sqft |
Source: GCBOR #24-785 Report a problem | ||
| 8/30/2024 | Pending sale | $949,000$378/sqft |
Source: GCBOR #24-785 Report a problem | ||
| 8/16/2024 | Listed for sale | $949,000$378/sqft |
Source: GCBOR #24-785 Report a problem | ||
| 7/21/2024 | Pending sale | $949,000$378/sqft |
Source: GCBOR #24-785 Report a problem | ||
| 6/15/2024 | Listed for sale | $949,000$378/sqft |
Source: GCBOR #24-785 Report a problem | ||
Public tax history
| Year | Property taxes | Tax assessment |
|---|---|---|
| 2024 | $2,684 +20.2% | $51,590 -5.9% |
| 2023 | $2,233 -0.7% | $54,800 +57.8% |
| 2022 | $2,248 | $34,720 -2.8% |
| 2021 | -- | $35,720 +23.1% |
| 2020 | $1,673 +29.9% | $29,020 |
| 2019 | $1,288 +1.7% | $29,020 +19.7% |
| 2017 | $1,266 -9.2% | $24,240 +14.3% |
| 2016 | $1,395 +3.5% | $21,210 |
| 2015 | $1,348 | $21,210 -2.7% |
| 2014 | $1,348 -8.6% | $21,790 -11.1% |
| 2012 | $1,475 -6.3% | $24,510 |
| 2011 | $1,575 -0.1% | $24,510 -10.6% |
| 2010 | $1,577 -15.7% | $27,410 -3% |
| 2009 | $1,870 | $28,270 |
| 2008 | $1,870 +24.5% | $28,270 |
| 2007 | $1,503 | $28,270 |
Find assessor info on the county website
Monthly payment
Est. payment
Payment breakdown
Explore the cost of this home by adjusting the details. Changes won't be saved.Climate risks
Neighborhood: 80442
Nearby schools
Schools provided by the listing agent
- Elementary: Fraser Valley
- Middle: East Grand
- High: Middle Park
- District: East Grand 2
Source: REcolorado as distributed by MLS GRID. This data may not be complete. We recommend contacting the local school district to confirm school assignments for this home.

Similar homes
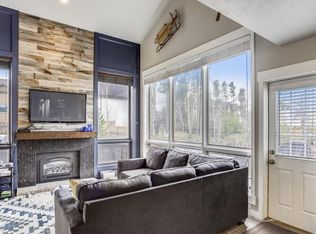
- $999,9993 bd3 ba1.9k sqft787 Mulligan Street #5, Fraser, CO 80442For Sale
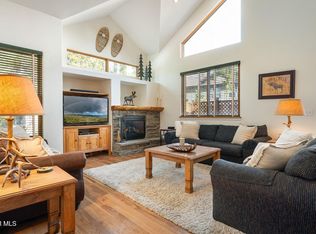 MLS ID #26-601, Melinda V Lee, LIV Sotheby's International DT. GCBOR
 - $999,0002 bd3 ba1.5k sqft33 Beaver Brook Trail, Fraser, CO 80442For Sale
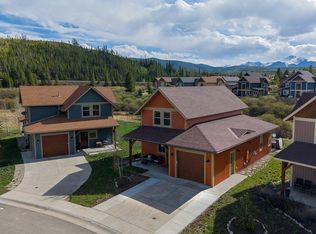 MLS ID #26-623, Carrie Flynn, Real Estate of Winter Park. GCBOR
 - $795,0004 bd3 ba3.1k sqft2222 Lions Lane, Tabernash, CO 80478For Sale
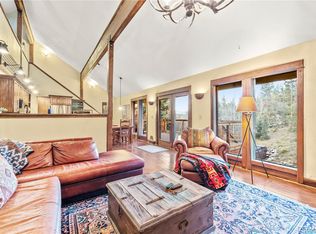
 MLS ID #9839858, Virginia Harper, MODUS Real Estate. REcolorado as distributed by MLS GRID
 - $1,250,0005 bd4 ba2.8k sqft220 County Road 8332, Fraser, CO 80442For Sale
 MLS ID #6985846, John Glancey, Coldwell Banker Realty 54. REcolorado as distributed by MLS GRID
 - $1,495,0004 bd5 ba2.6k sqft596 County Road 834 #A, Fraser, CO 80442For SaleMLS ID #7142227, Jennifer Hughes, Real Estate of Winter Park. REcolorado as distributed by MLS GRID
- $674,9003 bd3 ba1.6k sqft56 GCR 834 #2A, Fraser, CO 80442For SaleMLS ID #5931295, Megan Luther, THE SIMPLE LIFE R.E. COMPANY. REcolorado as distributed by MLS GRID
- $975,0004 bd3 ba2.5k sqft96 Grand County Road 6482, Grand Lake, CO 80447For SaleMLS ID #7014584, Lisa Simpson, Mountain Lake Properties. REcolorado as distributed by MLS GRID
- $995,0004 bd3 ba2.4k sqft1201 Hughesville Road, Black Hawk, CO 80422For SaleMLS ID #3544346, Brennan Wolff, Wolff Real Estate Group. REcolorado as distributed by MLS GRID
- $657,7003 bd3 ba1.3k sqft136 E Meadow Mile #19-5, Fraser, CO 80442For SaleMLS ID #3709016, Monica Graves, eXp Realty, LLC. REcolorado as distributed by MLS GRID
- $950,0004 bd4 ba3.5k sqft290 Village Road, Granby, CO 80446For SaleMLS ID #8098532, Carrie Flynn, Real Estate of Winter Park. REcolorado as distributed by MLS GRID
