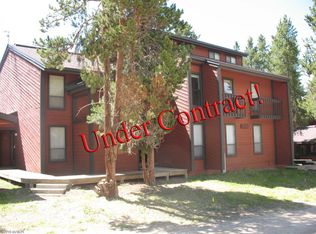
This 3-bedroom, 3-bath end-unit condo in Sun Song offers a functional townhome-style layout, good natural light, and convenient access to Fraser and Winter Park. Located behind Ptarmigan near Meadow Ridge, the property is close to trails, dining, shopping, year-round recreation, and the free Lift shuttle stop located in front of the community.
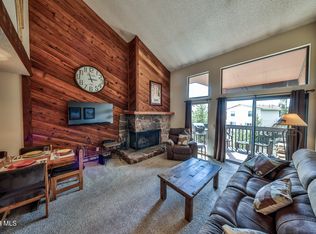
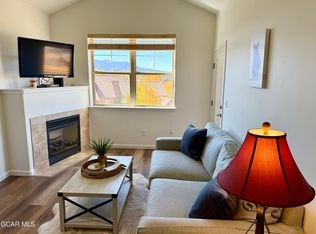
The main level features an elevated entry, kitchen, and dining area overlooking the step-down living room. Vaulted ceilings, large windows, and a wood-burning fireplace give the living area a classic mountain feel. The kitchen includes stainless appliances, including a Bosch dishwasher and new Whirlpool stove/oven, natural hickory cabinetry, hard surface countertops, and a built-in dining nook.
The layout includes two bedroom suites with ensuite bathrooms and large closets, plus a main-floor bedroom, full bath, and in-unit laundry. The end-unit setting provides two outdoor spaces, including a back deck overlooking green space and a second deck off the primary suite.
Additional storage is available throughout the home, including an entry closet, under-stair storage, bedroom closets, and a private exterior storage unit near the covered front entry for skis, bikes, and gear.
Sun Song’s HOA includes cable, internet, water, sewer, trash, grounds and building maintenance, plus access to community amenities including pickleball/tennis courts and two hot tubs.
For sale
Price cut: $24.1K (9/4)
$674,900
56 GCR 834 #2A, Fraser, CO 80442
3beds
1,612sqft
Townhouse
Built in 1979
-- sqft lot
$-- Zestimate®
$419/sqft
$577/mo HOA
What's special
- 94 days
- 386
- 28
Zillow last checked:
Listing updated:
Listed by:
Megan Luther 970-726-6625 Megan@thesimplelife.co,
THE SIMPLE LIFE R.E. COMPANY
Source: REcolorado as distributed by MLS GRID,MLS#: 5931295
Facts & features
Interior
Bedrooms & bathrooms
- Bedrooms: 3
- Bathrooms: 3
- Full bathrooms: 3
- Main level bathrooms: 1
- Main level bedrooms: 1
Bedroom
- Level: Main
Bedroom
- Level: Upper
Bedroom
- Features: Primary Suite
- Level: Upper
Bathroom
- Level: Main
Bathroom
- Features: En Suite Bathroom
- Level: Upper
Bathroom
- Features: En Suite Bathroom, Primary Suite
- Level: Upper
Kitchen
- Level: Main
Laundry
- Description: Closet In Bathroom
- Level: Main
Living room
- Level: Main
Heating
- Baseboard, Electric
Cooling
- None
Appliances
- Laundry: In Unit, Laundry Closet
Features
- Flooring: Carpet, Laminate, Linoleum
- Has basement: No
- Number of fireplaces: 1
- Fireplace features: Wood Burning Stove
- Common walls with other units/homes: End Unit
Interior area
- Total structure area: 1,612
- Total interior livable area: 1,612 sqft
- Finished area above ground: 1,530
Property
Parking
- Total spaces: 2
- Parking features: Asphalt
- Details: Off Street Spaces: 2
Features
- Levels: Two
- Stories: 2
- Entry location: Ground
- Patio & porch: Deck
- Exterior features: Balcony, Tennis Court(s)
- Has spa: Yes
- Spa features: Spa/Hot Tub
Details
- Parcel number: R044990
- Special conditions: Standard
Construction
Type & style
- Home type: Townhouse
- Property subtype: Townhouse
- Attached to another structure: Yes
Materials
- Frame
- Roof: Composition
Condition
- Year built: 1979
Utilities & green energy
- Sewer: Public Sewer
- Water: Public
- Utilities for property: Cable Available, Electricity Connected, Natural Gas Available, Natural Gas Connected
Community & HOA
Community
- Subdivision: Sun Song Condos
HOA
- Has HOA: Yes
- Amenities included: Spa/Hot Tub, Tennis Court(s)
- Services included: Cable TV, Internet, Maintenance Grounds, Maintenance Structure, Sewer, Snow Removal, Trash, Water
- HOA fee: $577 monthly
- HOA name: Sun Song HOA
- HOA phone: 970-726-5741
Location
- Region: Fraser
Financial & listing details
- Price per square foot: $419/sqft
- Annual tax amount: $3,302
- Date on market: 7/10/2026
- Listing terms: Cash,Conventional
- Exclusions: All Bedding, Blankets, Pillows, Etc.
- Ownership: Individual
- Electric utility on property: Yes
Estimated market value
Not available
Estimated sales range
Not available
Not available
Price history
| Date | Event | Price |
|---|---|---|
| 9/4/2026 | Price change | $674,900-3.4%$419/sqft |
Source:  REcolorado as distributed by MLS GRID #5931295 Report a problem REcolorado as distributed by MLS GRID #5931295 Report a problem | ||
| 7/10/2026 | Listed for sale | $699,000$434/sqft |
Source: REcolorado as distributed by MLS GRID #5931295 Report a problem | ||
Public tax history
Tax history is unavailable.
Monthly payment
Est. payment
Payment breakdown
Explore the cost of this home by adjusting the details. Changes won't be saved.Climate risks
Neighborhood: 80442
Nearby schools
Schools provided by the listing agent
- Elementary: Fraser Valley
- Middle: East Grand
- High: Middle Park
- District: East Grand 2
Source: REcolorado as distributed by MLS GRID. This data may not be complete. We recommend contacting the local school district to confirm school assignments for this home.

Similar homes
- $619,0003 bd3 ba1.1k sqft83 County Road 8400 Bldg 41 #A7, Fraser, CO 80442For Sale
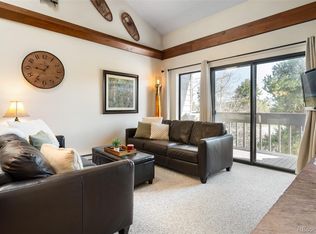
 MLS ID #8631221, Lynn Burrows, Real Estate of Winter Park. REcolorado as distributed by MLS GRID
 - $619,0003 bd3 ba1.1k sqft83 GCR 8400 #A-7, Fraser, CO 80442For Sale
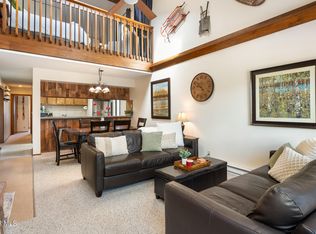 MLS ID #26-600, Lynn Burrows, Real Estate of Winter Park. GCBOR
 - $849,9003 bd2 ba1.7k sqft118 GCR 508, Fraser, CO 80442For Sale
 MLS ID #26-1342, Elle K Soles, Real Estate of Winter Park. GCBOR
 - $560,0002 bd2 ba946 sqft101 Waterside Court #305, Fraser, CO 80442For Sale
 MLS ID #26-1252, Connie Jean Huster, Coldwell Banker Mtn Properties. GCBOR
 - $762,0003 bd3 ba2.1k sqft903 County Road 830, Fraser, CO 80442For SaleMLS ID #5553848, Julie C Ray, Berkshire Hathaway HomeServices Colorado Real Estate, LLC. REcolorado as distributed by MLS GRID
- $619,0002 bd2 ba1.3k sqftSunnyside Flats, Fraser, CO 80442New ConstructionMLS ID #6288567, Jenna Wright, West and Main Homes Inc. REcolorado as distributed by MLS GRID
- $485,0002 bd2 ba891 sqft83 County Road 8400 #F7, Fraser, CO 80442For SaleMLS ID #2451921, Brian Baxter, HomeSmart Realty. REcolorado as distributed by MLS GRID
- $525,0002 bd2 ba975 sqftBuilding B, Fraser, CO 80442For SaleMLS ID #9601514, Megan Luther, THE SIMPLE LIFE R.E. COMPANY. REcolorado as distributed by MLS GRID
- $424,0002 bd2 ba892 sqft80 County Road 838 Bldg 22 #22-7, Fraser, CO 80442For SaleMLS ID #8091658, Zachariah Lloyd, LIV Sothebys International Realty- Breckenridge. REcolorado as distributed by MLS GRID
