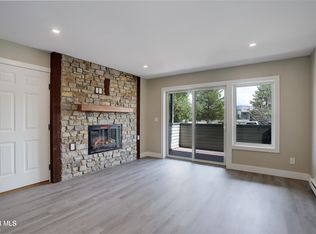
Discover this inviting 3-bedroom end unit condo that lives like a townhome, perfect for mountain living. Located on the top floor, it boasts large windows and a skylight that fill the space with natural light. Enjoy cozy evenings by the wood-burning fireplace in the spacious living area. The condo features two full primary ensuites and an additional full bathroom for the bunk room, ensuring convenience for family and guests. An in-unit washer and dryer add to the ease of living. Step outside to the private deck for breathtaking views of the Continental Divide, ideal for morning coffee or sunset gatherings. Unwind in the sauna after a day of skiing, biking, or hiking in the stunning Colorado landscape. This well-cared-for home offers easy access to outdoor adventures, making it a must
For sale
$629,000
83 County Road 8400 Bldg 41 #A7, Fraser, CO 80442
3beds
1,192sqft
:
Get pre-qualified$4,544/mo
Condominium
Built in 1982
-- sqft lot
$-- Zestimate®
$528/sqft
$672/mo HOA
What's special
- 50 days |
- 127 |
- 3 |
Zillow last checked:
Listing updated:
Listed by:
Lynn Burrows lynn@rewinterpark.com,
Real Estate of Winter Park
Source: REcolorado as distributed by MLS GRID,MLS#: 8631221
Facts & features
Interior
Bedrooms & bathrooms
- Bedrooms: 3
- Bathrooms: 3
- Full bathrooms: 3
- Main level bathrooms: 2
- Main level bedrooms: 2
Bedroom
- Features: Primary Suite
- Level: Main
Bedroom
- Level: Main
Bedroom
- Level: Upper
Bathroom
- Features: En Suite Bathroom
- Level: Main
Bathroom
- Level: Main
Bathroom
- Features: En Suite Bathroom
- Level: Upper
Great room
- Level: Main
Kitchen
- Level: Main
Heating
- Baseboard
Cooling
- None
Features
- Has basement: No
- Common walls with other units/homes: 1 Common Wall
Interior area
- Total structure area: 1,192
- Total interior livable area: 1,192 sqft
- Finished area above ground: 1,192
Property
Parking
- Total spaces: 2
- Details: Off Street Spaces: 2
Features
- Levels: Two
- Stories: 2
- Entry location: Exterior Access
Details
- Parcel number: R047780
- Special conditions: Standard
Construction
Type & style
- Home type: Condo
- Property subtype: Condominium
- Attached to another structure: Yes
Materials
- Frame
- Roof: Composition
Condition
- Year built: 1982
Utilities & green energy
- Sewer: Public Sewer
- Water: Public
Community & HOA
Community
- Subdivision: Pines @ Meadow Ridge Court
HOA
- Has HOA: Yes
- HOA fee: $672 monthly
- HOA name: Alderwood
- HOA phone: 970-726-2077
Location
- Region: Fraser
Financial & listing details
- Price per square foot: $528/sqft
- Annual tax amount: $2,710
- Date on market: 6/24/2026
- Listing terms: 1031 Exchange,Cash,Other
- Exclusions: None
- Ownership: Individual
Estimated market value
Not available
Estimated sales range
Not available
Not available
Price history
| Date | Event | Price |
|---|---|---|
| 6/24/2026 | Listed for sale | $629,000$528/sqft |
Source:  REcolorado as distributed by MLS GRID #8631221 Report a problem REcolorado as distributed by MLS GRID #8631221 Report a problem | ||
Public tax history
Tax history is unavailable.
Monthly payment
Est. payment
Payment breakdown
Explore the cost of this home by adjusting the details. Changes won't be saved.Climate risks
Neighborhood: 80442
Nearby schools
GreatSchools rating
- 8/10Fraser Valley Elementary SchoolGrades: PK-5Distance: 0.9 mi
- 7/10East Grand Middle SchoolGrades: 6-8Distance: 12.7 mi
- 4/10Middle Park High SchoolGrades: 9-12Distance: 12.5 mi
Schools provided by the listing agent
- Elementary: Fraser Valley
- Middle: East Grand
- High: Middle Park
- District: East Grand 2
Source: REcolorado as distributed by MLS GRID. This data may not be complete. We recommend contacting the local school district to confirm school assignments for this home.
- $619,0003 bd3 ba1.1k sqft83 Gcr #8400-A-7, Fraser, CO 80442For Sale

- $645,9003 bd3 ba1.2k sqft83 County Road 8400 #A9, Fraser, CO 80442For Sale

- $610,4003 bd3 ba1.2k sqft83 County Road 8400 Ct #9, Fraser, CO 80442Off Market

- $450,0002 bd2 ba911 sqft83 Gcr 8400 #A5, Fraser, CO 80442Sold
- $585,1003 bd3 ba1.2k sqft83 Ggcr 8400 #B7, Fraser, CO 80442Off Market
- $545,3003 bd3 ba1.2k sqft83 County Road 803, Fraser, CO 80442Off Market
- $569,8003 bd3 ba1.2k sqft83 Gcr #8400, Fraser, CO 80442Off Market
- $675,0003 bd3 ba1.1k sqft83 Gcr #8400-B7, Fraser, CO 80442Sold
A local agent can set up tours, give advice and negotiate with sellers.
A local lender can help you make sure your offer is ready when you are.
Similar homes
- $649,9003 bd2 ba1.5k sqft62 County Road 838 #21-4, Fraser, CO 80442For Sale

 MLS ID #4584157, Michelle Moran, West and Main Homes Inc. REcolorado as distributed by MLS GRID
 - $619,0003 bd3 ba1.1k sqft83 GCR 8400 #A-7, Fraser, CO 80442For SaleMLS ID #26-600, Lynn Burrows, Real Estate of Winter Park. GCBOR
- $649,9003 bd2 ba1.2k sqft62 GCR 838 Court 21 #4, Fraser, CO 80442For Sale
 MLS ID #26-836, Michelle Moran, West and Main Homes. GCBOR
 - $610,0003 bd2 ba1.2k sqft136 GCR 838 #19-10, Fraser, CO 80442For Sale
 MLS ID #26-628, Monica D Anderson, Keller Williams Top of the Rockies Grand County. GCBOR
 - $678,0003 bd3 ba1.3k sqft136 E Meadow Mile #19-5, Fraser, CO 80442For SaleMLS ID #3709016, Monica Graves, eXp Realty, LLC. REcolorado as distributed by MLS GRID
- $519,0003 bd2 ba1k sqft83 GCR 832 #F10, Fraser, CO 80442For SaleMLS ID #26-633, Julie White, Real Estate of Winter Park. GCBOR
- $682,0003 bd3 ba1.2k sqft821 Gcr 834 #C-302, Fraser, CO 80442For SaleMLS ID #26-208, Julie C Ray, Berkshire Hathaway HomeServices Colorado Real Estate. GCBOR
- $549,0002 bd2 ba867 sqft99 Doc Susie Avenue Bldg B #B6, Fraser, CO 80442For SaleMLS ID #3121503, Shannon Johnson, The Agency - Denver. REcolorado as distributed by MLS GRID
- $429,9002 bd2 ba890 sqft317 County Road 832 #24-1, Fraser, CO 80442For SaleMLS ID #26-1147, Jonathan B Cole, eXp Realty, LLC. GCBOR
- $655,0002 bd2 ba1k sqft103 Elk Creek Drive #D, Fraser, CO 80442For SaleMLS ID #26-670, Zach Lloyd, LIV Sotheby's International DT. GCBOR
- $549,0002 bd2 ba891 sqft83 County Road 8400 #F7, Fraser, CO 80442For SaleMLS ID #2451921, Brian Baxter, HomeSmart Realty. REcolorado as distributed by MLS GRID
- $525,0003 bd2 ba1.2k sqft236 GCR 838 #14-2, Fraser, CO 80442For SaleMLS ID #25-1033, Madison Tonn, Real Estate of Winter Park. GCBOR
- $424,0002 bd2 ba892 sqft80 County Road 838 Bldg 22 #22-7, Fraser, CO 80442For SaleMLS ID #8091658, Zachariah Lloyd, LIV Sothebys International Realty- Breckenridge. REcolorado as distributed by MLS GRID
- $699,0003 bd3 ba1.6k sqft56 GCR 834 #2A, Fraser, CO 80442For SaleMLS ID #5931295, Megan Luther, THE SIMPLE LIFE R.E. COMPANY. REcolorado as distributed by MLS GRID
- $450,0002 bd2 ba859 sqft361 GCR 832 #26-8, Fraser, CO 80442For SaleMLS ID #26-929, Jean K Wolter, Real Estate of Winter Park. GCBOR
- $519,0002 bd2 ba867 sqft97 Doc Susie Ave #C-4, Fraser, CO 80442For SaleMLS ID #26-105, Jennifer Hughes, Real Estate of Winter Park. GCBOR
- $735,0002 bd3 ba1.4k sqft37 GCR 8040N aka Waterside Court #206, Fraser, CO 80442For SaleMLS ID #26-276, Kristen L Meyer, Re/Max Peak to Peak. GCBOR
- $735,0002 bd3 ba1.6k sqft37 Waterside Court #C 206, Fraser, CO 80442For SaleMLS ID #6188180, Kristen Meyer, RE/MAX Peak to Peak. REcolorado as distributed by MLS GRID
- $424,0002 bd2 ba812 sqft80 GCR 838 #22-7, Fraser, CO 80442For SaleMLS ID #26-669, Zach Lloyd, LIV Sotheby's International DT. GCBOR
