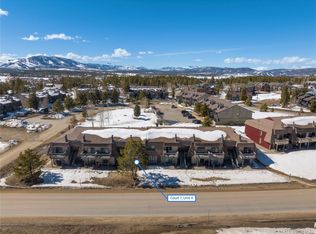
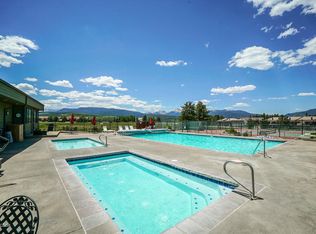
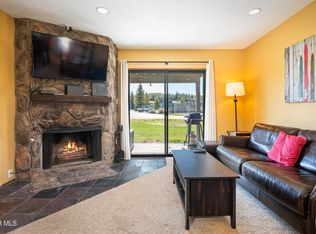
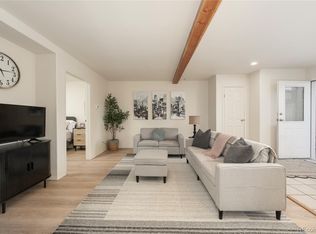
Price Improvement for an unmatched value! Top story, end unit, 2 bedroom, 2 bath condo that has been beautifully updated. One of the best units in Club MeadowRidge! Perfect opportunity for your home away from home in the mountains or turnkey short term rental. The condo is in a great location with easy access to Club MeadowRidge and the free shuttle to Winter Park Resort is just a short walk across the parking lot. As you enter the condo you are welcomed by an open and spacious living area with high vaulted ceilings and a cozy wood fueled fireplace. All 885 square feet of flooring has been updated to luxury plank vinyl. The kitchen has been updated with quartz counter tops, stainless appliances, and modern cabinetry. The primary bedroom comes with a comfortable king size bed, built in cabinets and an en-suite updated bathroom with a walk-in shower. The second bedroom has a queen/twin bunk and a full closet for storage. The shared full bathroom has also been completely updated. Finally, a pleasant outdoor balcony with a gas grill is great for relaxing after a day of playing in the mountains. Your HOA fees give you and your guests access to Club MeadowRidge with a heated outdoor pool, hot tubs, fitness center, tennis and pickleball courts, racquetball courts, lockers and showers with towels, and steam room. The condo does have a washer and dryer hookup ready for your appliances, but Club Meadowridge also offers coin operated laundry. The unit comes fully furnished! A smart lock on the front door and all the smart thermostats can be controlled remotely. You wont want to miss this opportunity!
For sale
Price cut: $39K (9/25)
$485,000
83 County Road 8400 #F7, Fraser, CO 80442
2beds
891sqft
Condominium
Built in 1982
-- sqft lot
$479,900 Zestimate®
$544/sqft
$672/mo HOA
What's special
Modern cabinetryHot tubsRacquetball courtsStainless appliancesCozy wood fueled fireplaceHigh vaulted ceilingsTennis and pickleball courts
- 142 days
- 326
- 32
Zillow last checked:
Listing updated:
Listed by:
Brian Baxter 303-748-2893 baxrealestate@gmail.com,
HomeSmart Realty
Source: REcolorado as distributed by MLS GRID,MLS#: 2451921
Facts & features
Interior
Bedrooms & bathrooms
- Bedrooms: 2
- Bathrooms: 2
- Full bathrooms: 1
- 3/4 bathrooms: 1
- Main level bathrooms: 2
- Main level bedrooms: 2
Bedroom
- Description: Large Room With New Built In Cabinetry And A King Sized Bed, Tv, Night Stands
- Features: Primary Suite
- Level: Main
Bedroom
- Description: 2nd Bedroom With A Queen/Twin Bunk, Closet Space.
- Level: Main
Bathroom
- Description: Newly Updated Bathroom With Walk In Shower
- Features: Primary Suite
- Level: Main
Bathroom
- Description: Shared Full Bathroom Newly Updated.
- Level: Main
Kitchen
- Description: Newly Updated With Quartz Counters, Stainless Appliances, Contemporary Cabinets, Fully Stocked
- Level: Main
Living room
- Description: Large Living Room With Space For Dining Area, Vaulted Ceilings, Fireplace, Furnished
- Level: Main
Heating
- Baseboard, Electric
Cooling
- None
Appliances
- Included: Dishwasher, Electric Water Heater, Microwave, Range, Refrigerator, Self Cleaning Oven
- Laundry: Common Area, In Unit
Features
- Ceiling Fan(s), High Speed Internet, Open Floorplan, Primary Suite, Quartz Counters, Smart Thermostat, Smoke Free, Vaulted Ceiling(s)
- Flooring: Vinyl
- Windows: Skylight(s), Storm Window(s)
- Has basement: No
- Number of fireplaces: 1
- Fireplace features: Living Room, Wood Burning
- Furnished: Yes
- Common walls with other units/homes: End Unit
Interior area
- Total structure area: 891
- Total interior livable area: 891 sqft
- Finished area above ground: 885
Property
Parking
- Total spaces: 2
- Parking features: Asphalt
- Details: Off Street Spaces: 2
Features
- Levels: One
- Stories: 1
- Entry location: Stairs
- Exterior features: Balcony, Barbecue, Gas Grill, Tennis Court(s)
- Pool features: Outdoor Pool
- Has spa: Yes
- Spa features: Spa/Hot Tub
- Fencing: None
- Has view: Yes
- View description: Mountain(s), Ski Area
Lot
- Features: Meadow, Near Public Transit, Near Ski Area
Details
- Parcel number: R048340
- Special conditions: Standard
Construction
Type & style
- Home type: Condo
- Architectural style: Mountain Contemporary
- Property subtype: Condominium
- Attached to another structure: Yes
Materials
- Frame, Wood Siding
- Roof: Composition
Condition
- Updated/Remodeled
- Year built: 1982
Details
- Warranty included: Yes
Utilities & green energy
- Electric: 110V, 220 Volts
- Sewer: Public Sewer
- Water: Public
- Utilities for property: Cable Available, Electricity Connected
Community & HOA
Community
- Security: Carbon Monoxide Detector(s), Smart Locks, Smoke Detector(s)
- Subdivision: Pines At Meadow Ridge
HOA
- Has HOA: Yes
- Amenities included: Clubhouse, Coin Laundry, Fitness Center, Front Desk, Parking, Pool, Spa/Hot Tub, Tennis Court(s)
- Services included: Cable TV, Reserve Fund, Insurance, Internet, Maintenance Grounds, Maintenance Structure, Road Maintenance, Sewer, Snow Removal, Trash, Water
- HOA fee: $672 monthly
- HOA name: The Pines at Meadow Ridge Lodges Association
- HOA phone: 970-726-3070
Location
- Region: Fraser
Financial & listing details
- Price per square foot: $544/sqft
- Annual tax amount: $2,062
- Date on market: 5/21/2026
- Listing terms: 1031 Exchange,Cash,Conventional,Other
- Exclusions: All Artwork By John Fellows. Bose Speaker, Personal Items In Owner's Closet.
- Ownership: Agent Owner
- Lease term: Other
- Electric utility on property: Yes
- Road surface type: Paved
Estimated market value
$479,900
$456,000 - $504,000
$2,457/mo
Price history
| Date | Event | Price |
|---|---|---|
| 9/25/2026 | Price change | $485,000-7.4%$544/sqft |
Source:  REcolorado as distributed by MLS GRID #2451921 Report a problem REcolorado as distributed by MLS GRID #2451921 Report a problem | ||
| 8/28/2026 | Price change | $524,000-4.6%$588/sqft |
Source: REcolorado as distributed by MLS GRID #2451921 Report a problem | ||
| 5/21/2026 | Listed for sale | $549,000-4.4%$616/sqft |
Source: REcolorado as distributed by MLS GRID #2451921 Report a problem | ||
| 7/7/2025 | Listing removed | $574,000$644/sqft |
Source:  HomeSmart #8991943 Report a problem HomeSmart #8991943 Report a problem | ||
| 6/26/2025 | Listed for sale | $574,000$644/sqft |
Source: HomeSmart #8991943 Report a problem | ||
Public tax history
Tax history is unavailable.
Monthly payment
Est. payment
Payment breakdown
Explore the cost of this home by adjusting the details. Changes won't be saved.Climate risks
Neighborhood: 80442
Nearby schools
Schools provided by the listing agent
- Elementary: Fraser Valley
- Middle: East Grand
- High: Middle Park
- District: East Grand 2
Source: REcolorado as distributed by MLS GRID. This data may not be complete. We recommend contacting the local school district to confirm school assignments for this home.
Similar homes
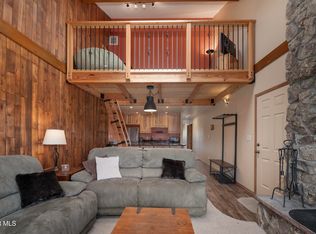
- $499,0003 bd2 ba1k sqft83 GCR 832 #F10, Fraser, CO 80442For Sale
 MLS ID #26-633, Julie White, Real Estate of Winter Park. GCBOR
 - $530,0002 bd2 ba911 sqft83 GCR 8400 #E5, Fraser, CO 80442For Sale
 MLS ID #26-1264, Rylee P McConnell, Real Estate of Winter Park. GCBOR
 - $424,0002 bd2 ba812 sqft80 GCR 838 #22-7, Fraser, CO 80442For Sale
 MLS ID #26-669, Zach Lloyd, LIV Sotheby's International DT. GCBOR
 - $525,0002 bd2 ba975 sqftBuilding B, Fraser, CO 80442For Sale
 MLS ID #9601514, Megan Luther, THE SIMPLE LIFE R.E. COMPANY. REcolorado as distributed by MLS GRID
 - $424,0002 bd2 ba892 sqft80 County Road 838 Bldg 22 #22-7, Fraser, CO 80442For SaleMLS ID #8091658, Zachariah Lloyd, LIV Sothebys International Realty- Breckenridge. REcolorado as distributed by MLS GRID
- $539,0002 bd2 ba867 sqft99 Doc Susie Avenue Bldg B #B6, Fraser, CO 80442For SaleMLS ID #3121503, Shannon Johnson, The Agency - Denver. REcolorado as distributed by MLS GRID
- $619,0003 bd3 ba1.1k sqft83 County Road 8400 Bldg 41 #A7, Fraser, CO 80442For SaleMLS ID #8631221, Lynn Burrows, Real Estate of Winter Park. REcolorado as distributed by MLS GRID
- $439,0002 bd1 ba606 sqftHi Country Haus, Winter Park, CO 80482For SaleMLS ID #2635141, Marci Jensen, Everything Estate LLC. REcolorado as distributed by MLS GRID
