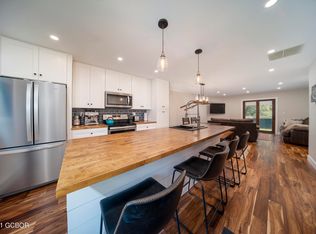
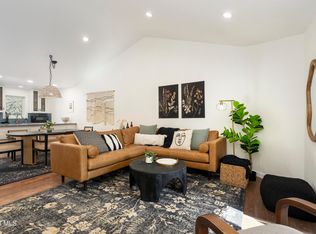
Welcome to this beautifully remodeled, fully furnished 2-bedroom, 2-bath condo in the heart of Fraser, Colorado—just minutes from downtown Winter Park. This turn-key home boasts high-end finishes throughout, making it the perfect mountain retreat. From its sleek quartz countertops to the modern stainless steel appliances, everything has been thoughtfully chosen with style and function in mind. With all appliances and the water heater purchased in 2022, this condo offers worry-free living. The open-concept living area features vaulted ceilings that create an airy, spacious feel. The living room is filled with natural light, and the covered deck offers gorgeous views with the privacy of aspen trees—perfect for relaxing or entertaining. Location is everything, and this condo delivers! Just steps away from local stores, breweries, and restaurants, you'll have everything you need at your fingertips. Plus, the bus stop is only two blocks away, providing easy access to all that Winter Park has to offer. The spacious owner's closet off the back deck provides extra storage space, perfect for your seasonal gear or additional personal items. The layout has been expertly designed to accommodate both owners and renters, with ample closet and storage space. This property offers incredible investment potential—whether you choose to occupy it as your personal mountain getaway or take advantage of the short-term rental market. Don't miss your chance to own a piece of mountain paradise—schedule a showing today!
For sale
$549,000
99 Doc Susie Avenue Bldg B #B6, Fraser, CO 80442
2beds
867sqft
:
Get pre-qualified$3,838/mo
Condominium
Built in 1983
-- sqft lot
$-- Zestimate®
$633/sqft
$420/mo HOA
What's special
- 46 days |
- 201 |
- 5 |
Zillow last checked:
Listing updated:
Listed by:
Shannon Johnson 720-341-3436 shannon.johnson@theagencyre.com,
The Agency - Denver
Source: REcolorado as distributed by MLS GRID,MLS#: 3121503
Facts & features
Interior
Bedrooms & bathrooms
- Bedrooms: 2
- Bathrooms: 2
- Full bathrooms: 1
- 3/4 bathrooms: 1
- Main level bathrooms: 2
- Main level bedrooms: 2
Bedroom
- Description: Spacious, New Carpet, Owner And Guest Closet Configuration.
- Level: Main
Bedroom
- Description: Spacious, New Carpet, Owner And Guest Closet Configuration.
- Level: Main
Bathroom
- Description: En-Suite, Remodeled Tub And Shower Combo.
- Level: Main
Bathroom
- Description: Remodeled Sliding Door Walk-In Shower.
- Level: Main
Dining room
- Description: Open-Concept Floor Plan, Vaulted Ceilings, Stunning Views And Wonderful Light.
- Level: Main
Kitchen
- Description: Remodeled, All Stainless Appliances And Premium Finishes; Touch Faucet.
- Level: Main
Laundry
- Description: Located In Hallway Closet, Stacked Units.
- Level: Main
Living room
- Description: Open-Concept Floor Plan, Vaulted Ceilings, Stunning Views And Wonderful Light.
- Level: Main
Heating
- Baseboard, Electric
Cooling
- None
Appliances
- Included: Cooktop, Dishwasher, Disposal, Dryer, Freezer, Microwave, Oven, Range Hood, Refrigerator, Self Cleaning Oven, Washer
Features
- Built-in Features, High Ceilings, Kitchen Island, Open Floorplan, Pantry, Quartz Counters, Smart Thermostat, Smoke Free, Vaulted Ceiling(s)
- Flooring: Carpet, Laminate
- Windows: Window Coverings
- Has basement: No
- Furnished: Yes
- Common walls with other units/homes: End Unit,1 Common Wall
Interior area
- Total structure area: 867
- Total interior livable area: 867 sqft
- Finished area above ground: 867
Property
Parking
- Total spaces: 2
- Parking features: Asphalt
- Details: Off Street Spaces: 2
Features
- Levels: One
- Stories: 1
- Entry location: Stairs
- Patio & porch: Covered, Deck, Front Porch
- Exterior features: Balcony, Lighting
- Fencing: None
- Has view: Yes
- View description: Mountain(s), Valley
Lot
- Size: 3,441 Square Feet
- Features: Meadow, Near Public Transit, Near Ski Area, Sprinklers In Front, Sprinklers In Rear
Details
- Parcel number: R034560
- Special conditions: Standard
Construction
Type & style
- Home type: Condo
- Property subtype: Condominium
- Attached to another structure: Yes
Materials
- Frame, Wood Siding
- Roof: Composition
Condition
- Updated/Remodeled
- Year built: 1983
Utilities & green energy
- Electric: 110V
- Sewer: Public Sewer
- Water: Public
- Utilities for property: Cable Available, Electricity Connected, Internet Access (Wired), Phone Available
Community & HOA
Community
- Security: Carbon Monoxide Detector(s), Smoke Detector(s)
- Subdivision: The Divide At Forest Meadows
HOA
- Has HOA: Yes
- Amenities included: Parking
- Services included: Reserve Fund, Exterior Maintenance w/out Roof, Insurance, Irrigation, Maintenance Grounds, Sewer, Snow Removal, Trash, Water
- HOA fee: $420 monthly
- HOA name: Forest Meadow Solar Community Association
- HOA phone: 970-726-5713
Location
- Region: Fraser
Financial & listing details
- Price per square foot: $633/sqft
- Annual tax amount: $1,790
- Date on market: 6/19/2026
- Listing terms: 1031 Exchange,Cash,Conventional,USDA Loan,VA Loan
- Exclusions: The Elk Head/Mount; Seller's Personal Items.
- Ownership: Individual
- Electric utility on property: Yes
- Road surface type: Paved
Estimated market value
Not available
Estimated sales range
Not available
Not available
Price history
| Date | Event | Price |
|---|---|---|
| 6/19/2026 | Listed for sale | $549,000$633/sqft |
Source:  REcolorado as distributed by MLS GRID #3121503 Report a problem REcolorado as distributed by MLS GRID #3121503 Report a problem | ||
Public tax history
Tax history is unavailable.
Monthly payment
Est. payment
Payment breakdown
Explore the cost of this home by adjusting the details. Changes won't be saved.Climate risks
Neighborhood: 80442
Nearby schools
GreatSchools rating
- 8/10Fraser Valley Elementary SchoolGrades: PK-5Distance: 0.4 mi
- 7/10East Grand Middle SchoolGrades: 6-8Distance: 12.4 mi
- 4/10Middle Park High SchoolGrades: 9-12Distance: 12.2 mi
Schools provided by the listing agent
- Elementary: Fraser Valley
- Middle: East Grand
- High: Middle Park
- District: East Grand 2
Source: REcolorado as distributed by MLS GRID. This data may not be complete. We recommend contacting the local school district to confirm school assignments for this home.
- $530,0002 bd2 ba837 sqft99 Doc Susie Ave #B-3, Fraser, CO 80442Sold
- $461,6002 bd2 ba867 sqft99 Doc Susie Ave #B-4, Fraser, CO 80442Off Market
- $457,9002 bd2 ba867 sqft99 Doc Susie Ave #B-5, Fraser, CO 80442Off Market
- $457,8002 bd2 ba867 sqft99 Doc Susie Ave #B-1, Fraser, CO 80442Off Market
- $468,9002 bd2 ba867 sqft99 Doc Susie Ave #B-6, Fraser, CO 80442Off Market
- $493,6002 bd2 ba867 sqft101 Doc Susie Ave #A-4, Fraser, CO 80442Off Market
- $458,4002 bd2 ba867 sqft101 Doc Susie Ave #A-7, Fraser, CO 80442Off Market
- $450,2002 bd2 ba867 sqft101 Doc Susie Ave #A-6, Fraser, CO 80442Off Market
A local agent can set up tours, give advice and negotiate with sellers.
A local lender can help you make sure your offer is ready when you are.
Similar homes
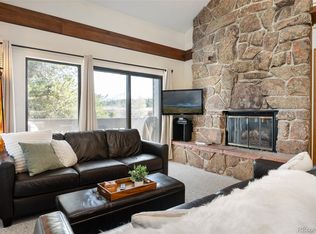
- $519,0002 bd2 ba867 sqft97 Doc Susie Ave #C-4, Fraser, CO 80442For Sale
 MLS ID #26-105, Jennifer Hughes, Real Estate of Winter Park. GCBOR
 - $549,0002 bd2 ba891 sqft83 County Road 8400 #F7, Fraser, CO 80442For Sale

 MLS ID #2451921, Brian Baxter, HomeSmart Realty. REcolorado as distributed by MLS GRID
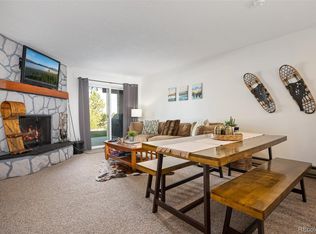
 - $629,0003 bd3 ba1.1k sqft83 County Road 8400 Bldg 41 #A7, Fraser, CO 80442For Sale
 MLS ID #8631221, Lynn Burrows, Real Estate of Winter Park. REcolorado as distributed by MLS GRID
 - $424,0002 bd2 ba892 sqft80 County Road 838 Bldg 22 #22-7, Fraser, CO 80442For Sale
 MLS ID #8091658, Zachariah Lloyd, LIV Sothebys International Realty- Breckenridge. REcolorado as distributed by MLS GRID
 - $661,5002 bd2 ba1k sqft103 Elk Creek Drive #D, Fraser, CO 80442For SaleMLS ID #26-670, Zach Lloyd, LIV Sotheby's International DT. GCBOR
- $525,0002 bd2 ba975 sqftBuilding B, Fraser, CO 80442For SaleMLS ID #9601514, Megan Luther, THE SIMPLE LIFE R.E. COMPANY. REcolorado as distributed by MLS GRID
- $450,0002 bd2 ba859 sqft361 GCR 832 #26-8, Fraser, CO 80442For SaleMLS ID #26-929, Jean K Wolter, Real Estate of Winter Park. GCBOR
- $619,0003 bd3 ba1.1k sqft83 GCR 8400 #A-7, Fraser, CO 80442For SaleMLS ID #26-600, Lynn Burrows, Real Estate of Winter Park. GCBOR
- $579,0001 bd1 ba1k sqft175 GCR 8340 UNIT 5, Fraser, CO 80442For Sale
 MLS ID #S1068634, Carrie George, Keller Williams Top Of Rockies. Altitude Realtors
 - $649,9003 bd2 ba1.2k sqft62 GCR 838 Court 21 #4, Fraser, CO 80442For SaleMLS ID #26-836, Michelle Moran, West and Main Homes. GCBOR
- $420,0002 bd2 ba1k sqftPTARMIGAN, Fraser, CO 80442For SaleMLS ID #3651477, Megan Luther, THE SIMPLE LIFE R.E. COMPANY. REcolorado as distributed by MLS GRID
- $424,0002 bd2 ba812 sqft80 GCR 838 #22-7, Fraser, CO 80442For SaleMLS ID #26-669, Zach Lloyd, LIV Sotheby's International DT. GCBOR
- $575,0002 bd2 ba828 sqft520 Kings Crossing Road Bldg A #304, Winter Park, CO 80482For SaleMLS ID #4716107, Maria Gallucci, Compass - Denver. REcolorado as distributed by MLS GRID
- $548,9002 bd2 ba1k sqft214 GCR 702/Village Dr #17-201, Winter Park, CO 80482For SaleMLS ID #8490014, Megan Luther, THE SIMPLE LIFE R.E. COMPANY. REcolorado as distributed by MLS GRID
- $585,0002 bd2 ba850 sqft44 GCR 702 #2-202, Winter Park, CO 80482For SaleMLS ID #26-786, Katie Jane Riemenschneider, Real Estate of Winter Park. GCBOR
- $655,0003 bd2 ba1.2k sqft136 GCR 838 #19-10, Fraser, CO 80442For SaleMLS ID #26-628, Monica D Anderson, Keller Williams Top of the Rockies Grand County. GCBOR
- $385,0002 bd1 ba802 sqft19 GCR 8400 #5-4, Fraser, CO 80442For SaleMLS ID #26-509, Megan Waymire, Re/Max Peak to Peak. GCBOR
- $585,0002 bd2 ba940 sqft193 GCR 702 #3-203, Winter Park, CO 80482For SaleMLS ID #26-1059, Team TREC - The Real Estate Company, The Real Estate Company. GCBOR
- $535,0002 bd2 ba860 sqft490 KINGS CROSSING #423, Winter Park, CO 80482For SaleMLS ID #26-140, Marian A Waldron, Coldwell Banker Mtn Properties. GCBOR
- $599,9002 bd2 ba1k sqft370 Forest Trail #D, Winter Park, CO 80482For SaleMLS ID #26-767, Jean K Wolter, Real Estate of Winter Park. GCBOR
