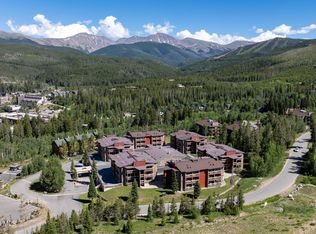
If you’ve been dreaming of a fully furnished true mountain lifestyle home where you can park your car on Friday and not need it again until Monday, this is the home you’ve been waiting for. Perfectly located just a short walk from the heart of downtown Winter Park and steps from the ski lift shuttle line, you’ll love being able to hit the slopes, stroll to your favorite coffee shop, enjoy local restaurants and boutiques, and experience year-round events without ever getting behind the wheel.
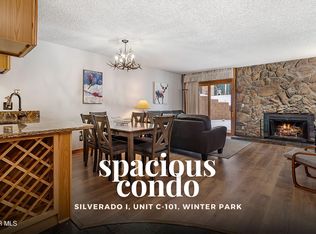
Inside, the bright and inviting open floor plan is filled with natural light from expansive windows that bring the beauty of the outdoors inside. The kitchen flows seamlessly into the living area, creating the perfect space for entertaining, relaxing by the fireplace, or gathering with family and friends after a day of skiing, hiking, or biking.
One of the highlights of this home is the incredible outdoor living space. With three private balconies, you’ll always have the perfect spot to sip your morning coffee, take in the crisp mountain air, or simply enjoy the peaceful surroundings.
After a day on the slopes or exploring everything Winter Park has to offer, relax and unwind in the community hot tub. It’s the perfect way to soothe tired muscles, take in the fresh mountain air, and embrace everything mountain living has to offer.
The spacious primary suite provides a comfortable retreat, while the thoughtful floor plan offers plenty of room for family and guests. Combining generous living space, exceptional outdoor areas, an unbeatable walkable location, and easy access to the ski shuttle, this home is a wonderful opportunity to enjoy everything Winter Park has to offer. Whether you’re looking for a full-time residence, a weekend getaway, or an investment property, this is one you’ll want to see your yourself.
For sale
Price cut: $25K (8/27)
$550,000
520 Kings Crossing Road Bldg A #304, Winter Park, CO 80482
2beds
828sqft
Condominium
Built in 1978
-- sqft lot
$-- Zestimate®
$664/sqft
$675/mo HOA
What's special
- 86 days
- 169
- 10
Zillow last checked:
Listing updated:
Listed by:
Maria Gallucci 720-366-6050 Maria@galluccihomes.com,
Compass - Denver
Source: REcolorado as distributed by MLS GRID,MLS#: 4716107
Facts & features
Interior
Bedrooms & bathrooms
- Bedrooms: 2
- Bathrooms: 2
- Full bathrooms: 2
- Main level bathrooms: 2
- Main level bedrooms: 2
Bedroom
- Features: Primary Suite
- Level: Main
Bedroom
- Level: Main
Bathroom
- Level: Main
Bathroom
- Level: Main
Kitchen
- Level: Main
Living room
- Level: Main
Heating
- Baseboard, Electric
Cooling
- None
Appliances
- Included: Dishwasher, Disposal, Microwave, Oven, Refrigerator
Features
- Eat-in Kitchen, Open Floorplan
- Has basement: No
- Number of fireplaces: 1
- Fireplace features: Living Room, Wood Burning
- Furnished: Yes
- Common walls with other units/homes: End Unit
Interior area
- Total structure area: 828
- Total interior livable area: 828 sqft
- Finished area above ground: 828
Property
Parking
- Total spaces: 1
- Details: Off Street Spaces: 1
Features
- Levels: One
- Stories: 1
- Entry location: Penthouse
- Patio & porch: Covered, Deck
- Exterior features: Balcony
- Has view: Yes
- View description: Mountain(s)
Lot
- Features: Landscaped
Details
- Parcel number: R059290
- Special conditions: Standard
Construction
Type & style
- Home type: Condo
- Property subtype: Condominium
- Attached to another structure: Yes
Materials
- Frame, Other, Wood Siding
- Roof: Composition
Condition
- Year built: 1978
Utilities & green energy
- Sewer: Public Sewer
- Water: Public
Community & HOA
Community
- Subdivision: Silverado I Condo
HOA
- Has HOA: Yes
- Amenities included: Spa/Hot Tub, Storage
- Services included: Reserve Fund, Insurance, Maintenance Grounds, Sewer, Snow Removal, Trash, Water
- HOA fee: $675 monthly
- HOA name: RMG
- HOA phone: 000-000-0000
Location
- Region: Winter Park
Financial & listing details
- Price per square foot: $664/sqft
- Annual tax amount: $2,119
- Date on market: 7/10/2026
- Listing terms: Cash,Conventional,FHA,VA Loan
- Exclusions: None
- Ownership: Individual
- Road surface type: Paved
Estimated market value
Not available
Estimated sales range
Not available
Not available
Price history
| Date | Event | Price |
|---|---|---|
| 8/27/2026 | Price change | $550,000-4.3%$664/sqft |
Source:  REcolorado as distributed by MLS GRID #4716107 Report a problem REcolorado as distributed by MLS GRID #4716107 Report a problem | ||
| 7/10/2026 | Listed for sale | $575,000+74.2%$694/sqft |
Source: REcolorado as distributed by MLS GRID #4716107 Report a problem | ||
| 4/11/2019 | Sold | $330,000+90%$399/sqft |
Source:  IRES as distributed by MLS GRID #872031 Report a problem IRES as distributed by MLS GRID #872031 Report a problem | ||
| 12/9/2015 | Sold | $173,700$210/sqft |
Source: GCBOR #15-1155 Report a problem | ||
Public tax history
Tax history is unavailable.
Monthly payment
Est. payment
Payment breakdown
Explore the cost of this home by adjusting the details. Changes won't be saved.Climate risks
Neighborhood: 80482
Nearby schools
Schools provided by the listing agent
- Elementary: Fraser Valley
- Middle: East Grand
- High: Middle Park
- District: East Grand 2
Source: REcolorado as distributed by MLS GRID. This data may not be complete. We recommend contacting the local school district to confirm school assignments for this home.
- $599,0002 bd2 ba813 sqft510 Kings Crossing Rd #C302, Winter Park, CO 80482Sold
- $677,0003 bd3 ba1.2k sqft510 Kings Crossing Rd #C101, Winter Park, CO 80482Sold
- $507,8002 bd2 ba813 sqft510 Kings Crossing Rd #C204, Winter Park, CO 80482Off Market
- $521,8002 bd2 ba813 sqft510 Kings Crossing Rd #C301, Winter Park, CO 80482Off Market
Similar homes
- $548,9002 bd2 ba1k sqft214 GCR 702/Village Dr #17-201, Winter Park, CO 80482For Sale

 MLS ID #8490014, Megan Luther, THE SIMPLE LIFE R.E. COMPANY. REcolorado as distributed by MLS GRID
 - $599,9002 bd2 ba1k sqft370 Forest Trail #D, Winter Park, CO 80482For Sale
 MLS ID #26-767, Jean K Wolter, Real Estate of Winter Park. GCBOR
 - $573,0002 bd2 ba940 sqft193 GCR 702 #3-203, Winter Park, CO 80482For Sale
 MLS ID #26-1059, Team TREC - The Real Estate Company, The Real Estate Company. GCBOR
 - $499,7002 bd2 ba860 sqft490 Kings Crossing Road #331, Winter Park, CO 80482For Sale
 MLS ID #26-1343, Monica D Anderson, Keller Williams Top of the Rockies Grand County. GCBOR
 - $575,0002 bd2 ba940 sqft210 702 #15-203, Winter Park, CO 80446For SaleMLS ID #5488121, Brian MacMillan, MacMillan Real Estate Group LLC. REcolorado as distributed by MLS GRID
- $682,0003 bd2 ba804 sqft518 Hi Country Drive Bldg 8 #13-14, Winter Park, CO 80482For SaleMLS ID #7637353, Amanda Solomon, Real Estate of Winter Park. REcolorado as distributed by MLS GRID
- $539,0002 bd2 ba867 sqft99 Doc Susie Avenue Bldg B #B6, Fraser, CO 80442For SaleMLS ID #3121503, Shannon Johnson, The Agency - Denver. REcolorado as distributed by MLS GRID
- $400,0001 bd1 ba465 sqftHi Country Haus Bldg 5, Winter Park, CO 80482For SaleMLS ID #8309762, Chad Mendoza, Compass - Denver. REcolorado as distributed by MLS GRID
